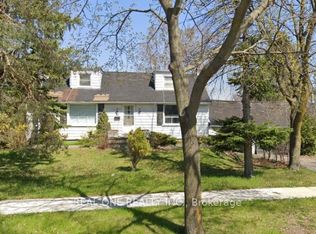
Welcome to this beautifully renovated, move-in-ready detached backsplit in the heart of prestigious Unionville! Situated on an exceptional 65.61 x 198.64 ft lot, this property offers a rare combination of immediate comfort and exciting long-term potential. With an impressive lot depth of nearly 200 ft, it presents a wonderful opportunity for buyers to enjoy the home as it is today while exploring the possibility of building a spectacular custom luxury residence in the future. The existing home has undergone over $200,000 in renovations, featuring bright and spacious living areas, an open-concept living and dining room, smooth ceilings, pot lights, hardwood flooring, new windows and a stylish modern kitchen with sleek handleless cabinetry and high-end appliances. Additional upgrades include a new driveway and new garage doors. The spacious family room offers a walkout to a beautiful private backyard, ideal for outdoor entertaining and family enjoyment. Move in and enjoy everything this exceptional property has to offer today, with the flexibility to plan your dream home for tomorrow. Unbeatable location just a short walk to Historic Main Street Unionville, charming restaurants, cafés, Toogood Pond, the Varley Art Gallery and Unionville Library. Close to highly ranked public, Catholic and private schools, York University's Markham campus, Hwy 7, GO Transit and the YMCA. A rare opportunity to own a beautifully updated home on an outstanding lot in one of Markham's most desirable communities. Move in today and imagine the possibilities for tomorrow!
For sale
C$1,399,000
32 Sciberras Rd, Markham, ON L3R 2J3
5beds
3baths
Single Family Residence
Built in ----
0.3 Acres Lot
$-- Zestimate®
C$--/sqft
C$-- HOA
What's special
Beautifully renovatedSmooth ceilingsPot lightsHardwood flooringNew windowsStylish modern kitchenSleek handleless cabinetry
- 14 hours
- 9
- 2
Zillow last checked:
Listing updated:
Listed by:
HC REALTY GROUP INC.
Source: TRREB,MLS®#: N14105260 Originating MLS®#: Toronto Regional Real Estate Board
Facts & features
Interior
Bedrooms & bathrooms
- Bedrooms: 5
- Bathrooms: 3
Primary bedroom
- Description: Primary Bedroom
- Level: Upper
- Area: 13.5 Square Meters
- Area source: Other
- Dimensions: 4.09 x 3.30
Bedroom
- Description: Bedroom
- Level: Basement
- Area: 17.95 Square Meters
- Area source: Other
- Dimensions: 5.10 x 3.52
Bedroom 2
- Description: Bedroom 2
- Level: Upper
- Area: 11.16 Square Meters
- Area source: Other
- Dimensions: 4.00 x 2.79
Bedroom 3
- Description: Bedroom 3
- Level: Upper
- Area: 7.66 Square Meters
- Area source: Other
- Dimensions: 3.05 x 2.51
Bedroom 4
- Description: Bedroom 4
- Level: Lower
- Area: 13.29 Square Meters
- Area source: Other
- Dimensions: 3.66 x 3.63
Dining room
- Description: Dining Room
- Level: Main
- Area: 35.62 Square Meters
- Area source: Other
- Dimensions: 8.04 x 4.43
Family room
- Description: Family Room
- Level: Lower
- Area: 21.24 Square Meters
- Area source: Other
- Dimensions: 5.82 x 3.65
Kitchen
- Description: Kitchen
- Level: Main
- Area: 13.03 Square Meters
- Area source: Other
- Dimensions: 4.51 x 2.89
Living room
- Description: Living Room
- Level: Main
- Area: 35.62 Square Meters
- Area source: Other
- Dimensions: 8.04 x 4.43
Heating
- Forced Air, Gas
Cooling
- Central Air
Appliances
- Included: Water Heater
Features
- Basement: Finished
- Has fireplace: Yes
Interior area
- Living area range: 1500-2000 null
Property
Parking
- Total spaces: 6
- Parking features: Private
- Has attached garage: Yes
Features
- Pool features: None
Lot
- Size: 0.3 Acres
Details
- Parcel number: 029850256
Construction
Type & style
- Home type: SingleFamily
- Property subtype: Single Family Residence
Materials
- Aluminum Siding, Brick
- Foundation: Concrete
- Roof: Asphalt Shingle
Utilities & green energy
- Sewer: Sewer
Community & HOA
Location
- Region: Markham
Financial & listing details
- Annual tax amount: C$9,323
- Date on market: 10/22/2026
Price history
Price history is unavailable.
Public tax history
Tax history is unavailable.
Climate risks
Neighborhood: Unionville
Nearby schools
GreatSchools rating
No schools nearby
We couldn't find any schools near this home.

Similar homes
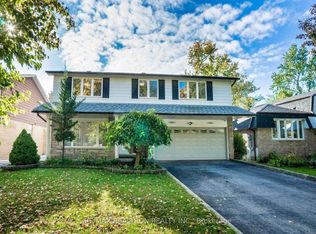
- C$1,499,0003 bd2 ba-- sqft23 Pomander Rd, Markham, ON L3R 1X5For Sale
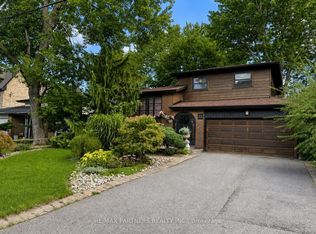 MLS ID #N13688724, RE/MAX PARTNERS REALTY INC.. TRREB
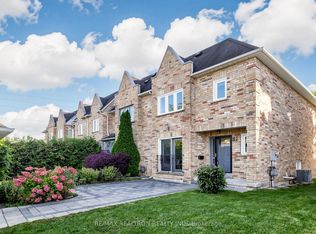
- C$929,0004 bd2 ba-- sqft302 Cliffwood Rd, Toronto, ON M2H 2E5For Sale
 MLS ID #C14096318, AIMHOME REALTY INC.. TRREB
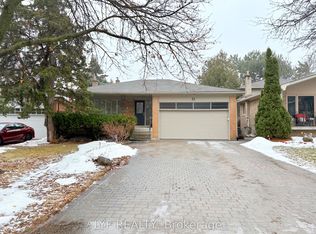
- C$1,390,0006 bd3 ba-- sqft22 Pleasant View Dr, Toronto, ON M2J 3P5For Sale
 MLS ID #C13168540, REAL ONE REALTY INC.. TRREB
- C$1,380,0005 bd2 ba-- sqft182 McNicoll Ave, Toronto, ON M2H 2B9For Sale
 MLS ID #C13730522, RIGHT AT HOME REALTY INC.. TRREB
