Set on a private half-acre lot in Sutton, this well-maintained Colonial offers over 2,000 sq. ft. of living space, including a finished room in the lower level, a comfortable layout and many updates while still room to make it your own! The spacious front-to-back living room features hardwood floors and a fireplace, while the eat-in kitchen offers abundant maple cabinetry, stainless steel appliances and a dining area with a slider leading to the deck and backyard. A separate dining room provides additional space for entertaining or flexible living. Upstairs, the vaulted primary suite features skylights, a walk-in closet and private bath, along with two additional generously sized bedrooms and a full bath. Significant improvements include a heat pump installed in 2024, water heater in 2026, electrical panel with generator transfer switch in 2021 and septic system installed in 2019. Outside, enjoy the deck, patio and spacious yard framed by mature trees. A peaceful Sutton setting with convenient access to Route 146, shopping, dining and area amenities.
For sale
$615,900
32 Sibley Rd, Sutton, MA 01590
3beds
2,244sqft
Single Family Residence
Built in 1988
0.51 Acres Lot
$611,500 Zestimate®
$274/sqft
$-- HOA
What's special
Eat-in kitchenSeparate dining roomPrivate half-acre lotHardwood floorsPrivate bathVaulted primary suiteStainless steel appliances
- 25 days
- 817
- 28
Likely to sell faster than
Zillow last checked:
Listing updated:
Listed by:
Lisa Y. Shaw 508-826-7661,
REMAX Executive Realty 508-435-6700
Source: MLS PIN,MLS#: 73579445
Facts & features
Interior
Bedrooms & bathrooms
- Bedrooms: 3
- Bathrooms: 3
- Full bathrooms: 2
- 1/2 bathrooms: 1
Primary bedroom
- Level: Second
Bedroom 2
- Level: Second
Bedroom 3
- Level: Second
Primary bathroom
- Features: Yes
Dining room
- Level: First
Kitchen
- Level: First
Living room
- Level: First
Heating
- Forced Air, Oil
Cooling
- Central Air, Heat Pump
Appliances
- Included: Water Heater, Range, Dishwasher, Microwave, Refrigerator
- Laundry: First Floor
Features
- Internet Available - Broadband
- Flooring: Wood, Tile
- Windows: Insulated Windows
- Basement: Full,Partially Finished,Interior Entry
- Number of fireplaces: 1
Interior area
- Total structure area: 2,244
- Total interior livable area: 2,244 sqft
- Finished area above ground: 1,944
- Finished area below ground: 300
Property
Parking
- Total spaces: 6
- Parking features: Paved Drive, Off Street, Driveway
- Uncovered spaces: 6
Features
- Patio & porch: Deck, Patio
- Exterior features: Deck, Patio, Rain Gutters, Storage, Other
Lot
- Size: 0.51 Acres
Details
- Parcel number: M:0010 B:0041 L:0000,3795202
- Zoning: R1
Construction
Type & style
- Home type: SingleFamily
- Architectural style: Colonial
- Property subtype: Single Family Residence
Materials
- Frame
- Foundation: Concrete Perimeter
- Roof: Shingle
Condition
- Year built: 1988
Utilities & green energy
- Electric: Circuit Breakers
- Sewer: Private Sewer
- Water: Private
Community & HOA
Community
- Features: Shopping, Park, Walk/Jog Trails, Stable(s), Golf, Bike Path, Highway Access, House of Worship, Public School
HOA
- Has HOA: No
Location
- Region: Sutton
Financial & listing details
- Price per square foot: $274/sqft
- Tax assessed value: $590,000
- Annual tax amount: $6,815
- Date on market: 9/18/2026
Estimated market value
$611,500
$581,000 - $642,000
$3,646/mo
Price history
| Date | Event | Price |
|---|---|---|
| 9/18/2026 | Listed for sale | $615,900$274/sqft |
Source: MLS PIN #73579445 Report a problem | ||
| 9/17/2026 | Listing removed | $615,900$274/sqft |
Source: MLS PIN #73495962 Report a problem | ||
| 8/26/2026 | Price change | $615,900-1.5%$274/sqft |
Source: MLS PIN #73495962 Report a problem | ||
| 7/16/2026 | Price change | $625,000-1.6%$279/sqft |
Source: MLS PIN #73495962 Report a problem | ||
| 6/17/2026 | Price change | $634,900-0.8%$283/sqft |
Source: MLS PIN #73495962 Report a problem | ||
| 4/4/2026 | Listed for sale | $639,900$285/sqft |
Source: MLS PIN #73495962 Report a problem | ||
| 10/31/2025 | Listing removed | $639,900$285/sqft |
Source: MLS PIN #73415511 Report a problem | ||
| 10/1/2025 | Price change | $639,900-0.3%$285/sqft |
Source: MLS PIN #73415511 Report a problem | ||
| 9/11/2025 | Price change | $642,000-1%$286/sqft |
Source: MLS PIN #73415511 Report a problem | ||
| 8/8/2025 | Listed for sale | $648,500+80.1%$289/sqft |
Source: MLS PIN #73415511 Report a problem | ||
| 8/25/2006 | Sold | $360,000+114%$160/sqft |
Source: Public Record Report a problem | ||
| 8/4/1998 | Sold | $168,250$75/sqft |
Source: Public Record Report a problem | ||
Public tax history
| Year | Property taxes | Tax assessment |
|---|---|---|
| 2025 | $7,372 +7.9% | $613,300 +13.8% |
| 2024 | $6,835 +8.1% | $539,000 +18% |
| 2023 | $6,324 +4.9% | $456,600 +15% |
| 2022 | $6,029 +1.5% | $397,200 +7% |
| 2021 | $5,941 +0.9% | $371,300 |
| 2020 | $5,889 +3.1% | $371,300 +7.4% |
| 2019 | $5,711 +3.7% | $345,700 +3.9% |
| 2018 | $5,508 +3.6% | $332,800 +3.3% |
| 2017 | $5,315 +1.7% | $322,100 +2.8% |
| 2016 | $5,228 +3.4% | $313,400 +3.4% |
| 2015 | $5,056 +1.5% | $303,100 +2.7% |
| 2014 | $4,980 +4.6% | $295,000 -3.5% |
| 2013 | $4,761 +5.1% | $305,800 -1.9% |
| 2012 | $4,530 +5.5% | $311,800 -3.8% |
| 2011 | $4,294 +4.2% | $324,100 -3.1% |
| 2010 | $4,120 +3.9% | $334,400 -3% |
| 2009 | $3,966 +0.8% | $344,900 -1.4% |
| 2008 | $3,934 +8.7% | $349,700 -5.9% |
| 2007 | $3,618 -2.2% | $371,500 +3% |
| 2006 | $3,700 +17% | $360,600 +17.2% |
| 2005 | $3,162 +5.6% | $307,600 +26.6% |
| 2004 | $2,994 +3.9% | $243,000 |
| 2003 | $2,882 +12.3% | $243,000 +57.4% |
| 2002 | $2,566 | $154,400 |
Find assessor info on the county website
Monthly payment
Est. payment
Payment breakdown
Explore the cost of this home by adjusting the details. Changes won't be saved.Climate risks
Neighborhood: 01590
Similar homes
- $550,0004 bd3 ba2.3k sqft66 Buttonwood Ave, Sutton, MA 01590For Sale
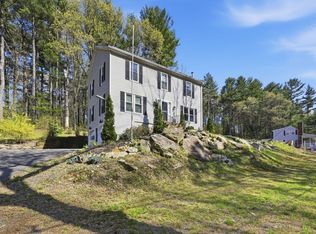 MLS ID #73571752, Moussa Hamadeh, Berkshire Hathaway HomeServices Realty Professionals. MLS PIN
 - $675,0003 bd3 ba2.5k sqft110 Chipper Hill Rd, Northbridge, MA 01534For Sale
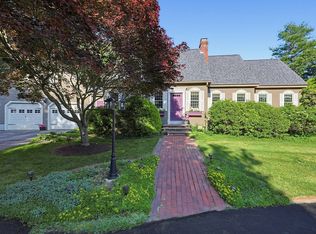 MLS ID #73536826, Martin Green, Marty Green Properties. MLS PIN
 - $649,9004 bd3 ba2k sqft6 Conservation Dr, Douglas, MA 01516For Sale
 MLS ID #73563978, Mary Stolarczyk, RE/MAX Vision. MLS PIN
 - $774,0004 bd3 ba2.2k sqft562 Mendon Rd, Sutton, MA 01590For Sale
 MLS ID #73559533, Lisa Pete, Acres Away Realty, Inc.. MLS PIN
 - $599,9004 bd3 ba3.1k sqft245 Albee Rd, Uxbridge, MA 01569For Sale
 MLS ID #1423019, Barbara O'Hara, NorthStar Real Estate. StateWide MLS RI
