SPECTACULAR CENTER HALL COLONIAL IN PRESTIGIOUS CHAPEL HILL! Spectacular best describes this stunning Center Hall Colonial, ideally situated on a desirable corner lot featuring a rear-yard gate providing direct access to a quiet cul-de-sac. Extensively reconstructed from the foundation up, with a complete rebuild completed in 1998, this beautifully maintained home offers an exceptional blend of space, charm, & versatility. From the moment you arrive via the expansive paved driveway with parking for 10+ vehicles, you'll appreciate the scale & presence of this remarkable property. Inside, a grand two-story foyer welcomes you, highlighted by a custom staircase with decorative wrought-iron balusters. The spacious main level features elegant living and dining rooms, hardwood flooring, recessed lighting, crown molding, and shadow-box wainscoting. The generously sized eat-in kitchen boasts custom cabinetry, countertops galore, a peninsula, built-in microwave, wall oven, gas cooktop, and custom range hood. The inviting family room and a breakfast area provide sliding glass doors leading to an extraordinary fenced backyard designed for relaxation and entertaining. Enjoy a heated saltwater inground pool with a Cool Deck patio, along with a playhouse, storage shed, and detached two-car garage equipped with heat, air conditioning, and wiring for internet. This versatile space is ideal for car enthusiasts, an art studio, a private home office, or a variety of other uses. All five bedrooms are located on the second level, along with a full bathroom featuring a double-sink vanity, cathedral ceiling, and skylight. The spacious primary suite offers cathedral ceilings, three closets, a charming window seat, and a private en-suite bathroom with a jetted tub. The finished basement adds even more living and recreational space, featuring a walk-up exterior exit, exercise room, media room, private office, and an impressive recreation room complete with a bar and wet-bar sink. With abundant parking, exceptional storage, and flexible spaces to accommodate a variety of lifestyles, this home offers so much to appreciate. Conveniently located near downtown Red Bank, major shopping, restaurants, nightlife, NY Waterway ferry service, and the Garden State Parkway. A truly special opportunity to enjoy space, amenities, and convenience in one of Middletown Township's most sought-after neighborhoods. Come see everything this exceptional home has to offer!
For sale
$1,288,000
32 Sleepy Hollow Road, Red Bank, NJ 07701
5beds
2,760sqft
Single Family Residence
Built in 1923
1.04 Acres Lot
$-- Zestimate®
$467/sqft
$-- HOA
What's special
- 23 days
- 1,886
- 148
Zillow last checked:
Listing updated:
Listed by:
Domenick Acerra 732-598-9386,
EXP Realty
Source: MoreMLS,MLS#: 22632386
Facts & features
Interior
Bedrooms & bathrooms
- Bedrooms: 5
- Bathrooms: 3
- Full bathrooms: 3
Bedroom
- Area: 182
- Dimensions: 14.0 x 13.0
Bedroom
- Area: 159.5
- Dimensions: 11.0 x 14.5
Bedroom
- Area: 105
- Dimensions: 10.0 x 10.5
Bedroom
- Area: 175
- Dimensions: 14.0 x 12.5
Bathroom
- Area: 40
- Dimensions: 5.0 x 8.0
Bathroom
- Area: 47.5
- Dimensions: 9.5 x 5.0
Other
- Area: 252
- Dimensions: 18.0 x 14.0
Other
- Area: 85
- Dimensions: 10.0 x 8.5
Breakfast
- Area: 156.25
- Dimensions: 12.5 x 12.5
Dining room
- Area: 218.75
- Dimensions: 17.5 x 12.5
Exercise room
- Area: 120
- Dimensions: 10.0 x 12.0
Family room
- Area: 238
- Dimensions: 17.0 x 14.0
Foyer
- Area: 108
- Dimensions: 13.5 x 8.0
Kitchen
- Area: 193.75
- Dimensions: 12.5 x 15.5
Living room
- Area: 289
- Dimensions: 17.0 x 17.0
Media room
- Area: 180
- Dimensions: 15.0 x 12.0
Office
- Area: 120
- Dimensions: 15.0 x 8.0
Rec room
- Area: 390
- Dimensions: 26.0 x 15.0
Heating
- Natural Gas, Baseboard
Cooling
- Central Air, 2 Zoned AC
Features
- Center Hall, Dec Molding
- Flooring: Ceramic Tile, Wood
- Basement: Finished,Partial
- Attic: Pull Down Stairs
- Number of fireplaces: 1
Interior area
- Total structure area: 2,760
- Total interior livable area: 2,760 sqft
Property
Parking
- Total spaces: 4
- Parking features: Paved, Covered, Driveway, Off Street, Oversized
- Attached garage spaces: 4
- Has uncovered spaces: Yes
Features
- Stories: 2
- Exterior features: Storage, Swimming
- Has private pool: Yes
- Pool features: Heated, In Ground, Salt Water, Vinyl
- Fencing: Fenced Area
Lot
- Size: 1.04 Acres
- Dimensions: 158 x 288
- Features: Corner Lot
- Topography: Level
Details
- Parcel number: 3200832000000041
- Zoning description: Residential
Construction
Type & style
- Home type: SingleFamily
- Architectural style: Custom,Colonial
- Property subtype: Single Family Residence
Materials
- Stone
Condition
- Year built: 1923
Utilities & green energy
- Sewer: Public Sewer
Community & HOA
Community
- Subdivision: None
HOA
- Has HOA: No
Location
- Region: Red Bank
Financial & listing details
- Price per square foot: $467/sqft
- Tax assessed value: $870,300
- Annual tax amount: $14,047
- Date on market: 10/17/2026
- Inclusions: Outdoor Lighting, Washer, Wall Oven, Ceiling Fan(s), Counter Top Range, Dishwasher, Dryer, Microwave, Stove Hood, Refrigerator, Screens, Attic Fan, Gas Cooking
- Exclusions: Personal property
Estimated market value
Not available
Estimated sales range
Not available
$6,688/mo
Price history
| Date | Event | Price |
|---|---|---|
| 10/17/2026 | Listed for sale | $1,288,000+758.7%$467/sqft |
Source:  MoreMLS #22632386 Report a problem | ||
| 8/27/1997 | Sold | $150,000$54/sqft |
Source: Public Record Report a problem | ||
Public tax history
| Year | Property taxes | Tax assessment |
|---|---|---|
| 2025 | $14,316 -2.8% | $870,300 -2.8% |
| 2024 | $14,723 +1.4% | $895,000 +7.1% |
| 2023 | $14,526 -4.7% | $835,800 +3.2% |
| 2022 | $15,249 -2.6% | $809,800 +7.6% |
| 2021 | $15,652 +0.2% | $752,500 +1.4% |
| 2020 | $15,618 +0.3% | $742,100 +0.4% |
| 2019 | $15,574 | $739,500 +2.9% |
| 2018 | $15,574 +5.7% | $718,700 +0.5% |
| 2017 | $14,736 +0.8% | $715,400 +3.5% |
| 2016 | $14,615 +2.6% | $691,500 +1.1% |
| 2015 | $14,237 +2.3% | $684,200 +5.2% |
| 2014 | $13,919 +1.5% | $650,400 |
| 2013 | $13,710 +1% | $650,400 |
| 2012 | $13,574 +4.1% | $650,400 |
| 2011 | $13,043 +4.1% | $650,400 -10.5% |
| 2010 | $12,534 +29.5% | $726,600 |
| 2009 | $9,676 | $726,600 +184.4% |
| 2008 | -- | $255,500 |
| 2007 | -- | $255,500 |
| 2006 | -- | $255,500 |
| 2005 | -- | $255,500 |
| 2003 | -- | $255,500 |
| 2002 | -- | $255,500 |
| 2001 | -- | $255,500 |
Find assessor info on the county website
Monthly payment
Est. payment
Payment breakdown
Explore the cost of this home by adjusting the details. Changes won't be saved.Climate risks
Neighborhood: 07701
Nearby schools
Schools provided by the listing agent
- Elementary: Fairview
- Middle: Bayshore
- High: Middle North
Source: MoreMLS. This data may not be complete. We recommend contacting the local school district to confirm school assignments for this home.

Similar homes
- $1,275,0004 bd3 ba2.8k sqft146 Bruce Road, Middletown, NJ 07701For Sale

 MLS ID #22630009, Christele Terranova-Beam, Coldwell Banker Realty. MoreMLS
- $1,100,0003 bd3 ba1.9k sqft109 Hamiltonian Drive, Red Bank, NJ 07701For Sale
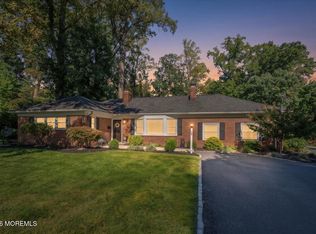 MLS ID #22634759, Rose M O'Neill, EXP Realty. MoreMLS
- $1,279,0004 bd3 ba2.2k sqft168 Ueland Rd, Red Bank, NJ 07701For Sale By Owner
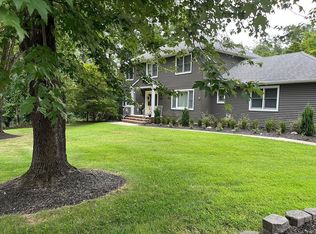
- $1,050,0004 bd3 ba3k sqft3 Mayflower Drive, Red Bank, NJ 07701For Sale
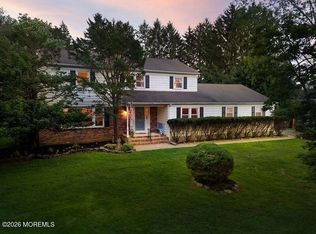 MLS ID #22634102, Susan Natale, Coldwell Banker Realty. MoreMLS
- $1,099,0003 bd3 ba2.3k sqft858 Lincoln Street, Red Bank, NJ 07701For SaleMLS ID #22634156, Patricia Gesswein, Houwzer Inc.. MoreMLS
- $1,200,0008 bd5 ba3k sqft228 Red Hill Road, Middletown, NJ 07748For SaleMLS ID #22633782, Rose M O'Neill, EXP Realty. MoreMLS
- $1,675,0004 bd3 ba3.8k sqft30 Mori Place, Red Bank, NJ 07701For SaleMLS ID #22635087, Lisa Purdon, Coldwell Banker Realty. MoreMLS
- $1,225,0006 bd2 ba2.7k sqft105 Prospect Avenue, Red Bank, NJ 07701For SaleMLS ID #22634309, Patricia G Norkus, Real Broker, LLC- Red Bank. MoreMLS
- $1,199,0004 bd2 ba2.7k sqft197 White Road, Little Silver, NJ 07739For SaleMLS ID #22631063, Mary Lou Mannino, Berkshire Hathaway HomeServices Fox & Roach - Rumson. MoreMLS
- $1,200,0004 bd3 ba2.6k sqft5 Penn Lane, Middletown, NJ 07748For SaleMLS ID #22634387, Andrew J Adell, Compass New Jersey , LLC. MoreMLS
- $1,150,0005 bd4 ba3.3k sqft201 Heights Terrace, Middletown, NJ 07748For SaleMLS ID #22632559, Maria Petersen, Coldwell Banker Realty. MoreMLS
- $799,9995 bd2 ba1.8k sqft167 Crestview Drive, Middletown, NJ 07748For SaleMLS ID #22634841, Joseph Serrapica, EXP Realty. MoreMLS
- $669,0004 bd2 ba1.5k sqft80 Stephenville Boulevard, Red Bank, NJ 07701For SaleMLS ID #22634284, Jennifer Rosenberg, Heritage House Sotheby's International Realty. MoreMLS
- $729,9994 bd2 ba1.6k sqft127 Hillside Street, Red Bank, NJ 07701For SaleMLS ID #22632453, Diane Lazewski, Weichert Realtors-Manalapan. MoreMLS
- $885,0004 bd2 ba1.8k sqft36 Foster Street, Red Bank, NJ 07701For SaleMLS ID #22635093, Samantha Gruosso, G & G Agency Inc. MoreMLS
- $1,200,0004 bd3 ba2.6k sqft33 Ramsey Road, Middletown, NJ 07748For SaleMLS ID #22632774, Brian P McNamara, Heritage House Sotheby's International Realty. MoreMLS
- $950,0004 bd3 ba2.2k sqft6 Dorothy Court, Middletown, NJ 07748For SaleMLS ID #22634549, Elizabeth Buccigrossi, VRI Homes. MoreMLS
- $1,199,9994 bd4 ba2.6k sqft81 Wallace Street, Red Bank, NJ 07701For SaleMLS ID #22632598, Scott T Gilbert, O'Brien Realty, LLC. MoreMLS
