Here is your opportunity to own a spacious 4 bed 2.5 bath home in South Weymouth. The fire-placed living room features a bay window overlooking with the natural rock scape, and has french doors that lead to the formal dinning room. The kitchen has tiled flooring, a back-splash, granite counters, with access to a new private deck. The family room has a custom built-in bar, a cozy wood burning stove, a 1/2 bath and a slider that leads to a patio and your back-yard. The spacious primary bedroom has a half bath and a walk-in closet. Features include a flat-level private lot, a newer sea grade stone wall with solar lights, a 2 car garage, a storage shed, a freshly painted interior, gleaming hardwood floors, and a water filtration system. Located on a cal-de sac neighborhood. You will appreciate private lot that abuts acres of conservation land. Proudly owned and cherished by the same family for 47 years. Minutes to many shops, restaurants, route 3, multiple commuter rails, and the redline. Welcome to 32 Tamburlane Ridge.
For sale
$750,000
32 Tamburlane Rdg, Weymouth, MA 02190
4beds
2,028sqft
Single Family Residence
Built in 1965
0 Square Feet Lot
$742,600 Zestimate®
$370/sqft
$-- HOA
What's special
Cozy wood burning stoveWater filtration systemStorage shedGleaming hardwood floorsFlat-level private lotFreshly painted interiorGranite counters
- 18 hours
- 100
- 10
Zillow last checked:
Listing updated:
Listed by:
The Rose Mancuso Team 781-883-7673,
Keller Williams Realty Boston Northwest 617-497-8900
Source: MLS PIN,MLS#: 73592864
Facts & features
Interior
Bedrooms & bathrooms
- Bedrooms: 4
- Bathrooms: 3
- Full bathrooms: 2
- 1/2 bathrooms: 1
Primary bedroom
- Features: Bathroom - 3/4, Walk-In Closet(s), Flooring - Wood
- Level: First
Bedroom 2
- Features: Flooring - Hardwood, Flooring - Wall to Wall Carpet
- Level: First
Bedroom 3
- Features: Flooring - Hardwood
- Level: First
Bedroom 4
- Features: Flooring - Wall to Wall Carpet
- Level: Basement
Primary bathroom
- Features: Yes
Bathroom 1
- Features: Bathroom - Full, Flooring - Stone/Ceramic Tile
- Level: First
Bathroom 2
- Features: Flooring - Stone/Ceramic Tile
- Level: First
Bathroom 3
- Features: Bathroom - 1/4
- Level: Basement
Dining room
- Features: Flooring - Wood
- Level: First
Family room
- Features: Bathroom - Half, Wood / Coal / Pellet Stove, Flooring - Laminate, Exterior Access, Slider
- Level: Basement
Kitchen
- Features: Flooring - Stone/Ceramic Tile, Balcony / Deck, Countertops - Stone/Granite/Solid, Exterior Access
- Level: First
Living room
- Features: Wood / Coal / Pellet Stove, Flooring - Wood, Window(s) - Bay/Bow/Box
- Level: First
Heating
- Electric
Cooling
- None
Appliances
- Included: Electric Water Heater, Washer, Dryer
- Laundry: Laundry Closet, In Basement
Features
- Flooring: Wood
- Basement: Full,Partially Finished,Walk-Out Access
- Number of fireplaces: 1
- Fireplace features: Living Room
Interior area
- Total structure area: 2,028
- Total interior livable area: 2,028 sqft
- Finished area above ground: 2,028
Property
Parking
- Total spaces: 12
- Parking features: Under, Off Street
- Attached garage spaces: 2
- Uncovered spaces: 10
Features
- Levels: Multi/Split
- Patio & porch: Porch, Deck
- Exterior features: Porch, Deck, Storage
Lot
- Size: 0 Square Feet
- Features: Other
Details
- Parcel number: WEYMM52B544L018
- Zoning: Res
Construction
Type & style
- Home type: SingleFamily
- Architectural style: Raised Ranch,Split Entry
- Property subtype: Single Family Residence
Materials
- Frame
- Foundation: Concrete Perimeter
- Roof: Shingle
Condition
- Year built: 1965
Utilities & green energy
- Electric: Circuit Breakers
- Sewer: Public Sewer
- Water: Public
Community & HOA
Community
- Features: Public Transportation, Shopping, Pool, Tennis Court(s), Park, Walk/Jog Trails, Medical Facility, Conservation Area, Highway Access, Public School, T-Station
HOA
- Has HOA: No
Location
- Region: Weymouth
Financial & listing details
- Price per square foot: $370/sqft
- Tax assessed value: $593,500
- Annual tax amount: $6,007
- Date on market: 10/20/2026
Estimated market value
$742,600
$705,000 - $780,000
$3,554/mo
Price history
| Date | Event | Price |
|---|---|---|
| 10/20/2026 | Listed for sale | $750,000$370/sqft |
Source: MLS PIN #73592864 Report a problem | ||
Public tax history
| Year | Property taxes | Tax assessment |
|---|---|---|
| 2025 | $5,767 +1.9% | $571,000 +3.6% |
| 2024 | $5,658 +2.2% | $550,900 +4% |
| 2023 | $5,536 +2.3% | $529,800 +12.2% |
| 2022 | $5,413 +2% | $472,300 +4.4% |
| 2021 | $5,309 +2.8% | $452,200 +4.3% |
| 2020 | $5,166 +9.4% | $433,400 +11.2% |
| 2019 | $4,724 +2.2% | $389,800 +5.4% |
| 2018 | $4,623 +1.5% | $369,800 +4.1% |
| 2017 | $4,553 +3.2% | $355,400 +3.1% |
| 2016 | $4,411 +2.7% | $344,600 +3.5% |
| 2015 | $4,293 +2.8% | $332,800 +6% |
| 2014 | $4,176 +1.2% | $314,000 -1.6% |
| 2013 | $4,125 +7.6% | $319,000 +1% |
| 2012 | $3,833 +3.3% | $315,700 -0.5% |
| 2011 | $3,710 +7.1% | $317,400 -10.3% |
| 2010 | $3,464 | $353,800 |
| 2009 | $3,464 +2.5% | $353,800 -2.7% |
| 2008 | $3,380 +1.1% | $363,800 -1.3% |
| 2007 | $3,342 +1.5% | $368,500 |
| 2006 | $3,291 +3.7% | $368,500 +2.8% |
| 2005 | $3,173 +0.9% | $358,500 +44.6% |
| 2004 | $3,146 +2.9% | $247,900 |
| 2003 | $3,057 +2.2% | $247,900 |
| 2002 | $2,990 +8.2% | $247,900 +36.9% |
| 1999 | $2,764 | $181,100 |
Find assessor info on the county website
Monthly payment
Est. payment
Payment breakdown
Explore the cost of this home by adjusting the details. Changes won't be saved.Climate risks
Neighborhood: South Weymouth

Similar homes
- $695,0004 bd2 ba1.9k sqft195 Union St, Weymouth, MA 02190For Sale
 MLS ID #73589866, Susan Solis, Keller Williams Realty Signature Properties. MLS PIN
- $600,0004 bd3 ba1.9k sqft43 Chisholm Rd, Weymouth, MA 02190For Sale
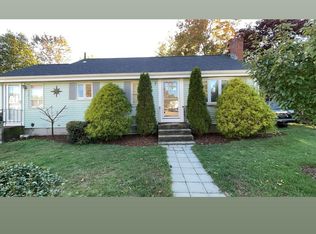 MLS ID #73591633, Kurtis Bonnet, CM Realty Associates. MLS PIN
- $849,9004 bd3 ba1.6k sqft36 Christine Ter, Weymouth, MA 02190For Sale
 MLS ID #73588089, Rick Coughlin, Coughlin & Co. Real Estate. MLS PIN
- $499,7773 bd2 ba1.9k sqft139 Union St, Weymouth, MA 02190For Sale
 MLS ID #73591788, Liam Coonahan, Real Broker MA, LLC. MLS PIN
