Welcome to this beautifully maintained, turn-key 4-bedroom, 3.5-bath Colonial offering an exceptional blend of comfort, quality, and versatile living space. Attractive curb appeal showcases newer windows, updated front siding, and meticulously maintained landscaping with a sprinkler system. Inside, thoughtful details include upgraded crown molding, custom woodwork, and built-ins throughout. The spacious kitchen shines with a large center island and downdraft cooktop, while the finished lower level and first-floor office provide flexible options for a guest area, home office, playroom, or multi-generational living. The primary suite features a relaxing soaking tub, and additional highlights include an efficient Buderus heating system, an Aqua Science PFAS water filtration system, and a standby automatic transfer generator. Step outside to a private, fully fenced backyard designed for entertaining and relaxation, complete with a large maintenance-free deck, impressive outdoor pavilion, and storage shed with water and power. An oversized garage provides abundant additional storage and includes a 50 amp sub panel. Conveniently located near South Shore Hospital and area amenities. Standby automatic transfer generator and Aqua Science PFAS water filtration system included. Generator operates on propane; propane tank is not included and buyer will be responsible for leasing or purchasing a tank. Safes are included, operational, and buyer's responsibility.
For sale
$929,000
4 Bruce Rd, Holbrook, MA 02343
4beds
2,558sqft
Single Family Residence
Built in 1998
1.38 Acres Lot
$923,000 Zestimate®
$363/sqft
$-- HOA
What's special
Newer windowsLarge maintenance-free deckImpressive outdoor pavilionFinished lower levelFirst-floor officeUpdated front sidingAttractive curb appeal
- 3 days
- 378
- 32
Zillow last checked:
Listing updated:
Listed by:
Shauna Fanning 508-631-5634,
William Raveis R.E. & Home Services 781-837-5600
Source: MLS PIN,MLS#: 73581311
Facts & features
Interior
Bedrooms & bathrooms
- Bedrooms: 4
- Bathrooms: 4
- Full bathrooms: 3
- 1/2 bathrooms: 1
Primary bedroom
- Features: Walk-In Closet(s)
- Level: Second
- Area: 245
- Dimensions: 12.5 x 19.6
Bedroom 2
- Level: Second
- Area: 159.12
- Dimensions: 13.6 x 11.7
Bedroom 3
- Level: Second
- Area: 119.88
- Dimensions: 11.1 x 10.8
Bathroom 1
- Level: First
- Area: 25.9
- Dimensions: 7 x 3.7
Bathroom 2
- Level: Second
- Area: 93.73
- Dimensions: 10.3 x 9.1
Bathroom 3
- Level: Third
- Area: 80.99
- Dimensions: 8.9 x 9.1
Dining room
- Level: First
- Area: 188.88
- Dimensions: 12.5 x 15.11
Family room
- Level: Basement
- Area: 269.83
- Dimensions: 22.3 x 12.1
Kitchen
- Features: Breakfast Bar / Nook
- Level: First
- Area: 606.3
- Dimensions: 21.5 x 28.2
Living room
- Level: First
- Area: 231.4
- Dimensions: 17.8 x 13
Heating
- Baseboard, Oil
Cooling
- Central Air
Appliances
- Included: Water Heater, Range, Water Treatment
- Laundry: First Floor
Features
- Exercise Room, Foyer, Bathroom
- Flooring: Tile, Hardwood
- Basement: Full
- Number of fireplaces: 1
Interior area
- Total structure area: 2,558
- Total interior livable area: 2,558 sqft
- Finished area above ground: 1,945
- Finished area below ground: 613
Property
Parking
- Total spaces: 8
- Parking features: Attached, Paved Drive, Off Street
- Attached garage spaces: 2
- Uncovered spaces: 6
Features
- Patio & porch: Deck - Vinyl, Deck - Composite
- Exterior features: Deck - Vinyl, Deck - Composite
Lot
- Size: 1.38 Acres
Details
- Additional structures: Workshop
- Parcel number: M:0017 B:0024 L:00080003,106093
- Zoning: R1
Construction
Type & style
- Home type: SingleFamily
- Architectural style: Colonial
- Property subtype: Single Family Residence
Materials
- Frame
- Foundation: Concrete Perimeter
- Roof: Shingle
Condition
- Year built: 1998
Utilities & green energy
- Electric: 220 Volts, 200+ Amp Service
- Sewer: Private Sewer
- Water: Public
Community & HOA
Community
- Features: Medical Facility
HOA
- Has HOA: No
Location
- Region: Holbrook
Financial & listing details
- Price per square foot: $363/sqft
- Tax assessed value: $702,800
- Annual tax amount: $8,511
- Date on market: 9/23/2026
Estimated market value
$923,000
$877,000 - $969,000
$4,461/mo
Price history
| Date | Event | Price |
|---|---|---|
| 9/23/2026 | Listed for sale | $929,000$363/sqft |
Source: MLS PIN #73581311 Report a problem | ||
| 9/10/2026 | Listing removed | $929,000$363/sqft |
Source: MLS PIN #73524161 Report a problem | ||
| 7/29/2026 | Pending sale | $929,000$363/sqft |
Source: MLS PIN #73524161 Report a problem | ||
| 7/20/2026 | Listed for sale | $929,000$363/sqft |
Source: MLS PIN #73524161 Report a problem | ||
| 6/2/2026 | Pending sale | $929,000$363/sqft |
Source: MLS PIN #73524161 Report a problem | ||
| 5/26/2026 | Listed for sale | $929,000+123.9%$363/sqft |
Source: MLS PIN #73524161 Report a problem | ||
| 7/22/2011 | Sold | $415,000+3.8%$162/sqft |
Source: Public Record Report a problem | ||
| 5/16/2010 | Listing removed | $399,900$156/sqft |
Source: Robert Stikeleather #71075692 Report a problem | ||
| 5/8/2010 | Listed for sale | $399,900+45.4%$156/sqft |
Source: Robert Stikeleather #71075692 Report a problem | ||
| 4/6/1998 | Sold | $275,000$108/sqft |
Source: Public Record Report a problem | ||
Public tax history
| Year | Property taxes | Tax assessment |
|---|---|---|
| 2025 | $8,535 +2.5% | $647,600 +4.5% |
| 2024 | $8,326 -1.7% | $619,500 +12.4% |
| 2023 | $8,474 +4.1% | $551,000 +11.6% |
| 2022 | $8,141 +0.5% | $493,700 +5% |
| 2021 | $8,100 -3.9% | $470,400 +2.5% |
| 2020 | $8,428 -1.2% | $458,800 +4.7% |
| 2019 | $8,531 +0.5% | $438,400 +6.8% |
| 2018 | $8,485 +4.3% | $410,500 +5.5% |
| 2017 | $8,132 +5.8% | $389,100 -0.6% |
| 2016 | $7,689 +8.3% | $391,500 +5.2% |
| 2015 | $7,100 +4.4% | $372,100 +2.7% |
| 2014 | $6,800 +3.6% | $362,300 |
| 2013 | $6,561 -0.3% | $362,300 +0.2% |
| 2012 | $6,583 -0.1% | $361,500 -4.7% |
| 2011 | $6,588 +0.2% | $379,500 -8.8% |
| 2010 | $6,578 +3.4% | $416,300 -8% |
| 2009 | $6,362 +11.3% | $452,500 -1.7% |
| 2008 | $5,717 -4.4% | $460,300 -9.9% |
| 2007 | $5,978 +8.2% | $510,900 +6.2% |
| 2006 | $5,523 +0.8% | $481,100 +14.5% |
| 2005 | $5,479 -4.1% | $420,200 +4.6% |
| 2004 | $5,714 -1% | $401,800 +5.7% |
| 2003 | $5,774 +22.4% | $380,100 +33.4% |
| 2001 | $4,717 +1504.4% | $285,000 +1586.4% |
| 1996 | $294 | $16,900 |
Find assessor info on the county website
Monthly payment
Est. payment
Payment breakdown
Explore the cost of this home by adjusting the details. Changes won't be saved.Climate risks
Neighborhood: 02343
Similar homes
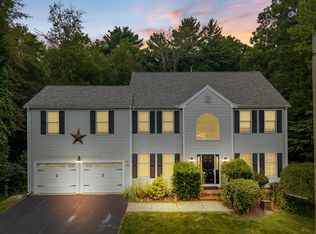
- $975,0004 bd4 ba2.5k sqft90 Silver St, Randolph, MA 02368For Sale
 MLS ID #73571474, Paul Prisco, Prisco's Five Star Real Estate. MLS PIN
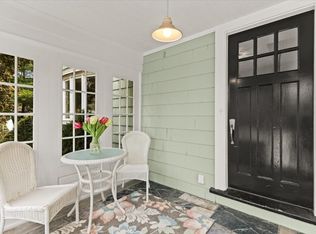
 - $949,9003 bd3 ba3.4k sqft24 Penniman Cir, Stoughton, MA 02072For Sale
 MLS ID #73579141, Charles Lima, Keller Williams Realty. MLS PIN
 - $997,0004 bd3 ba3.6k sqft463 Pleasant St, East Bridgewater, MA 02333For Sale
 MLS ID #73579296, Smith & Oak Greater Boston Group, Smith and Oak Real Estate Co.. MLS PIN
 - $869,9004 bd3 ba2.5k sqft210 Boxwood Ln, Bridgewater, MA 02324For Sale
 MLS ID #73574281, Shenna Renaud, StartPoint Realty. MLS PIN
