Beautiful warm inviting home with amazing curb appeal. Friendly neighborhood with mature tree lined street. This well maintained move in ready home is located on a Cul Du Sac and features a BRAND NEW ROOF in sought after Buffalo Grove. The Gramercy model is a colonial style 2 story 4 bedroom 2.5 bathroom home with attached 2.5 car garage and oversized concrete driveway. The freshly painted interior is enhanced by the radiant natural sunlight that shines through the large windows. The exterior boasts newer double hung windows, siding, soffits, gutters and downspouts. The kitchen offers granite countertops and stainless steel appliances along with a large sliding door that opens to a fenced in extra large backyard. Separate large living room and dinning room for entertaining. family room can easily be converted to a 5th bedroom. 4 generously sized 2nd floor bedrooms with ceiling fans. Amazing location award winning schools. Close to shopping parks and expressways.
Contingent
$555,000
32 Timber Hill Rd, Buffalo Grove, IL 60089
4beds
2,068sqft
Single Family Residence
Built in 1968
7,200 Square Feet Lot
$-- Zestimate®
$268/sqft
$-- HOA
What's special
Mature tree lined streetFreshly painted interiorLarge windowsRadiant natural sunlightLarge sliding doorBeautiful warm inviting homeAmazing curb appeal
- --
- 83
- views
- 1
- save
Zillow last checked:
Listing updated:
Listed by:
Nayibe Garces 773-805-5325,
Prello Realty
Source: MRED as distributed by MLS GRID,MLS#: 12702428
Facts & features
Interior
Bedrooms & bathrooms
- Bedrooms: 4
- Bathrooms: 3
- Full bathrooms: 2
- 1/2 bathrooms: 1
Rooms
- Room types: Breakfast Room, Foyer
Primary bedroom
- Features: Flooring (Carpet), Bathroom (Full)
- Level: Second
- Area: 169 Square Feet
- Dimensions: 13X13
Bedroom 2
- Features: Flooring (Carpet)
- Level: Second
- Area: 180 Square Feet
- Dimensions: 15X12
Bedroom 3
- Features: Flooring (Carpet)
- Level: Second
- Area: 150 Square Feet
- Dimensions: 15X10
Bedroom 4
- Features: Flooring (Carpet)
- Level: Second
- Area: 117 Square Feet
- Dimensions: 13X09
Breakfast room
- Features: Flooring (Ceramic Tile)
- Level: Main
- Area: 88 Square Feet
- Dimensions: 11X08
Dining room
- Features: Flooring (Laminate)
- Level: Main
- Area: 170 Square Feet
- Dimensions: 17X10
Family room
- Features: Flooring (Laminate)
- Level: Main
- Area: 144 Square Feet
- Dimensions: 12X12
Foyer
- Features: Flooring (Ceramic Tile)
- Level: Main
- Area: 72 Square Feet
- Dimensions: 12X06
Kitchen
- Features: Kitchen (Eating Area-Breakfast Bar), Flooring (Ceramic Tile)
- Level: Main
- Area: 90 Square Feet
- Dimensions: 10X09
Laundry
- Features: Flooring (Ceramic Tile)
- Level: Main
- Area: 42 Square Feet
- Dimensions: 07X06
Living room
- Features: Flooring (Laminate)
- Level: Main
- Area: 299 Square Feet
- Dimensions: 23X13
Heating
- Natural Gas
Cooling
- Central Air
Appliances
- Included: Dishwasher, Washer, Dryer, Disposal, Humidifier
- Laundry: Main Level
Features
- Flooring: Laminate
- Basement: Crawl Space
- Number of fireplaces: 1
- Fireplace features: Wood Burning, Living Room
Interior area
- Total structure area: 0
- Total interior livable area: 2,068 sqft
Property
Parking
- Total spaces: 6
- Parking features: Concrete, Garage Door Opener, Yes, Garage Owned, Attached, Garage
- Attached garage spaces: 2
- Has uncovered spaces: Yes
Accessibility
- Accessibility features: No Disability Access
Features
- Stories: 2
- Fencing: Fenced
Lot
- Size: 7,200 Square Feet
- Features: Cul-De-Sac, Landscaped
Details
- Additional structures: Shed(s)
- Parcel number: 03051220020000
- Special conditions: None
- Other equipment: TV-Cable, TV Antenna, Ceiling Fan(s), Fan-Attic Exhaust, Sump Pump
Construction
Type & style
- Home type: SingleFamily
- Architectural style: Colonial
- Property subtype: Single Family Residence
Materials
- Vinyl Siding
- Foundation: Concrete Perimeter
- Roof: Asphalt
Condition
- New construction: No
- Year built: 1968
- Major remodel year: 2026
Details
- Builder model: Gramercy
Utilities & green energy
- Electric: Circuit Breakers, 100 Amp Service
- Sewer: Public Sewer
- Water: Lake Michigan
Community & HOA
Community
- Security: Carbon Monoxide Detector(s)
- Subdivision: Strathmore
HOA
- Services included: None
Location
- Region: Buffalo Grove
Financial & listing details
- Price per square foot: $268/sqft
- Tax assessed value: $380,000
- Annual tax amount: $11,108
- Date on market: 7/13/2026
- Ownership: Fee Simple
Estimated market value
Not available
Estimated sales range
Not available
Not available
Price history
| Date | Event | Price |
|---|---|---|
| 9/27/2026 | Listing removed | -- |
Source: Owner Report a problem | ||
| 6/27/2026 | Listed for sale | $585,000+167.1%$283/sqft |
Source: Owner Report a problem | ||
| 12/21/1999 | Sold | $219,000$106/sqft |
Source: Public Record Report a problem | ||
Public tax history
| Year | Property taxes | Tax assessment |
|---|---|---|
| 2024 | $11,538 +3.9% | $38,000 |
| 2023 | $11,101 +4.3% | $38,000 |
| 2022 | $10,648 +11.6% | $38,000 +25.2% |
| 2021 | $9,544 +1.9% | $30,343 |
| 2020 | $9,366 +0.1% | $30,343 -9.8% |
| 2019 | $9,354 -1.7% | $33,640 +8.3% |
| 2018 | $9,515 +1.7% | $31,064 |
| 2017 | $9,360 +4.3% | $31,064 |
| 2016 | $8,972 +5.4% | $31,064 +12.2% |
| 2015 | $8,514 +1.5% | $27,684 |
| 2014 | $8,391 +8.4% | $27,684 |
| 2013 | $7,738 +5.3% | $27,684 -0.3% |
| 2012 | $7,346 +3.6% | $27,781 |
| 2011 | $7,094 +0.9% | $27,781 |
| 2010 | $7,032 -3.4% | $27,781 -22.1% |
| 2009 | $7,281 +15.5% | $35,674 -7% |
| 2008 | $6,304 +13.2% | $38,359 |
| 2007 | $5,568 +5.7% | $38,359 +29.8% |
| 2006 | $5,269 +8.8% | $29,563 |
| 2005 | $4,842 +5.8% | $29,563 |
| 2004 | $4,578 -1.3% | $29,563 +25.4% |
| 2003 | $4,638 +7% | $23,578 |
| 2002 | $4,335 +15.9% | $23,578 |
| 2001 | $3,740 +2.7% | $23,578 +12.2% |
| 2000 | $3,641 +9% | $21,021 |
| 1999 | $3,340 | $21,021 |
Find assessor info on the county website
Monthly payment
Est. payment
Payment breakdown
Explore the cost of this home by adjusting the details. Changes won't be saved.Climate risks
Neighborhood: 60089
Nearby schools
Schools provided by the listing agent
- Elementary: Henry W Longfellow Elementary Sc
- Middle: Cooper Middle School
- High: Buffalo Grove High School
- District: 21
Source: MRED as distributed by MLS GRID. This data may not be complete. We recommend contacting the local school district to confirm school assignments for this home.
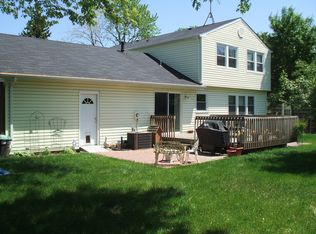
- $513,9004 bd3 ba2k sqft30 Timber Hill Rd, Buffalo Grove, IL 60089Off Market
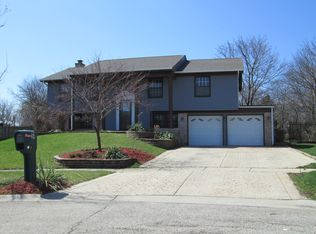
- $564,8004 bd3 ba2.3k sqft34 Timber Hill Rd, Buffalo Grove, IL 60089Off Market
- $--2 bd2 ba-- sqft1111 W Lake Cook Rd #F320A52C6, Deerfield, IL 60015Off Market
- $--1 bd1 ba-- sqft1111 W Lake Cook Rd #776F18CCB, Deerfield, IL 60015Off Market
Similar homes
- $810,0005 bd4 ba2.6k sqft737 Joel Ln, Buffalo Grove, IL 60089New
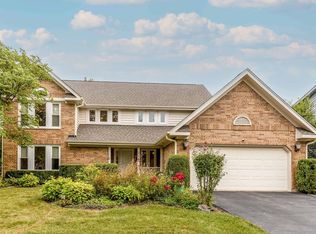 MLS ID #12791879, Shailja Singh, RE/MAX Top Performers. MRED as distributed by MLS GRID
 - $750,0004 bd3 ba2.8k sqft852 Horatio Blvd, Buffalo Grove, IL 60089Active
 MLS ID #12781283, Shelley Stolman, @properties Christie's International Real Estate. MRED as distributed by MLS GRID
 - $600,0003 bd3 ba2.2k sqft192 W Fox Hill Dr, Buffalo Grove, IL 60089Active
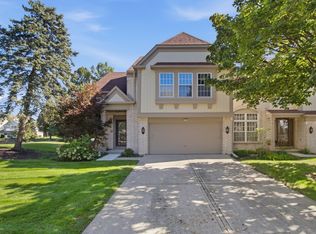 MLS ID #12779565, Artur Barkan, KOMAR. MRED as distributed by MLS GRID
 - $544,9003 bd2 ba2.3k sqft1292 N Linden Ave, Palatine, IL 60074Active
 MLS ID #12745116, Maureen Bilek, HomeSmart Connect LLC. MRED as distributed by MLS GRID
