Welcome to 32 Wilson Road in Enfield, A Very nice family neighborhood this is a large full-size split home. The main level has three bedrooms, two full washrooms and a beautiful kitchen, the lower level is a two-bedroom unit with a full washroom, a separate kitchen and walk out. Town water and sewer, brick on the front for curb appeal. New roof in 2018, Tons of upgrades done in 2023 & 2024, new washroom, new kitchen in the lower level, main level kitchen renovated with new fridge, stove, dishwasher, new heat pump, new water tank, new light fixtures etc, the list is long. Please book your showings -
For sale
C$539,000
32 Wilson Rd, Enfield, NS B2T 1J7
5beds
2,131sqft
Single Family Residence
Built in 1997
8,028 Square Feet Lot
$-- Zestimate®
C$253/sqft
C$-- HOA
What's special
New light fixtures
- 1 hour
- 3
- 0
Zillow last checked:
Listing updated:
Listed by:
Shariq Wasi,
RE/MAX NOVA (Windsor) Brokerage
Source: NSAR,MLS®#: 202626738 Originating MLS®#: Nova Scotia Association of REALTORS®
Facts & features
Interior
Bedrooms & bathrooms
- Bedrooms: 5
- Bathrooms: 3
- Full bathrooms: 3
- Main level bathrooms: 2
- Main level bedrooms: 3
Bedroom
- Level: Main
- Area: 111.93
- Dimensions: 9.1 x 12.3
Bedroom 1
- Level: Main
- Area: 111.93
- Dimensions: 9.1 x 12.3
Bedroom 2
- Level: Lower
- Area: 266.88
- Dimensions: 19.2 x 13.9
Bedroom 3
- Level: Lower
- Area: 243.21
- Dimensions: 12.1 x 20.1
Bathroom
- Level: Main
- Area: 47.4
- Dimensions: 7.9 x 6
Bathroom 1
- Level: Main
- Area: 45.03
- Dimensions: 7.9 x 5.7
Bathroom 2
- Level: Lower
- Area: 46.62
- Dimensions: 6.3 x 7.4
Dining room
- Level: Main
- Area: 77.35
- Dimensions: 9.1 x 8.5
Kitchen
- Level: Main
- Area: 102.11
- Dimensions: 10.1 x 10.11
Living room
- Level: Main
- Area: 286.33
- Dimensions: 13.7 x 20.9
Heating
- Heat Pump
Appliances
- Included: Stove, Dishwasher, Dryer, Washer, Microwave, Refrigerator
- Laundry: Laundry Room
Features
- Ensuite Bath, High Speed Internet, Master Downstairs
- Flooring: Carpet, Hardwood, Vinyl
- Basement: Finished,Walk-Out Access
Interior area
- Total structure area: 2,131
- Total interior livable area: 2,131 sqft
- Finished area above ground: 1,233
Property
Parking
- Total spaces: 2
- Parking features: No Garage, Double, Paved
Features
- Levels: Split Entry
Lot
- Size: 8,028 Square Feet
- Features: Cleared, Partially Cleared, Under 0.5 Acres
Details
- Parcel number: 45235207
- Zoning: RES
- Other equipment: Air Exchanger, No Rental Equipment
Construction
Type & style
- Home type: SingleFamily
- Property subtype: Single Family Residence
Materials
- Brick, Vinyl Siding
- Roof: Asphalt
Condition
- New construction: No
- Year built: 1997
Utilities & green energy
- Sewer: Municipal
- Water: Municipal
- Utilities for property: Cable Connected, Electricity Connected, Phone Connected, Electric
Community & HOA
Community
- Features: Golf, Park, Playground, School Bus Service, Ski Hill, Beach
Location
- Region: Enfield
Financial & listing details
- Price per square foot: C$253/sqft
- Tax assessed value: C$239,500
- Price range: C$539K - C$539K
- Date on market: 10/27/2026
- Ownership: Freehold
- Electric utility on property: Yes
Price history
| Date | Event | Price |
|---|---|---|
| 10/27/2026 | Listed for sale | C$539,000+156.7%C$253/sqft |
Source:  NSAR #202626738 Report a problem | ||
| 6/8/2012 | Sold | C$210,000C$99/sqft |
Source: Public Record Report a problem | ||
Public tax history
| Year | Property taxes | Tax assessment |
|---|---|---|
| 2019 | -- | C$239,500 |
Climate risks
Neighborhood: B2T
Nearby schools
GreatSchools rating
No schools nearby
We couldn't find any schools near this home.
Similar homes
- C$509,0003 bd2 ba1.7k sqft17 Alderney Dr, Enfield, NS B2T 1J7For Sale
 MLS ID #202613981, Danielle McCully, PG Direct Realty Ltd. Brokerage. NSAR
- C$549,9004 bd3 ba2.4k sqft4 White Rd, East Hants, NS B2T 1L4For Sale
 MLS ID #202615441, Jennifer Wallis, Royal LePage Atlantic (Enfield) Brokerage. NSAR
- C$599,0003 bd1 ba2.1k sqft35 Riverside Ln, Enfield, NS B2T 1C8For Sale
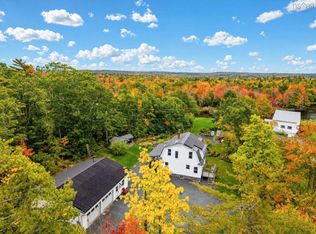 MLS ID #202625201, Talia D'Alessio, Century 21 Optimum Realty Brokerage. NSAR
- C$529,9004 bd1 ba1.6k sqft9 Pine St, Belnan, NS B2S 2P2For Sale
 MLS ID #202620861, Louise Ayre, Royal LePage Atlantic (Dartmouth) Brokerage. NSAR
