Imagine a home thoughtfully designed to produce its own power, heat & cool efficiently, harness geothermal water and keep running when the grid doesn’t. Now put it on 2 private acres with 100+ ft of Shubenacadie River frontage. This is 35 Riverside Lane. Tesla Powerwalls, solar and multiple heat sources form the backbone of this sophisticated home. Inside, the immaculate 3-bedroom, 2-bath home offers a main-floor primary, laundry and sun-filled enclosed porch. Outside, a wraparound deck flows into a beautifully appointed covered living area with serving space, a sink with treated running water and outdoor shower. Berry bushes, vegetable gardens, chicken coop and two sheds support self-sufficient living. The 30’×40’ heated garage connects with the home’s energy system. Investment runs deep: metal roof, enhanced insulation, siding, custom windows, 200-amp service and drilled well. Across 2 PIDs, it reflects long-term ownership: thoughtfully planned, cared for and difficult to recreate.
For sale
C$619,900
35 Riverside Ln, Enfield, NS B2T 1C8
3beds
2,187sqft
Single Family Residence
Built in 1939
2 Acres Lot
$-- Zestimate®
C$283/sqft
C$-- HOA
What's special
Sun-filled enclosed porchWraparound deckOutdoor showerBerry bushesVegetable gardensChicken coopTwo sheds
- 7 hours
- 23
- 0
Zillow last checked:
Listing updated:
Listed by:
Talia D'Alessio,
Century 21 Optimum Realty Brokerage
Source: NSAR,MLS®#: 202625201 Originating MLS®#: Nova Scotia Association of REALTORS®
Originating MLS®#: Nova Scotia Association of REALTORS®Facts & features
Interior
Bedrooms & bathrooms
- Bedrooms: 3
- Bathrooms: 1
- Full bathrooms: 1
Bedroom
- Level: Second
- Area: 174.2
- Dimensions: 13 x 13.4
Bedroom 1
- Level: Second
- Area: 134.2
- Dimensions: 11 x 12.2
Bathroom
- Level: Second
- Area: 39.16
- Dimensions: 4.4 x 8.9
Dining room
- Level: Main
- Area: 92.56
- Dimensions: 10.4 x 8.9
Kitchen
- Level: Main
- Area: 69.42
- Dimensions: 7.8 x 8.9
Living room
- Level: Main
- Area: 196.08
- Dimensions: 17.2 x 11.4
Heating
- Furnace
Cooling
- Ducted Cooling
Appliances
- Included: Central Vacuum, Stove, Dishwasher, Dryer, Washer, Freezer - Stand Up, Range Hood, Refrigerator, Water Softener
- Laundry: Laundry Room
Features
- Central Vacuum, High Speed Internet
- Flooring: Hardwood, Porcelain, Vinyl
- Basement: Full,Unfinished
Interior area
- Total structure area: 2,187
- Total interior livable area: 2,187 sqft
- Finished area above ground: 1,458
Property
Parking
- Total spaces: 2
- Parking features: Detached, Double, Heated Garage, Other, Wired, Gravel, Parking Spaces(s)
- Garage spaces: 2
- Details: Parking Details(Access Lane Owned By Cn Rail. Approx. $400 Annual Contribution Toward Road Maintenance, Which Is Coordinated By Neighbouring Property Owner.), Garage Details(30' X 40' Detached Garage, Wired, With 3-Piece Bath, Insulated Bonus Room, Loft And 30-Amp Rv Hookup)
Features
- Levels: 2 Storey
- Stories: 2
- Patio & porch: Deck, Patio
- On waterfront: Yes
- Waterfront features: River Front, River Access, Fresh Water
- Body of water: Shubenacadie River
- Frontage length: Water Frontage(120 Feet)
Lot
- Size: 2 Acres
- Features: Cleared, Landscaped, Level, Sloping/Terraced, Wooded, 1 to 2.99 Acres
Details
- Additional structures: Shed(s)
- Additional parcels included: 45359908
- Parcel number: 45077237
- Zoning: R-2
- Other equipment: No Rental Equipment
Construction
Type & style
- Home type: SingleFamily
- Property subtype: Single Family Residence
Materials
- Stone, Vinyl Siding
- Foundation: Other
- Roof: Metal
Condition
- New construction: No
- Year built: 1939
Utilities & green energy
- Sewer: Septic Tank
- Water: Drilled Well
- Utilities for property: Electricity Connected, Phone Connected
Green energy
- Energy generation: Solar
Community & HOA
Community
- Features: Golf, Park, Playground, Recreation Center
- Security: Security System
Location
- Region: Enfield
Financial & listing details
- Price per square foot: C$283/sqft
- Price range: C$619.9K - C$619.9K
- Date on market: 10/6/2026
- Ownership: Freehold
- Electric utility on property: Yes
Price history
| Date | Event | Price |
|---|---|---|
| 10/6/2026 | Listed for sale | C$619,900C$283/sqft |
Source:  NSAR #202625201 Report a problem NSAR #202625201 Report a problem | ||
Public tax history
Tax history is unavailable.
Climate risks
Neighborhood: B2T
Nearby schools
GreatSchools rating
No schools nearby
We couldn't find any schools near this home.
Schools provided by the listing agent
- Middle: Riverside Education Centre
- High: Hants East Rural High School
Source: NSAR. This data may not be complete. We recommend contacting the local school district to confirm school assignments for this home.
Similar homes
- C$589,9003 bd2 ba1.9k sqftLOT 17 Stage Rd, Enfield, NS B2T 1C3For Sale
 MLS ID #202624966, Chrissy Jardine, Royal LePage Atlantic Brokerage. NSAR
 - C$699,9004 bd3 ba3.2k sqft154 Garden Rd, Belnan, NS B2S 2N3For Sale
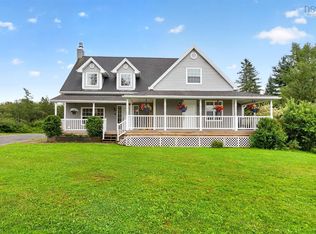 MLS ID #202621634, Tim Isenor, Royal LePage Atlantic (Enfield) Brokerage. NSAR
 - C$759,9003 bd3 ba1.9k sqft60 Wickshire Ln, Grand Lake, NS B2T 1B3New Construction
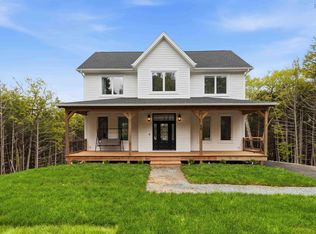 MLS ID #202613415, Susan Hume-MacFarlane, Keller Williams Select Realty Brokerage. NSAR
 - C$599,0002 bd2 ba1.1k sqft19 Robyn Dr, East Hants, NS B2S 2T2For Sale
 MLS ID #202617288, Nancy Skinner, RE/MAX Nova Brokerage. NSAR
