32 Woodgate Court, is an exceptional 4-bedroom, 3.5-bath residence offering approximately 4,077 square feet of thoughtfully designed living space in the coveted Colvard Farms community. Set on a quiet cul-de-sac, this home delivers the rare combination of sophisticated indoor living and a truly extraordinary private outdoor retreat. The heart of this property is its resort-inspired backyard, designed for both intimate evenings and unforgettable gatherings. Step outside to discover a sparkling pool and hot tub surrounded by an expansive outdoor living environment complete with a full outdoor kitchen, dedicated bar, and comfortable lounge area. A full outdoor bathroom adds an exceptional level of convenience, allowing guests to enjoy the pool and entertaining spaces without ever needing to come inside. Inside, the home offers generous spaces designed for both everyday living and entertaining. A dedicated home office provides the perfect setting for work or study, while the private home theater creates an immersive space for movie nights, sporting events, and family entertainment. A dedicated home gym makes wellness convenient without ever leaving home. With two garages, abundant living space, and a floor plan that balances functionality with elevated living, this home is designed for those who appreciate having room for every aspect of life—from quiet mornings to lively weekends with family and friends. And then there is Colvard Farms. Known for its expansive natural setting, community amenities, trails, and convenient access to Durham, Chapel Hill, Jordan Lake, Southpoint, and the greater Triangle, the neighborhood offers a rare sense of privacy without sacrificing convenience. 32 Woodgate Court isn't simply a home—it is a destination. A private retreat where every day can feel like a vacation.
For sale
$1,675,000
32 Woodgate Ct, Durham, NC 27713
4beds
4,077sqft
Single Family Residence
Built in 2003
0.88 Acres Lot
$1,588,800 Zestimate®
$411/sqft
$292/mo HOA
What's special
Dedicated home officeComfortable lounge areaDedicated barDedicated home gymTwo garagesPrivate home theaterQuiet cul-de-sac
- 51 days
- 1,227
- 67
Zillow last checked:
Listing updated:
Listed by:
Sonia Daswani 910-322-0591,
Savi Real Estate Group, LLC
Source: Doorify MLS,MLS#: 10187811
Facts & features
Interior
Bedrooms & bathrooms
- Bedrooms: 4
- Bathrooms: 4
- Full bathrooms: 3
- 1/2 bathrooms: 1
- Main level bathrooms: 1
- Main level bedrooms: 1
Primary bedroom
- Level: Main
Bedroom 2
- Level: Second
Bedroom 3
- Level: Second
Bedroom 3
- Level: Second
Bedroom 4
- Level: Second
Bedroom 4
- Level: Second
Dining room
- Level: Main
Family room
- Level: Main
Great room
- Level: Main
Gym
- Level: Main
Kitchen
- Level: Main
Laundry
- Level: Main
Loft
- Level: Second
Media room
- Level: Second
Office
- Level: Main
Heating
- Central
Cooling
- Central Air, Ceiling Fan(s), Zoned
Appliances
- Included: Double Oven, Dishwasher, Electric Cooktop, Microwave, Refrigerator, Tankless Water Heater, Wine Refrigerator
- Laundry: Lower Level, Laundry Room, Washer Hookup
Features
- Breakfast Bar, Ceiling Fan(s), Double Vanity, Entrance Foyer, His and Hers Closets, Kitchen Island, Pantry, Primary Downstairs, Recessed Lighting, Smart Thermostat, Walk-In Closet(s), Keeping Room, Walk-In Shower, Water Closet, Quartz Counters
- Flooring: Ceramic Tile
- Number of fireplaces: 2
- Common walls with other units/homes: No Common Walls
Interior area
- Total structure area: 4,077
- Total interior livable area: 4,077 sqft
- Finished area above ground: 4,077
- Finished area below ground: 0
Property
Parking
- Total spaces: 4
- Parking features: Driveway, Garage Faces Side, Paved
- Garage spaces: 2
- Carport spaces: 2
- Covered spaces: 4
- Has uncovered spaces: Yes
Features
- Levels: Two
- Stories: 1
- Patio & porch: Covered, Deck
- Exterior features: Built-in Barbecue, Outdoor Grill, Outdoor Shower, Private Yard
- Pool features: In Ground, Outdoor Pool
- Has spa: Yes
- Spa features: Above Ground
- Fencing: Partial
- Has view: Yes
- View description: Trees/Woods
Lot
- Size: 0.88 Acres
- Features: Sloped Down, Wooded
Details
- Parcel number: 0078982
- Zoning: R-1
- Special conditions: Standard
Construction
Type & style
- Home type: SingleFamily
- Architectural style: French Provincial
- Property subtype: Single Family Residence
Materials
- Brick Veneer
- Foundation: Crawlspace
- Roof: Asphalt
Condition
- New construction: No
- Year built: 2003
Utilities & green energy
- Sewer: Septic Tank
- Water: Community Water
Community & HOA
Community
- Features: Playground, Street Lights
- Subdivision: Colvard Farms
HOA
- Has HOA: Yes
- Amenities included: Clubhouse, Pool, Tennis Court(s), Trail(s)
- Services included: Road Maintenance
- HOA fee: $3,500 annually
- HOA name: Colvard Farms HOA
- HOA phone: 910-295-3791
Location
- Region: Durham
Financial & listing details
- Price per square foot: $411/sqft
- Tax assessed value: $1,161,668
- Annual tax amount: $8,119
- Date on market: 8/21/2026
- Listing agreement: Exclusive Right To Sell
- Listing terms: Cash,Conventional
- Road surface type: Asphalt
Estimated market value
$1,588,800
$1.51M - $1.67M
$3,641/mo
Price history
| Date | Event | Price |
|---|---|---|
| 8/21/2026 | Listed for sale | $1,675,000+1.8%$411/sqft |
Source:  Doorify MLS #10187811 Report a problem Doorify MLS #10187811 Report a problem | ||
| 4/1/2026 | Listing removed | $1,645,000$403/sqft |
Source: Doorify MLS #10129741 Report a problem | ||
| 2/20/2026 | Price change | $1,645,000-0.3%$403/sqft |
Source: Doorify MLS #10129741 Report a problem | ||
| 12/8/2025 | Price change | $1,650,000-8.3%$405/sqft |
Source: Doorify MLS #10129741 Report a problem | ||
| 10/25/2025 | Listed for sale | $1,800,000+71.4%$442/sqft |
Source: Doorify MLS #10129741 Report a problem | ||
| 1/5/2024 | Sold | $1,050,000-4.1%$258/sqft |
Source: Doorify MLS #2525470 Report a problem | ||
| 12/22/2023 | Pending sale | $1,095,000$269/sqft |
Source: Doorify MLS #2525470 Report a problem | ||
| 9/8/2023 | Price change | $1,095,000-4.8%$269/sqft |
Source: Doorify MLS #2525470 Report a problem | ||
| 8/5/2023 | Listed for sale | $1,150,000+91.7%$282/sqft |
Source: Doorify MLS #2525470 Report a problem | ||
| 4/11/2012 | Sold | $600,000$147/sqft |
Source: Public Record Report a problem | ||
Public tax history
| Year | Property taxes | Tax assessment |
|---|---|---|
| 2025 | $8,107 +24.7% | $1,161,668 +52.5% |
| 2024 | $6,499 +7.3% | $761,967 |
| 2023 | $6,058 +2.6% | $761,967 |
| 2022 | $5,905 | $761,967 |
| 2021 | $5,905 +7.5% | $761,967 +8.2% |
| 2020 | $5,495 +5.7% | $704,536 |
| 2019 | $5,200 +0.4% | $704,536 |
| 2017 | $5,178 | $704,536 +1.6% |
| 2016 | $5,178 -0.7% | $693,721 |
| 2015 | $5,216 | $693,721 |
| 2014 | -- | $693,721 |
| 2013 | -- | $693,721 |
| 2012 | -- | $693,721 |
| 2011 | -- | $693,721 |
| 2010 | -- | $693,721 |
| 2009 | -- | $693,721 -2% |
| 2008 | -- | $708,036 |
| 2007 | $5,108 +3.5% | $708,036 |
| 2005 | $4,935 | $708,036 |
Find assessor info on the county website
Monthly payment
Est. payment
Payment breakdown
Explore the cost of this home by adjusting the details. Changes won't be saved.Climate risks
Neighborhood: Colvard Farms
Nearby schools
Schools provided by the listing agent
- Elementary: Chatham - North Chatham Elementary
- Middle: Chatham - Margaret B Pollard Middle School
- High: Chatham - Northwood High
Source: Doorify MLS. This data may not be complete. We recommend contacting the local school district to confirm school assignments for this home.
Similar homes
- $1,899,0004 bd4 ba3.5k sqft512 Colvard Woods Way, Durham, NC 27713For Sale

 MLS ID #10157493, Stacy Slone. Doorify MLS
 - $929,0004 bd3 ba3.4k sqft507 Swift Creek Xing, Durham, NC 27713For Sale
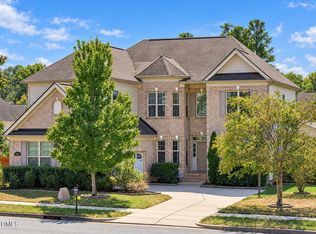 MLS ID #10196496, Patricia Owen. Doorify MLS
 - $1,595,0004 bd5 ba5.5k sqft97514 Franklin Rdg, Chapel Hill, NC 27514For Sale
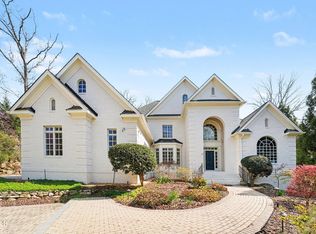 MLS ID #10177952, Binny Joseph. Doorify MLS
 - $849,5004 bd4 ba3.4k sqft8029 Rosemont Pkwy, Durham, NC 27713For Sale
 MLS ID #10180951, Tessa Johnson. Doorify MLS
 - $1,975,0004 bd7 ba5.6k sqft16106 Morehead, Chapel Hill, NC 27517For SaleMLS ID #10194516, Seth Gold. Doorify MLS
- $1,450,0004 bd3 ba3.7k sqft417 Laurel Knoll Dr, Pittsboro, NC 27312For SaleMLS ID #10193509, Stacey Hourigan. Doorify MLS
- $1,350,0004 bd3 ba3.8k sqft4125 Farrington Rd, Durham, NC 27707For SaleMLS ID #10181783, Favio Ruiz. Doorify MLS
- $2,500,0004 bd5 ba4.8k sqft1101 New Hope Church Rd, Apex, NC 27523For SaleMLS ID #10193432, Anne Wayne Prosser. Doorify MLS
- $1,799,0004 bd6 ba4.4k sqft473 Lila Dr, Pittsboro, NC 27312New ConstructionMLS ID #10196605, Amy Diamond. Doorify MLS
- $1,450,0004 bd5 ba4.9k sqft77008 Miller, Chapel Hill, NC 27517For SaleMLS ID #10159759, Kimberly Lovegrove. Doorify MLS
- $989,0004 bd3 ba2.8k sqft416 Whispering Hills Ct, Cary, NC 27519For SaleMLS ID #10191656, Jenifer Salter. Doorify MLS
- $1,297,5005 bd4 ba3.9k sqft106 Aberson Ct, Cary, NC 27519For SaleMLS ID #10193134, Karen Coe. Doorify MLS
- $1,636,0005 bd7 ba4.5k sqft5033 Theys Rd, Raleigh, NC 27606New ConstructionMLS ID #10192727, Cynthia Quarantello. Doorify MLS
- $899,0004 bd4 ba3.6k sqft12 Lanier Dr, Chapel Hill, NC 27517For SaleMLS ID #10160370, Joan Mueller. Doorify MLS
- $1,350,0004 bd4 ba5k sqft82 Davis Love Dr, Chapel Hill, NC 27517For SaleMLS ID #10191439, Chanel Hart D'Aprix. Doorify MLS
- $1,270,0005 bd6 ba4.8k sqft6 Saint James Pl, Chapel Hill, NC 27514For SaleMLS ID #10192919, Laura Morgan. Doorify MLS
- $1,450,0005 bd4 ba5.3k sqft301 Addison Pond Dr, Holly Springs, NC 27540For SaleMLS ID #10197411, Marti Hampton. Doorify MLS
- $1,625,0004 bd5 ba3.8k sqft3418 Edgemont Dr, Raleigh, NC 27612For SaleMLS ID #10186101, Marshall Rich. Doorify MLS
- $1,500,0005 bd5 ba3.9k sqft3185 Mantle Ridge Dr, Apex, NC 27502For SaleMLS ID #10189878, Stu Barnes. Doorify MLS
- $895,0004 bd4 ba3.9k sqft3735 Stoneybrook Dr, Durham, NC 27705For SaleMLS ID #10196168, Jay Andorfer. Doorify MLS
