Located in one of Raleigh's most sought-after settings, this exceptional 2021 Raleigh Custom Homes residence blends sleek contemporary design with the comfort and polish of a brand-new home. A striking wood-and-glass entry door welcomes you into a light-filled foyer framed by wide-plank hardwood floors and an elegant dining room. At the heart of the home, the open chef's kitchen is beautifully appointed with quartz countertops, an oversized island, tiled backsplash, custom lighting, a Wolf range and statement vent hood. The adjoining family room is equally impressive, featuring a fireplace with exotic slate surround and 10' ceilings. Designed for effortless indoor-outdoor living, double sliding doors open to an exceptional screened porch with a tongue-and-groove wood ceiling, stone-surround gas fireplace and TV hookup. Beyond, the fenced and professionally landscaped backyard offers a peaceful natural buffer for exceptional privacy, with ample space to add a pool. The main-level primary suite provides a private retreat with a spacious ensuite bath and large walk-in closet. Upstairs, movie nights reach another level in the newly created home theater, featuring a massive 156-inch screen, electric motion seating, flush-mounted wall speakers, new carpeting and draperies, dedicated electrical and media infrastructure, and a convenient wet bar. Thoughtful improvements throughout include matching hardwood flooring in the second-floor hallway and all closets, an updated powder-room countertop, designer lighting and chandeliers, and added electrical in the pantry. Ideally positioned for today's Raleigh lifestyle, the home offers easy access to I-40, I-440, RDU International Airport and Lake Boone Trail, Glen Eden Pilot Park along with an ever-growing selection of dining, shopping and everyday conveniences. Enjoy convenient access to NC State, Research Triangle Park and Lenovo Center. Modern design, exceptional condition, sophisticated upgrades and private outdoor living come together seamlessly in this remarkable Raleigh home—This checks all the boxes.
For sale
$1,625,000
3418 Edgemont Dr, Raleigh, NC 27612
4beds
3,831sqft
Single Family Residence
Built in 2021
10,454 Square Feet Lot
$1,553,600 Zestimate®
$424/sqft
$-- HOA
What's special
Stone-surround gas fireplaceConvenient wet barCustom lightingDesigner lighting and chandeliersTongue-and-groove wood ceilingWide-plank hardwood floorsOversized island
- 39 days
- 491
- 13
Zillow last checked:
Listing updated:
Listed by:
Marshall Rich 919-697-5320,
Rich Realty Group
Source: Doorify MLS,MLS#: 10186101
Facts & features
Interior
Bedrooms & bathrooms
- Bedrooms: 4
- Bathrooms: 5
- Full bathrooms: 4
- 1/2 bathrooms: 1
- Main level bedrooms: 1
Primary bedroom
- Level: Main
- Area: 247.02 Square Feet
- Dimensions: 17.9 x 13.8
Bedroom 2
- Level: Second
- Area: 175.5 Square Feet
- Dimensions: 13.5 x 13.0
Bedroom 3
- Level: Second
- Area: 174.2 Square Feet
- Dimensions: 13.4 x 13.0
Bathroom 4
- Level: Second
- Area: 243 Square Feet
- Dimensions: 13.5 x 18.0
Dining room
- Level: Main
- Area: 162.5 Square Feet
- Dimensions: 13.0 x 12.5
Other
- Level: Main
- Area: 56 Square Feet
- Dimensions: 8.0 x 7.0
Family room
- Level: Main
- Area: 354.9 Square Feet
- Dimensions: 21.0 x 16.9
Kitchen
- Level: Main
- Area: 238 Square Feet
- Dimensions: 17.0 x 14.0
Laundry
- Level: Main
- Area: 60 Square Feet
- Dimensions: 8.0 x 7.5
Mud room
- Level: Main
- Area: 48 Square Feet
- Dimensions: 9.6 x 5.0
Other
- Description: Home Theatre
- Level: Second
- Area: 624.15 Square Feet
- Dimensions: 21.9 x 28.5
Heating
- Electric, Fireplace(s), Heat Pump, Natural Gas, None
Cooling
- Central Air, Ceiling Fan(s), Gas, Heat Pump
Appliances
- Included: Bar Fridge, Built-In Gas Range, Cooktop, Disposal, Double Oven, Dishwasher, Exhaust Fan, Free-Standing Refrigerator, Gas Cooktop, Gas Range, Gas Water Heater, Ice Maker, Microwave, Oven, Plumbed For Ice Maker, Refrigerator, Range Hood, Stainless Steel Appliance(s), Tankless Water Heater, Wine Cooler, Wall Oven
- Laundry: Inside, Laundry Room, Sink, Washer Hookup
Features
- Bar, Breakfast Bar, Built-in Features, Ceiling Fan(s), Chandelier, Crown Molding, Double Vanity, Entrance Foyer, High Ceilings, His and Hers Closets, High Speed Internet, Kitchen Island, Open Floorplan, Pantry, Primary Downstairs, Recessed Lighting, Soaking Tub, Wet Bar, Walk-In Closet(s), Wired for Data, Wired for Sound, Separate Shower, Bathtub/Shower Combination, Walk-In Shower, Water Closet, Quartz Counters, Smooth Ceilings
- Flooring: Carpet, Hardwood, Tile
- Windows: Double Pane Windows, Insulated Windows
- Number of fireplaces: 2
- Fireplace features: Family Room, Gas, Glass Doors, Masonry, Outside, Stone
- Common walls with other units/homes: No Common Walls
Interior area
- Total structure area: 3,831
- Total interior livable area: 3,831 sqft
- Finished area above ground: 3,831
- Finished area below ground: 0
Property
Parking
- Total spaces: 5
- Parking features: Attached, Driveway, Garage
- Garage spaces: 2
- Uncovered spaces: 3
Features
- Levels: Two
- Stories: 2
- Patio & porch: Covered, Enclosed, Front Porch, Patio, Porch, Rear Porch, Screened
- Exterior features: Lighting, Private Yard, Rain Gutters, Smart Camera(s)/Recording, Fenced Yard
- Fencing: Back Yard,Fenced
- Has view: Yes
- View description: Forest, Trees/Woods
Lot
- Size: 10,454 Square Feet
- Features: Back Yard, Sloped
Details
- Parcel number: 078512960252000 0076138
- Zoning: R-4
- Special conditions: Seller Licensed Real Estate Professional
Construction
Type & style
- Home type: SingleFamily
- Architectural style: Contemporary
- Property subtype: Single Family Residence
Materials
- Fiber Cement
- Foundation: Crawlspace
- Roof: Shingle,Architectural Shingle
Condition
- New construction: No
- Year built: 2021
Details
- Builder name: Raleigh Custom homes
Utilities & green energy
- Sewer: Public Sewer
- Water: Public
- Utilities for property: Cable Connected, Electricity Connected, Natural Gas Connected, Sewer Connected, Water Connected
Community & HOA
Community
- Features: Suburban
- Security: Closed Circuit Camera(s), Smoke Detector(s), Security System
- Subdivision: 100 Edenburgh Condos
HOA
- Has HOA: No
Location
- Region: Raleigh
Financial & listing details
- Price per square foot: $424/sqft
- Tax assessed value: $1,254,394
- Annual tax amount: $11,423
- Date on market: 8/13/2026
- Listing agreement: Exclusive Right To Sell
- Listing terms: Conventional
- Road surface type: Asphalt
Estimated market value
$1,553,600
$1.48M - $1.63M
$4,957/mo
Price history
| Date | Event | Price |
|---|---|---|
| 8/13/2026 | Listed for sale | $1,625,000+18.2%$424/sqft |
Source:  Doorify MLS #10186101 Report a problem Doorify MLS #10186101 Report a problem | ||
| 3/4/2025 | Sold | $1,374,900$359/sqft |
Source: Doorify MLS #10037168 Report a problem | ||
| 1/24/2025 | Listing removed | $10,000$3/sqft |
Source: Doorify MLS #10047623 Report a problem | ||
| 1/6/2025 | Pending sale | $1,374,900$359/sqft |
Source: Doorify MLS #10037168 Report a problem | ||
| 11/19/2024 | Price change | $1,374,900-1.8%$359/sqft |
Source: Doorify MLS #10037168 Report a problem | ||
| 11/5/2024 | Price change | $1,399,900-3.4%$365/sqft |
Source: Doorify MLS #10037168 Report a problem | ||
| 11/1/2024 | Price change | $10,000-16.7%$3/sqft |
Source: Doorify MLS #10047623 Report a problem | ||
| 10/10/2024 | Price change | $1,449,900-3.3%$378/sqft |
Source: Doorify MLS #10037168 Report a problem | ||
| 9/6/2024 | Price change | $1,499,900-4.8%$392/sqft |
Source: Doorify MLS #10037168 Report a problem | ||
| 8/17/2024 | Listed for rent | $12,000$3/sqft |
Source: Doorify MLS #10047623 Report a problem | ||
| 7/29/2024 | Price change | $1,574,900-1.6%$411/sqft |
Source: Doorify MLS #10037168 Report a problem | ||
| 6/21/2024 | Listed for sale | $1,599,900$418/sqft |
Source: Doorify MLS #10037168 Report a problem | ||
| 11/7/2023 | Listing removed | -- |
Source: Doorify MLS #2487051 Report a problem | ||
| 11/3/2023 | Listed for rent | $12,000$3/sqft |
Source: Doorify MLS #2487051 Report a problem | ||
| 5/9/2022 | Listing removed | -- |
Source: Doorify MLS #2443451 Report a problem | ||
| 5/2/2022 | Price change | $1,599,900-3%$418/sqft |
Source: Doorify MLS #2443451 Report a problem | ||
| 4/28/2022 | Listed for sale | $1,649,900+112.9%$431/sqft |
Source: Doorify MLS #2443451 Report a problem | ||
| 12/22/2017 | Sold | $775,000$202/sqft |
Source: Public Record Report a problem | ||
Public tax history
| Year | Property taxes | Tax assessment |
|---|---|---|
| 2025 | $9,713 +0.4% | $1,254,394 +12.9% |
| 2024 | $9,673 +33.2% | $1,111,409 +67.3% |
| 2023 | $7,261 +7.6% | $664,299 |
| 2022 | $6,746 +147.4% | $664,299 +137% |
| 2021 | $2,727 | $280,300 |
Find assessor info on the county website
Monthly payment
Est. payment
Payment breakdown
Explore the cost of this home by adjusting the details. Changes won't be saved.Climate risks
Neighborhood: Northwest Raleigh
Nearby schools
Schools provided by the listing agent
- Elementary: Wake - Stough Elementary
- Middle: Wake - Oberlin Middle
- High: Wake - Needham Broughton High
Source: Doorify MLS. This data may not be complete. We recommend contacting the local school district to confirm school assignments for this home.
Similar homes
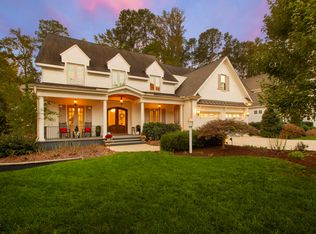
- $1,650,0004 bd5 ba4.7k sqft4005 George V Strong Wynd, Raleigh, NC 27612For Sale
 MLS ID #10173973, Travis Groome. Doorify MLS
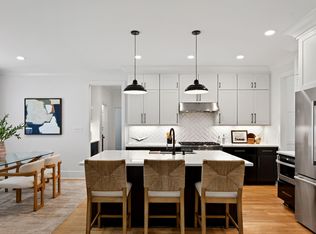
 - $1,650,0004 bd4 ba5k sqft116 Crestview Rd, Raleigh, NC 27609For Sale
 MLS ID #10192908, Sheri Hagerty. Doorify MLS
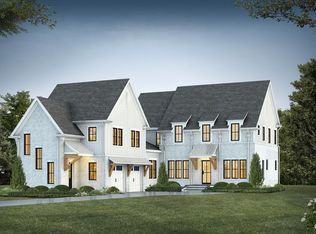
 - $1,449,0005 bd4 ba3.6k sqft5021 Sandlewood Dr, Raleigh, NC 27612For Sale
 MLS ID #10180245, Gretchen Coley. Doorify MLS
 - from $2,185,0004 bd6 ba4.1k sqftEloise Plan, The Founding at Blue Ridge, Raleigh, NC 27612New Construction
 Homes By Dickerson
 - $1,249,5004 bd3 ba2.9k sqft801 Glen Eden Dr, Raleigh, NC 27612For SaleMLS ID #10169394, Sarah Clements Cain. Doorify MLS
- $1,625,0004 bd4 ba3.2k sqft2923 Claremont Rd, Raleigh, NC 27608New ConstructionMLS ID #10190658, Marshall Rich. Doorify MLS
- $2,019,0005 bd6 ba4.2k sqft3416 Makers Cir, Raleigh, NC 27612New ConstructionDoorify MLS
- $1,395,0004 bd4 ba3.3k sqft113 Crestview Rd, Raleigh, NC 27609For SaleMLS ID #10191904, Steve Wall. Doorify MLS
- $1,750,0004 bd4 ba3.9k sqft911 Canterbury Rd, Raleigh, NC 27607For SaleMLS ID #10176000, Mollie Owen. Doorify MLS
- $1,850,0004 bd5 ba3.6k sqft5308 Parkwood Dr, Raleigh, NC 27612New ConstructionMLS ID #10140936, Jim Allen. Doorify MLS
- $1,599,0005 bd6 ba4k sqft2615 Davis St, Raleigh, NC 27608For SaleMLS ID #10178766, Elizabeth Mordecai. Doorify MLS
- $2,349,0004 bd5 ba4.5k sqft1201 Glendale Dr, Raleigh, NC 27612For SaleMLS ID #10170693, Steve Wall. Doorify MLS
- $1,800,0005 bd5 ba3.9k sqft4816 Sweetbriar Dr, Raleigh, NC 27609For SaleMLS ID #10182967, Naama Shaked. Doorify MLS
- $1,550,0006 bd6 ba4.1k sqft305 Windel Dr, Raleigh, NC 27609For SaleMLS ID #10188840, Jim Allen. Doorify MLS
- $1,545,0005 bd4 ba4.2k sqft2821 Sweetwill Ln, Raleigh, NC 27606For SaleMLS ID #10190606, Cynthia Quarantello. Doorify MLS
- $1,900,0004 bd7 ba5.4k sqft10336 Grafton Rd, Raleigh, NC 27615For SaleMLS ID #10191822, Karen Coe. Doorify MLS
- $1,600,0004 bd5 ba4.1k sqft1528 Lake Adventure Ct, Raleigh, NC 27613For SaleMLS ID #10182619, Lindy Mauney. Doorify MLS
- $1,700,0004 bd5 ba3.6k sqft3032 Lewis Farm Rd, Raleigh, NC 27607New ConstructionMLS ID #10159250, Jim Allen. Doorify MLS
- $1,895,0004 bd5 ba4.1k sqft3312 Milton Rd, Raleigh, NC 27609For SaleMLS ID #10184193, Craig Tribus. Doorify MLS
