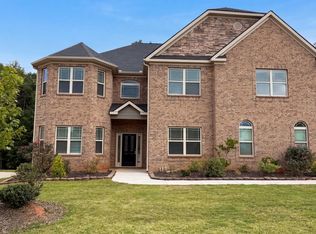
Set within the gated Crystal Lake community in Hampton, 320 Basel Way offers a rare blend of refined living, thoughtful design, and everyday comfort-all surrounded by a peaceful, nature-filled setting. Built in 2021, this five-bedroom, four-bath residence delivers the feel of a nearly new home while already showcasing the upgrades and finishes today's buyers expect. From the moment you arrive, the stately brick exterior and symmetrical architecture create a strong first impression, especially as the home comes to life in the evening with warm interior lighting glowing through its expansive windows. Inside, the home opens into a light-filled interior with a flowing layout that balances formal spaces with everyday functionality. The dining room welcomes you with detailed trim work, coffered ceilings, and an inviting atmosphere that easily transitions from everyday meals to larger gatherings. Moving further into the home, the main living area becomes the true centerpiece. Coffered ceilings, abundant natural light, and a spacious layout create an open yet defined environment that connects seamlessly to the kitchen-perfect for entertaining or simply enjoying time at home. The kitchen itself is designed with both style and function in mind, featuring granite countertops, white cabinetry, stainless steel appliances, and an oversized island that naturally becomes a gathering point. Whether hosting guests or managing daily routines, this space delivers versatility and efficiency. The main level also provides flexibility with a full bedroom and bathroom, ideal for guests, multi-generational living, or a private office setup. Upstairs, the primary suite is where this home truly separates itself. Generously sized and thoughtfully designed, it offers a retreat-like feel with plenty of room to relax and unwind. The spa-inspired bathroom includes dual vanities, a soaking tub, a separate tiled shower, and ample space to start and end your day comfortably. Secondary bedrooms are equally well-sized, offering flexibility for family, guests, or work-from-home needs. One of the standout features of this home is the expansive unfinished basement. Already stubbed for a bathroom, this space offers unlimited potential-whether you envision a home theater, gym, additional living quarters, or simply need an incredible amount of storage. It's a blank canvas ready to grow with your lifestyle. Outdoor living is just as impressive. Step out onto the covered deck, where you'll find a comfortable space to relax while overlooking the backyard and pool area below. The pool and gazebo setup that creates the perfect environment for entertaining, weekend gatherings, or quiet evenings at home. The combination of elevated views, covered outdoor space, and backyard amenities is something rarely found at this level. The addition of the gazebo enhances the experience even further, creating a shaded retreat right next to the pool-ideal for lounging, outdoor dining, or escaping the midday heat without stepping away from the action. It gives the backyard a resort-style feel, where there's room to spread out, relax, and enjoy multiple moments all at once. Beyond the home itself, Crystal Lake provides a lifestyle that enhances everyday living. Known for its tranquil atmosphere and scenic surroundings, residents enjoy the option of golf membership, access to lake views, and a community designed for both relaxation and connection. At the same time, the location offers convenient access to major highways, making commuting to Atlanta and surrounding areas both practical and efficient. 320 Basel Way is more than just a home-it's a complete living experience. With its modern construction, spacious design, future expansion potential, and exceptional outdoor features, this property offers the kind of opportunity that is becoming increasingly difficult to find in today's market.
Closed
$649,900
320 Basel Way, Hampton, GA 30228
5beds
4,270sqft
Single Family Residence
Built in 2021
-- sqft lot
$642,300 Zestimate®
$152/sqft
$4,235 Estimated rent
Home value
$642,300
$610,000 - $674,000
$4,235/mo
Zestimate® history
Owner options
List your home for rent
$4,235/mo
Rent Zestimate®
Find your next renter with Zillow Rental Manager. Plus, with online applications, you can quickly screen prospective tenants – for free.
$4,235/mo
Rent Zestimate®
Refinance and save
$6,221/mo
Est. payment
Refinancing to a lower rate could help reduce your monthly payments and save thousands over the life of the loan.
$6,221/mo
Est. payment
Explore your selling options
Work with a Zillow partner agent
Leverage their expertise and Zillow's premium Showcase listings to get your home seen by more buyers.
Get startedList with your own agent
Get your home in front of millions of buyers by listing it on Zillow.
Learn how to do itSell it yourself
Take full control of how buyers see your home on Zillow by listing For Sale by Owner (FSBO).
List your homeWhat's special
Symmetrical architectureStately brick exteriorLight-filled interiorStainless steel appliancesCovered outdoor space
Zillow last checked:
Listing updated:
Listed by:
MaxOne Team 678-782-5050,
Maximum One Realtor Partners
Bought with:
Mia Hann, 389018
Maximum One Realtor Partners
Source: GAMLS,MLS#: 10739111
Facts & features
Interior
Bedrooms & bathrooms
- Bedrooms: 5
- Bathrooms: 4
- Full bathrooms: 4
- Main level bathrooms: 1
- Main level bedrooms: 1
Rooms
- Room types: Bonus Room, Family Room, Laundry, Other
Dining room
- Features: Separate Room
Kitchen
- Features: Breakfast Area, Breakfast Bar, Kitchen Island, Pantry, Solid Surface Counters, Walk-in Pantry
Heating
- Central, Zoned
Cooling
- Ceiling Fan(s), Central Air, Dual, Zoned
Appliances
- Included: Cooktop, Dishwasher, Double Oven, Microwave, Oven, Refrigerator, Stainless Steel Appliance(s)
- Laundry: In Hall, Upper Level
Features
- Beamed Ceilings, Double Vanity, High Ceilings, Separate Shower, Soaking Tub, Tile Bath, Entrance Foyer, Walk-In Closet(s)
- Flooring: Carpet, Hardwood, Stone
- Windows: Double Pane Windows
- Basement: Bath/Stubbed,Boat Door,Concrete,Daylight
- Attic: Pull Down Stairs
- Number of fireplaces: 2
- Fireplace features: Factory Built, Family Room, Gas Log, Master Bedroom
Interior area
- Total structure area: 4,270
- Total interior livable area: 4,270 sqft
- Finished area above ground: 4,270
- Finished area below ground: 0
Property
Parking
- Parking features: Attached, Garage, Kitchen Level
- Has attached garage: Yes
Features
- Levels: Two
- Stories: 2
- Patio & porch: Patio
- Exterior features: Balcony, Other
- Has private pool: Yes
- Pool features: In Ground, Salt Water
- Fencing: Back Yard,Fenced
Lot
- Features: Open Lot, Other
Details
- Additional structures: Gazebo
- Parcel number: 035L01052000
Construction
Type & style
- Home type: SingleFamily
- Architectural style: Brick 4 Side,Contemporary
- Property subtype: Single Family Residence
Materials
- Brick
- Roof: Composition
Condition
- Resale
- New construction: No
- Year built: 2021
Utilities & green energy
- Sewer: Public Sewer
- Water: Public
- Utilities for property: High Speed Internet, Sewer Connected, Underground Utilities, Water Available
Community & HOA
Community
- Features: Clubhouse, Gated, Pool, Tennis Court(s)
- Subdivision: Heritage at Crystal Lake
HOA
- Has HOA: Yes
- Services included: Maintenance Grounds, Reserve Fund, Security, Swimming, Tennis
- HOA fee: $2,000 annually
Location
- Region: Hampton
Financial & listing details
- Price per square foot: $152/sqft
- Tax assessed value: $632,200
- Annual tax amount: $9,962
- Date on market: 4/23/2026
- Cumulative days on market: 9 days
- Listing agreement: Exclusive Right To Sell
- Listing terms: Cash,Conventional,FHA,USDA Loan,VA Loan
Price history
| Date | Event | Price |
|---|---|---|
| 5/27/2026 | Sold | $649,900$152/sqft |
Source:  GAMLS #10739111 Report a problem GAMLS #10739111 Report a problem | ||
| 4/23/2026 | Listed for sale | $649,900+25.4%$152/sqft |
Source: GAMLS #10739111 Report a problem | ||
| 10/29/2021 | Sold | $518,460$121/sqft |
Source: Public Record Report a problem | ||
Public tax history
| Year | Property taxes | Tax assessment |
|---|---|---|
| 2025 | $7,029 -14% | $252,880 +5.9% |
| 2024 | $8,176 +11.8% | $238,720 +2.9% |
| 2023 | $7,316 +6.2% | $231,960 +18.9% |
| 2022 | $6,887 +503.4% | $195,080 +596.7% |
| 2021 | $1,141 | $28,000 |
Find assessor info on the county website
Neighborhood: 30228
Nearby homes
- $665,9005 bd4 ba4.8k sqft316 Basel Way, Hampton, GA 30228Off Market
- $593,7006 bd5 ba4.5k sqft324 Basel Way, Hampton, GA 30228Off Market
- $609,0006 bd6 ba4.8k sqft321 Basel Way, Hampton, GA 30228For Sale
- $440,0004 bd3 ba2.7k sqft312 Basel Way, Hampton, GA 30228For Sale

- $541,5004 bd3 ba4.7k sqft325 Basel Way, Hampton, GA 30228Off Market
- $570,0005 bd3 ba4.6k sqft328 Basel Way, Hampton, GA 30228Off Market
- $647,9995 bd4 ba4.6k sqft317 Basel Way, Hampton, GA 30228Sold
- $461,8005 bd4 ba3.3k sqft329 Basel Way, Hampton, GA 30228Off Market
Nearby schools
GreatSchools rating
- 6/10Dutchtown Elementary SchoolGrades: PK-5Distance: 1.9 mi
- 5/10Dutchtown Middle SchoolGrades: 6-8Distance: 2.3 mi
- 5/10Dutchtown High SchoolGrades: 9-12Distance: 2.2 mi
Schools provided by the listing agent
- Elementary: Dutchtown
- Middle: Dutchtown
- High: Dutchtown
Source: GAMLS. This data may not be complete. We recommend contacting the local school district to confirm school assignments for this home.
Get a cash offer in 3 minutes
Find out how much your home could sell for in as little as 3 minutes with a no-obligation cash offer.
Estimated market value
$642,300
Get a cash offer in 3 minutes
Find out how much your home could sell for in as little as 3 minutes with a no-obligation cash offer.
Estimated market value
$642,300
- Georgia
- Henry County
- Hampton
- 30228
- 320 Basel Way
