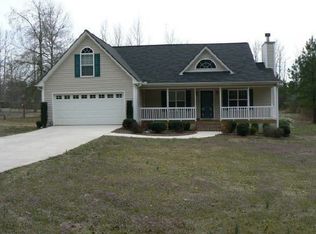
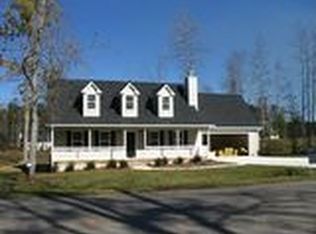
Welcome to 320 Old Pittard Rd in Athens, offering a spacious and flexible floor plan on nearly an acre with a fenced backyard. The main level features a primary suite with a private bath, along with a convenient half bath for guests. Upstairs, you'll find two additional bedrooms, a full bathroom, and a large bonus room currently serving as a fourth bedroom-perfect for guests, a home office, media room, or additional living space. The home has been refreshed with numerous recent improvements, including fresh interior paint, new kitchen appliances featuring an induction/air-fryer range, new light fixtures throughout, new ceiling fans, updated toilets and fixtures, a new garbage disposal, and new window screens throughout. Additional upgrades include a coated garage floor, new garage door with smart opener, EV charger, newly installed fire pit, New architectural shingle roof, New Carrier HVAC and additional remodeling and updates throughout the home. The septic system has also recently been pumped. Enjoy evenings around the gas fireplace or step outside to the spacious fenced backyard and new fire pit. With a nearly one-acre lot, two-car garage, EV charging capability, and flexible living space. This property offers plenty of room both inside and out while remaining convenient to Athens.
Active
$399,000
320 Old Pittard Rd, Athens, GA 30601
4beds
1,852sqft
Single Family Residence
Built in 2000
0.98 Acres Lot
$388,000 Zestimate®
$215/sqft
$8/mo HOA
What's special
Gas fireplaceFenced backyardSpacious fenced backyardTwo-car garageFlexible living spaceNew architectural shingle roofCoated garage floor
- 16 days
- 981
- 114
Likely to sell faster than
Zillow last checked:
Listing updated:
Listed by:
Jeremiah Peters 706-430-5153,
Virtual Properties Realty.com
Source: GAMLS,MLS#: 10852205
Facts & features
Interior
Bedrooms & bathrooms
- Bedrooms: 4
- Bathrooms: 3
- Full bathrooms: 2
- 1/2 bathrooms: 1
- Main level bathrooms: 1
- Main level bedrooms: 1
Rooms
- Room types: Bonus Room, Family Room
Heating
- Central
Cooling
- Central Air
Appliances
- Included: Dishwasher, Oven/Range (Combo), Refrigerator
- Laundry: Laundry Closet
Features
- Master On Main Level, Tile Bath
- Flooring: Laminate, Tile, Vinyl
- Basement: None
- Number of fireplaces: 1
- Fireplace features: Gas Starter
Interior area
- Total structure area: 1,852
- Total interior livable area: 1,852 sqft
- Finished area above ground: 1,852
- Finished area below ground: 0
Property
Parking
- Parking features: Attached, Garage
- Has attached garage: Yes
Features
- Levels: Two
- Stories: 2
- Fencing: Back Yard,Fenced
Lot
- Size: 0.98 Acres
- Features: Level
Details
- Parcel number: 214A 059
Construction
Type & style
- Home type: SingleFamily
- Architectural style: Other
- Property subtype: Single Family Residence
Materials
- Vinyl Siding
- Roof: Slate
Condition
- Resale
- New construction: No
- Year built: 2000
Utilities & green energy
- Sewer: Septic Tank
- Water: Public
- Utilities for property: Other
Community & HOA
Community
- Features: None
- Subdivision: Lawton Estates
HOA
- Has HOA: Yes
- Services included: None
- HOA fee: $100 annually
Location
- Region: Athens
Financial & listing details
- Price per square foot: $215/sqft
- Tax assessed value: $340,533
- Annual tax amount: $4,229
- Date on market: 9/24/2026
- Cumulative days on market: 16 days
- Listing agreement: Exclusive Right To Sell
Estimated market value
$388,000
$369,000 - $407,000
$2,833/mo
Price history
| Date | Event | Price |
|---|---|---|
| 9/24/2026 | Listed for sale | $399,000+152.7%$215/sqft |
Source:  GAMLS #10852205 Report a problem GAMLS #10852205 Report a problem | ||
| 7/2/2026 | Listing removed | $2,700$1/sqft |
Source: Zillow Rentals Report a problem | ||
| 6/28/2026 | Listed for rent | $2,700+92.9%$1/sqft |
Source: Zillow Rentals Report a problem | ||
| 11/10/2020 | Listing removed | $1,400$1/sqft |
Source: Zillow Rental Manager Report a problem | ||
| 11/1/2020 | Listed for rent | $1,400$1/sqft |
Source: Zillow Rental Manager Report a problem | ||
| 11/30/2001 | Sold | $157,900$85/sqft |
Source:  Hive MLS #CM752660 Report a problem Hive MLS #CM752660 Report a problem | ||
Public tax history
| Year | Property taxes | Tax assessment |
|---|---|---|
| 2025 | $4,229 +0.5% | $136,213 +1.2% |
| 2024 | $4,207 +14.2% | $134,637 +14.2% |
| 2023 | $3,684 +10.3% | $117,884 +12.6% |
| 2022 | $3,340 +22.7% | $104,688 +29.6% |
| 2021 | $2,722 +2.2% | $80,783 +3% |
| 2020 | $2,663 +25.1% | $78,451 +25.1% |
| 2019 | $2,129 +22.9% | $62,719 +2.8% |
| 2018 | $1,732 | $61,015 +3% |
| 2017 | $1,732 +3.6% | $59,256 -0.2% |
| 2016 | $1,672 -0.2% | $59,354 +2% |
| 2015 | $1,676 +2.3% | $58,168 +2.2% |
| 2014 | $1,638 | $56,943 |
| 2013 | -- | -- |
| 2012 | -- | -- |
| 2011 | -- | -- |
| 2010 | -- | -- |
| 2009 | -- | -- |
| 2008 | -- | -- |
| 2007 | -- | -- |
| 2006 | -- | -- |
| 2005 | -- | -- |
| 2004 | -- | -- |
| 2003 | -- | -- |
| 2002 | -- | -- |
Find assessor info on the county website
Monthly payment
Est. payment
Payment breakdown
Explore the cost of this home by adjusting the details. Changes won't be saved.Climate risks
Neighborhood: 30601
Nearby schools
Schools provided by the listing agent
- Elementary: JJ Harris
- Middle: Coile
- High: Cedar Shoals
Source: GAMLS. This data may not be complete. We recommend contacting the local school district to confirm school assignments for this home.
Similar homes
- $425,0003 bd3 ba2k sqft517 Cheyenne Avenue, Athens, GA 30601For Sale

 MLS ID #CL359981, Daniel Ussery, 5Market Realty. Hive MLS
 - $310,0003 bd2 ba1.9k sqft3011 Lawton Ln, Athens, GA 30601Active

 MLS ID #10846550, Woodtke Group, Atlanta Communities. GAMLS
 - $335,0003 bd2 ba1.9k sqft315 Gentle Doe Way, Athens, GA 30601Active
 MLS ID #10805319, Jennifer Westmoreland, Coldwell Banker Upchurch Realty. GAMLS
 - $425,0004 bd3 ba2k sqft223 Manor Dr, Hull, GA 30646Active
 MLS ID #10856228, Stephen J Molloy, HomeSmart. GAMLS
 - $429,0003 bd4 ba1.7k sqft149 Trail Creek Street, Athens, GA 30601For SaleMLS ID #CL363103, Brant Rackley, Sound Real Estate. Hive MLS
- $304,9904 bd2 ba1.4k sqft5025 Smokey Rd, Athens, GA 30601ActiveMLS ID #10854410, Ellen West, RAC Properties of Athens, Inc.. GAMLS
- $409,0003 bd4 ba1.7k sqft145 Trail Creek Street, Athens, GA 30601For SaleMLS ID #CL363121, Brant Rackley, Sound Real Estate. Hive MLS
- $425,0004 bd3 ba2k sqft223 Manor Drive, Hull, GA 30646For SaleMLS ID #CL365502, Stephen Molloy, HomeSmart. Hive MLS
- $389,0004 bd3 ba1.8k sqft1845 Cherokee Rd, Winterville, GA 30683ActiveMLS ID #10839783, Angie Johnson, Coldwell Banker Upchurch Realty. GAMLS
- $424,8004 bd3 ba1.9k sqft368 Arch St, Athens, GA 30601ActiveMLS ID #10823551, Joel E Bailey, VIP Realty North Georgia. GAMLS
- $439,9004 bd4 ba2.2k sqft1641 Broad Street E, Athens, GA 30601For SaleMLS ID #CL360325, Scott Talley, 5Market Realty. Hive MLS
- $350,0004 bd5 ba1.7k sqft235 Bray St, Athens, GA 30601ActiveMLS ID #10842690, Ashley Noggle, Woodall Realty Group. GAMLS
- $410,0004 bd4 ba1.9k sqft560 Rosa Nell Howard St, Athens, GA 30601ActiveMLS ID #10724548, Joey Tucker, BHHS Georgia Properties. GAMLS
- $320,0003 bd2 ba1.6k sqft231 Cabernet St, Athens, GA 30601ActiveMLS ID #10821851, Joanne Tidwell, JPT Property Group. GAMLS
- $350,0003 bd2 ba1k sqft140 October Woods Dr, Athens, GA 30601ActiveMLS ID #10825212, Josh Burkhalter, Coldwell Banker Upchurch Realty. GAMLS
- $449,9174 bd3 ba2.1k sqft2023 Oconee Bluff Dr, Athens, GA 30601ActiveMLS ID #10811003, Stephanie Moss, Hill Wood Realty. GAMLS
- $421,6633 bd3 ba2k sqft2022 Oconee Bluff Dr, Athens, GA 30601ActiveMLS ID #10810254, Stephanie Moss, Hill Wood Realty. GAMLS
- $250,0004 bd2 ba2k sqft679 Piedmont Rd, Hull, GA 30646ActiveMLS ID #10870131, Kendra Hart, BHHS Georgia Properties. GAMLS
