Welcome to your own slice of Athens living! Nestled on 2.37 acres With Huge detached double roll up door garage/ workshop! This beautifully updated 4-bedroom, 2-bath home offers the perfect combination of modern upgrades, space, and convenience. Step inside to discover a bright and inviting interior featuring 100% LVP flooring throughout, creating a seamless flow from room to room. The spacious living areas lead into a stunning kitchen complete with brand-new granite countertops, new cabinetry, and sleek stainless steel appliances, making it the perfect place to gather, cook, and entertain. Retreat to the comfortable bedrooms, including a spacious primary suite, while enjoying the peace of mind that comes with major updates already completed, including a new roof, new HVAC system, and new water heater. Step outside onto the back deck and take in the views of your expansive backyard, offering endless possibilities for entertaining, gardening, recreation, or simply enjoying the privacy of your acreage. A two-car garage provides additional storage and convenience. Located just minutes from everything Athens has to offer, youll enjoy easy access to Sandy Creek Park, Downtown Athens, the University of Georgia, shopping, dining, and entertainment. This move-in ready property is a rare find that combines modern upgrades, acreage, and an unbeatable location. Dont miss your chance to make this Athens gem your own. Schedule your private showing today!
Pending
Price cut: $5K (10/8)
$304,990
5025 Smokey Rd, Athens, GA 30601
4beds
1,444sqft
Single Family Residence
Built in 1983
2.37 Acres Lot
$300,600 Zestimate®
$211/sqft
$-- HOA
What's special
Two-car garageBack deckSpacious primary suiteNew roofBright and inviting interiorNew cabinetryBrand-new granite countertops
- 33 days
- 312
- 28
Likely to sell faster than
Zillow last checked:
Listing updated:
Listed by:
Ellen West 678-243-8187,
RAC Properties of Athens, Inc.
Source: GAMLS,MLS#: 10854410
Facts & features
Interior
Bedrooms & bathrooms
- Bedrooms: 4
- Bathrooms: 2
- Full bathrooms: 2
- Main level bathrooms: 2
- Main level bedrooms: 4
Rooms
- Room types: Family Room, Laundry
Dining room
- Features: Dining Rm/Living Rm Combo, L Shaped
Kitchen
- Features: Solid Surface Counters
Heating
- Central, Electric, Heat Pump
Cooling
- Central Air, Electric, Heat Pump
Appliances
- Included: Dishwasher, Microwave, Oven/Range (Combo)
- Laundry: In Hall
Features
- Master On Main Level
- Flooring: Carpet, Laminate
- Basement: Crawl Space
- Has fireplace: No
Interior area
- Total structure area: 1,444
- Total interior livable area: 1,444 sqft
- Finished area above ground: 1,444
- Finished area below ground: 0
Property
Parking
- Parking features: Detached, Garage, Parking Pad, Storage
- Has garage: Yes
- Has uncovered spaces: Yes
Features
- Levels: One
- Stories: 1
- Patio & porch: Deck
- Exterior features: Balcony
Lot
- Size: 2.37 Acres
- Features: Level
- Residential vegetation: Partially Wooded, Wooded
Details
- Additional structures: Garage(s), Workshop
- Parcel number: 152 011B
- Special conditions: Agent Owned
Construction
Type & style
- Home type: SingleFamily
- Architectural style: Ranch
- Property subtype: Single Family Residence
Materials
- Press Board
- Roof: Composition
Condition
- Resale
- New construction: No
- Year built: 1983
Utilities & green energy
- Sewer: Septic Tank
- Water: Public
- Utilities for property: Electricity Available, Other, Water Available
Community & HOA
Community
- Features: None
- Subdivision: Nowhere Road
HOA
- Has HOA: No
- Services included: None
Location
- Region: Athens
Financial & listing details
- Price per square foot: $211/sqft
- Tax assessed value: $199,191
- Annual tax amount: $1
- Date on market: 9/28/2026
- Cumulative days on market: 33 days
- Listing agreement: Exclusive Right To Sell
- Listing terms: 1031 Exchange,Cash,Conventional,FHA,Other,VA Loan
- Electric utility on property: Yes
Estimated market value
$300,600
$286,000 - $316,000
$2,298/mo
Price history
| Date | Event | Price |
|---|---|---|
| 10/12/2026 | Pending sale | $304,990$211/sqft |
Source:  GAMLS #10854410 Report a problem | ||
| 10/8/2026 | Price change | $304,990-1.6%$211/sqft |
Source: GAMLS #10854410 Report a problem | ||
| 9/25/2026 | Listed for sale | $309,990+82.5%$215/sqft |
Source:  Hive MLS #CL364057 Report a problem | ||
| 10/31/2025 | Sold | $169,900$118/sqft |
Source: GAMLS #10630689 Report a problem | ||
| 10/28/2025 | Pending sale | $169,900$118/sqft |
Source: GAMLS #10630689 Report a problem | ||
| 10/23/2025 | Listed for sale | $169,900$118/sqft |
Source: Hive MLS #CL342302 Report a problem | ||
Public tax history
| Year | Property taxes | Tax assessment |
|---|---|---|
| 2025 | $2,474 +5.8% | $79,676 +6.5% |
| 2024 | $2,337 +13.3% | $74,792 +13.3% |
| 2023 | $2,063 +19.6% | $66,019 +22.1% |
| 2022 | $1,725 +27.5% | $54,089 +34.7% |
| 2021 | $1,353 +9% | $40,156 +9.8% |
| 2020 | $1,241 +8.9% | $36,556 +8.9% |
| 2019 | $1,139 +18.1% | $33,557 +18.1% |
| 2018 | $965 +0% | $28,417 |
| 2017 | $965 +54.3% | $28,417 |
| 2016 | $625 | $28,417 |
| 2015 | $625 -0.2% | $28,417 |
| 2014 | $627 | $28,417 |
| 2013 | -- | -- |
| 2012 | -- | -- |
| 2011 | -- | -- |
| 2010 | -- | -- |
| 2009 | -- | -- |
| 2008 | -- | -- |
| 2007 | -- | -- |
| 2006 | -- | -- |
| 2005 | -- | -- |
| 2004 | -- | -- |
| 2003 | -- | -- |
| 2002 | -- | -- |
| 2001 | -- | -- |
| 2000 | $263 | -- |
Find assessor info on the county website
Monthly payment
Est. payment
Payment breakdown
Explore the cost of this home by adjusting the details. Changes won't be saved.Climate risks
Neighborhood: 30601
Nearby schools
Schools provided by the listing agent
- Elementary: JJ Harris
- Middle: Coile
- High: Cedar Shoals
Source: GAMLS. This data may not be complete. We recommend contacting the local school district to confirm school assignments for this home.
Similar homes
- $310,0003 bd2 ba1.9k sqft3011 Lawton Ln, Athens, GA 30601Active
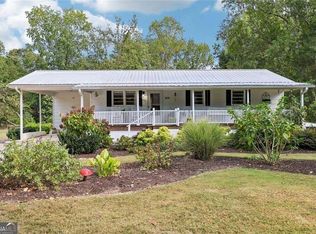
 MLS ID #10846550, Woodtke Group, Atlanta Communities. GAMLS
- $345,0003 bd2 ba1k sqft140 October Woods Dr, Athens, GA 30601Active
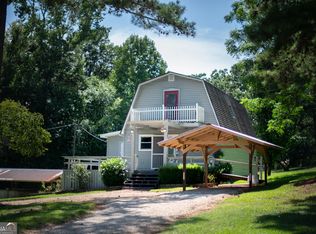 MLS ID #10825212, Josh Burkhalter, Coldwell Banker Upchurch Realty. GAMLS
- $267,5003 bd2 ba1.2k sqft315 Rocky Dr, Athens, GA 30607Active
 MLS ID #10847836, Jennifer Westmoreland, Coldwell Banker Upchurch Realty. GAMLS
- $289,0003 bd2 ba2.1k sqft185 Northcrest Dr, Athens, GA 30601Active
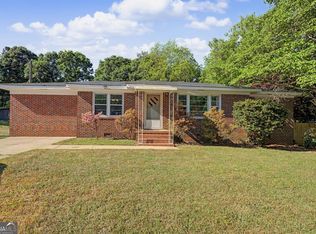 MLS ID #10804606, Elliott Rogers, Thrive.RealEstate. GAMLS
- $309,9903 bd2 ba1.3k sqft126 Hidden Timber Ln, Athens, GA 30605ActiveMLS ID #10880422, Ellen West, RAC Properties of Athens, Inc.. GAMLS
- $269,0003 bd2 ba1.2k sqft170 Northside Dr, Athens, GA 30601ActiveMLS ID #10846572, Michelle DeRepentigny, Success Realty. GAMLS
- $280,0004 bd2 ba1.7k sqft4541 New Kings Bridge Rd, Nicholson, GA 30565ActiveMLS ID #10874767, Raphael Merilien, Vylla Home. GAMLS
- $295,0004 bd3 ba1.3k sqft137 Stonebrooke Dr, Colbert, GA 30628ActiveMLS ID #10879789, Mindy Epps, Georgia Land Brokerage. GAMLS
- $299,7503 bd2 ba1.5k sqft841 Crooked Creek Road, Athens, GA 30607For Sale
 MLS ID #CL352798, Ryan Blue, Compass Georgia, LLC. Hive MLS
- $299,0003 bd2 ba1.7k sqft(Undisclosed Address), Hull, GA 30646For SaleMLS ID #CL360607, LeAnna Doster, Faye Doster Real Estate. Hive MLS
- $295,0003 bd2 ba1.4k sqft1480 E Broad St, Athens, GA 30601ActiveMLS ID #10775089, Travia Wilson, HomeSmart. GAMLS
- $289,5004 bd2 ba1.6k sqft49 Cotton Rd, Winterville, GA 30683ActiveMLS ID #10845597, Jason Bernstein, eXp Realty. GAMLS
- $350,0004 bd5 ba1.7k sqft235 Bray St, Athens, GA 30601ActiveMLS ID #10842690, Ashley Noggle, Woodall Realty Group. GAMLS
- $319,5003 bd2 ba1.4k sqft365 Providence Rd, Athens, GA 30606ActiveMLS ID #10874927, Phil Hammond, Athens Elite Real Estate. GAMLS
- $299,7503 bd2 ba1.5k sqft839 Crooked Creek Rd, Athens, GA 30607ActiveMLS ID #10727420, Ryan Blue, Compass. GAMLS
- $340,0003 bd2 ba1.6k sqft255 Brookstone Dr, Athens, GA 30605ActiveMLS ID #10877210, Christopher Bell, Keller Williams Greater Athens. GAMLS
- $334,9003 bd3 ba1.5k sqft239 Ruth St #1, Athens, GA 30601ActiveMLS ID #10852557, Scott Talley, Five Market Realty LLC. GAMLS
- $285,0004 bd2 ba1.3k sqft135 Longbranch Ct, Athens, GA 30605ActiveMLS ID #10786464, Blake Hartis, Woodall Realty Group. GAMLS
- $285,0003 bd3 ba1.5k sqft215 McDuffie Dr, Athens, GA 30605ActiveMLS ID #10832265, Frank M Kelnhofer, Southern Classic Realtors. GAMLS
