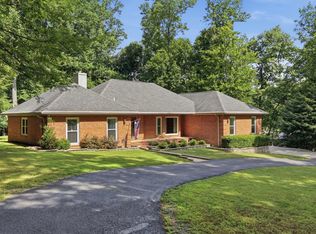
Welcome to a Private 23.95 Acre Retreat! This rare find offers the perfect combination of privacy, peaceful surroundings and convenience, situated at the end of a dead-end road on almost 24 beautiful wooded acres. With no HOA and no restrictions, the possibilities are endless. Inside, you'll find 3 bedrooms, 3 full baths, a bonus room, office, entry foyer, breakfast room, dining room and spacious living room. The home is one level and designed for comfortable living yet there is plenty of room to spread out. Outdoor amenities are just as impressive and include a large covered deck with 2 ceiling fan lights, covered patio/carport with 2 ceiling fan lights, 2-car garage with HVAC, RV carport with hookups, storage room behind the garage and a separate storage building. All of these spaces have electricity, providing excellent options for storage, hobbies, workshops, recreational vehicles and more. All appliances, including the washer and dryer, convey. Enjoy the privacy of your own wooded retreat while remaining conveniently located just 2 miles from I-24. Home has easy access to shopping, restaurants and schools in Manchester, yet is only a short drive to AEDC, Tullahoma and McMinnville. 23.95 acres. One level. No HOA. No restrictions. Endless possibilities. Properties like this are hard to find! Schedule your showing today.
Under contract - showing
Price cut: $20K (10/9)
$750,000
320 Ridgewood Dr, Manchester, TN 37355
3beds
2,450sqft
Single Family Residence, Residential
Built in 1989
23.95 Acres Lot
$-- Zestimate®
$306/sqft
$-- HOA
What's special
Separate storage buildingOne levelRv carport with hookupsBonus roomEntry foyerBreakfast roomDining room
- 49 days
- 355
- 14
Zillow last checked:
Listing updated:
Listed by:
Lisa Bryan 931-212-6211,
RE/MAX 1st Realty 931-728-5552
Source: RealTracs MLS as distributed by MLS GRID,MLS#: 3541214
Facts & features
Interior
Bedrooms & bathrooms
- Bedrooms: 3
- Bathrooms: 3
- Full bathrooms: 3
- Main level bedrooms: 3
Bedroom 1
- Features: Walk-In Closet(s)
- Level: Walk-In Closet(s)
- Area: 221 Square Feet
- Dimensions: 17x13
Bedroom 2
- Features: Extra Large Closet
- Level: Extra Large Closet
- Area: 154 Square Feet
- Dimensions: 14x11
Bedroom 3
- Features: Extra Large Closet
- Level: Extra Large Closet
- Area: 143 Square Feet
- Dimensions: 13x11
Primary bathroom
- Features: Primary Bedroom
- Level: Primary Bedroom
Dining room
- Area: 108 Square Feet
- Dimensions: 12x9
Other
- Features: Other
- Level: Other
- Area: 88 Square Feet
- Dimensions: 11x8
Kitchen
- Features: Pantry
- Level: Pantry
- Area: 121 Square Feet
- Dimensions: 11x11
Living room
- Features: Great Room
- Level: Great Room
- Area: 352 Square Feet
- Dimensions: 22x16
Other
- Features: Breakfast Room
- Level: Breakfast Room
- Area: 78 Square Feet
- Dimensions: 13x6
Other
- Features: Office
- Level: Office
- Area: 182 Square Feet
- Dimensions: 13x14
Recreation room
- Features: Main Level
- Level: Main Level
- Area: 240 Square Feet
- Dimensions: 20x12
Heating
- Central, Natural Gas
Cooling
- Central Air, Electric
Appliances
- Included: Gas Range, Dishwasher, Dryer, ENERGY STAR Qualified Appliances, Microwave, Refrigerator, Stainless Steel Appliance(s), Washer
- Laundry: Electric Dryer Hookup, Washer Hookup
Features
- Ceiling Fan(s), Entrance Foyer, Walk-In Closet(s), High Speed Internet
- Flooring: Carpet, Luxury Vinyl
- Basement: Crawl Space
- Number of fireplaces: 1
- Fireplace features: Gas, Living Room
Interior area
- Total structure area: 2,450
- Total interior livable area: 2,450 sqft
- Finished area above ground: 2,450
Property
Parking
- Total spaces: 3
- Parking features: Detached, Attached
- Garage spaces: 2
- Carport spaces: 1
- Covered spaces: 3
Features
- Levels: One
- Stories: 1
- Patio & porch: Deck, Covered, Patio, Porch
- Has view: Yes
Lot
- Size: 23.95 Acres
- Features: Level, Private, Wooded
- Topography: Level,Private,Wooded
Details
- Additional structures: Storage
- Parcel number: 066 00904 000
- Special conditions: Standard
Construction
Type & style
- Home type: SingleFamily
- Property subtype: Single Family Residence, Residential
Materials
- Brick, Vinyl Siding
- Roof: Shingle
Condition
- New construction: No
- Year built: 1989
Utilities & green energy
- Sewer: Septic Tank
- Water: Well
- Utilities for property: Electricity Available, Natural Gas Available, Cable Connected
Green energy
- Energy efficient items: Windows, Doors
Community & HOA
HOA
- Has HOA: No
Location
- Region: Manchester
Financial & listing details
- Price per square foot: $306/sqft
- Tax assessed value: $488,600
- Annual tax amount: $2,153
- Date on market: 9/3/2026
- Electric utility on property: Yes
Estimated market value
Not available
Estimated sales range
Not available
Not available
Price history
| Date | Event | Price |
|---|---|---|
| 10/12/2026 | Contingent | $750,000$306/sqft |
Source:  RealTracs MLS as distributed by MLS GRID #3541214 Report a problem RealTracs MLS as distributed by MLS GRID #3541214 Report a problem | ||
| 10/9/2026 | Price change | $750,000-2.6%$306/sqft |
Source: RealTracs MLS as distributed by MLS GRID #3541214 Report a problem | ||
| 9/3/2026 | Listed for sale | $770,000+10%$314/sqft |
Source: RealTracs MLS as distributed by MLS GRID #3541214 Report a problem | ||
| 10/31/2024 | Sold | $700,000-6.5%$286/sqft |
Source: RealTracs MLS as distributed by MLS GRID #2649814 Report a problem | ||
| 8/27/2024 | Contingent | $749,000$306/sqft |
Source: RealTracs MLS as distributed by MLS GRID #2649814 Report a problem | ||
| 7/29/2024 | Price change | $749,000-3.4%$306/sqft |
Source: RealTracs MLS as distributed by MLS GRID #2649814 Report a problem | ||
| 6/7/2024 | Price change | $775,000-3.1%$316/sqft |
Source: RealTracs MLS as distributed by MLS GRID #2649814 Report a problem | ||
| 5/1/2024 | Listed for sale | $799,900$326/sqft |
Source: RealTracs MLS as distributed by MLS GRID #2649814 Report a problem | ||
Public tax history
| Year | Property taxes | Tax assessment |
|---|---|---|
| 2025 | $2,153 +72.7% | $92,375 +72.7% |
| 2024 | $1,247 | $53,500 |
| 2023 | $1,247 | $53,500 |
| 2022 | $1,247 +0.7% | $53,500 +26.7% |
| 2021 | $1,238 | $42,225 |
| 2020 | $1,238 -14.6% | $42,225 -14.6% |
| 2019 | $1,449 | $49,425 |
| 2018 | $1,449 +0% | $49,425 +8.7% |
| 2017 | $1,449 -2.3% | $45,450 |
| 2016 | $1,483 +0% | $45,450 |
| 2015 | $1,483 +0% | $45,450 +0% |
| 2014 | $1,483 | $45,436 +7.9% |
| 2013 | -- | $42,098 +2.5% |
| 2012 | $1,220 -0.1% | $41,087 |
| 2011 | $1,221 +4.2% | $41,087 |
| 2010 | $1,172 | $41,087 |
| 2009 | -- | $41,087 +11.9% |
| 2008 | $1,054 +3.2% | $36,720 |
| 2007 | $1,021 +4.9% | $36,720 |
| 2006 | $973 +0.9% | $36,720 +15% |
| 2005 | $964 | $31,921 |
| 2004 | $964 -5.9% | $31,921 |
| 2002 | $1,025 | $31,921 |
| 2001 | -- | $31,921 -79.7% |
| 2000 | -- | $157,342 |
Find assessor info on the county website
Monthly payment
Est. payment
Payment breakdown
Explore the cost of this home by adjusting the details. Changes won't be saved.Climate risks
Neighborhood: 37355
Nearby schools
Schools provided by the listing agent
- Elementary: East Coffee Elementary
- Middle: Coffee County Middle School
- High: Coffee County Central High School
Source: RealTracs MLS as distributed by MLS GRID. This data may not be complete. We recommend contacting the local school district to confirm school assignments for this home.

Similar homes
- $--4 bd3 ba2.7k sqft913 Indian Springs Cir, Manchester, TN 37355Auction

 MLS ID #3528824, Mitch Healey. RealTracs MLS as distributed by MLS GRID
 - $799,9004 bd3 ba1.8k sqft1956 Shady Grove Rd, Morrison, TN 37357For Sale
 MLS ID #3592326, Dorinda Walker. RealTracs MLS as distributed by MLS GRID
 - $669,9003 bd3 ba2k sqft1318 Old Seminary Rd, Manchester, TN 37355For Sale
 MLS ID #3251191, Sommer Denby. RealTracs MLS as distributed by MLS GRID
 - $629,9004 bd3 ba3.1k sqft419 Laurel Crown Rd, Manchester, TN 37355For Sale
 MLS ID #3245033, Kaydence Transue. RealTracs MLS as distributed by MLS GRID
 - $800,0003 bd2 ba2.5k sqft168 Lancaster St, Hillsboro, TN 37342For SaleMLS ID #3610667, Hannah Vandiver. RealTracs MLS as distributed by MLS GRID
- $449,0003 bd2 ba1.9k sqft152 Greenbriar Cir, Manchester, TN 37355For SaleMLS ID #3622201, Janie Parks. RealTracs MLS as distributed by MLS GRID
- $375,0003 bd2 ba2k sqft3245 Harpo Rd, Manchester, TN 37355For SaleMLS ID #3540363, Betsy Peebles. RealTracs MLS as distributed by MLS GRID
- $419,0003 bd2 ba1.6k sqft1683 Boynton Valley Rd, Manchester, TN 37355For SaleMLS ID #3602548, Adam Shireman. RealTracs MLS as distributed by MLS GRID
- $399,0003 bd3 ba2.2k sqft1511 5th Ave, Manchester, TN 37355For SaleMLS ID #3544292, Charlie Gonzales, ABR, SRS, e-PRO | 931-808-5521. RealTracs MLS as distributed by MLS GRID
- $539,9003 bd3 ba2.2k sqft65 Sheltontown Rd, Manchester, TN 37355For SaleMLS ID #3309377, Seth Dugan. RealTracs MLS as distributed by MLS GRID
- $399,9003 bd2 ba1.9k sqft537 Big Oak Dr, Manchester, TN 37355For SaleMLS ID #3259963, Renee Keene. RealTracs MLS as distributed by MLS GRID
- $494,9003 bd2 ba2.4k sqft79 Bluegrass Rd, Manchester, TN 37355For SaleMLS ID #3542496, Jack Cooter. RealTracs MLS as distributed by MLS GRID
- $385,0003 bd2 ba2k sqft135 Blakemore Rd, Manchester, TN 37355For SaleMLS ID #3531061, Hannah Vandiver. RealTracs MLS as distributed by MLS GRID
- $499,9003 bd3 ba2.9k sqft550 Laurel Crown Rd, Manchester, TN 37355For SaleMLS ID #3220595, Mike Winton. RealTracs MLS as distributed by MLS GRID
- $799,0003 bd2 ba2.7k sqft331 Normandy Rd, Wartrace, TN 37183For SaleMLS ID #3529841, Keri Henley Evans. RealTracs MLS as distributed by MLS GRID
- $445,0003 bd2 ba1.9k sqft441 Richland Farms Dr, Manchester, TN 37355For SaleMLS ID #3531861, Chance Paschall. RealTracs MLS as distributed by MLS GRID
- $765,9003 bd3 ba2.4k sqft2343 Davenport Rd, Tullahoma, TN 37388For SaleMLS ID #3612854, Robert Boswell. RealTracs MLS as distributed by MLS GRID
- $700,0003 bd3 ba2.1k sqft6322 Jim Cummings Hwy, Bradyville, TN 37026For SaleMLS ID #3619766, Miah Willis. RealTracs MLS as distributed by MLS GRID
- $599,9004 bd4 ba3.4k sqft232 Covenant Ln, McMinnville, TN 37110For SaleMLS ID #3623088, Charlie Gonzales, ABR, SRS, e-PRO | 931-808-5521. RealTracs MLS as distributed by MLS GRID
