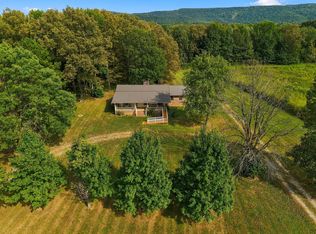
PRICE IMPROVEMENT! HOME WARRANTY! PREFERRED LENDER CREDIT! NOW, Even A More Perfect Home for your horses and livestock! Rare opportunity to own a Solid All-Brick Home on 4.8 peaceful acres of former farmland in scenic Boynton Valley. Built in 1981 with quality construction, this 3 bed, 2 bath, 1,680 square foot home sits in a quiet rural setting with room to breathe. For long term peace of mind: New appliances and New carpet in 2 bedrooms in Sept. 2026 Hot Water Heater 2026, Painted inside and out, New bathroom vanity, Light Fixtures and fans, Garbage Disposal, and Kitchen Faucet all done in 2024. Washer and Dryer Convey. New Roof in 2021! Termite bait traps and Pest Control treated and inspected Regularly! As well, the Listing agent is providing a standard 1 Year "America's Preferred Home Warranty". The 4-stall horse barn is ready for horses, livestock, or a mini farm, while the open acreage offers space for gardens, a workshop, or whatever you envision. Enjoy true country living without giving up convenience — less than 3 miles to I-24 for an easy drive to Murfreesboro, Nashville, or Chattanooga. Nearby, explore the 2,000-year-old Old Stone Fort State Archaeological Park with its waterfalls and trails along the Duck River, or the Civil War history of Hoover's Gap in Beechgrove. Come see the peace and potential this property has to offer! Check out the link to the property Video below!! Financing incentives being offered ; 1% lender credit when using Primis Mortgage
Active
Price cut: $10K (10/22)
$419,000
1683 Boynton Valley Rd, Manchester, TN 37355
3beds
1,680sqft
Single Family Residence, Residential
Built in 1981
4.8 Acres Lot
$-- Zestimate®
$249/sqft
$-- HOA
What's special
Solid all-brick homeNew bathroom vanityPainted inside and outKitchen faucetNew appliancesLight fixtures and fansGarbage disposal
- 24 days
- 429
- 53
Likely to sell faster than
Zillow last checked:
Listing updated:
Listed by:
Adam Shireman 615-500-2071,
Keller Williams Realty - Murfreesboro 615-895-8000
Source: RealTracs MLS as distributed by MLS GRID,MLS#: 3602548
Facts & features
Interior
Bedrooms & bathrooms
- Bedrooms: 3
- Bathrooms: 2
- Full bathrooms: 2
- Main level bedrooms: 3
Bedroom 1
- Area: 192 Square Feet
- Dimensions: 16x12
Bedroom 2
- Area: 176 Square Feet
- Dimensions: 16x11
Bedroom 3
- Area: 437 Square Feet
- Dimensions: 19x23
Kitchen
- Area: 240 Square Feet
- Dimensions: 16x15
Living room
- Area: 460 Square Feet
- Dimensions: 20x23
Heating
- Central
Cooling
- Central Air
Appliances
- Included: Electric Oven, Electric Range, Dishwasher, Disposal, Dryer, Microwave, Refrigerator, Stainless Steel Appliance(s), Washer
Features
- Ceiling Fan(s)
- Flooring: Carpet, Wood
- Basement: Crawl Space
Interior area
- Total structure area: 1,680
- Total interior livable area: 1,680 sqft
- Finished area above ground: 1,680
Property
Features
- Levels: One
- Stories: 1
- Patio & porch: Porch, Covered, Patio
- Fencing: Partial
- Has view: Yes
Lot
- Size: 4.8 Acres
Details
- Parcel number: 051 01006 000
- Special conditions: Standard
Construction
Type & style
- Home type: SingleFamily
- Property subtype: Single Family Residence, Residential
Materials
- Brick
Condition
- New construction: No
- Year built: 1981
Utilities & green energy
- Sewer: Septic Tank
- Water: Public
- Utilities for property: Water Available
Community & HOA
Community
- Subdivision: Boynton Valley Ranchettes
HOA
- Has HOA: No
Location
- Region: Manchester
Financial & listing details
- Price per square foot: $249/sqft
- Tax assessed value: $174,900
- Annual tax amount: $1,019
- Date on market: 9/29/2026
Estimated market value
Not available
Estimated sales range
Not available
Not available
Price history
| Date | Event | Price |
|---|---|---|
| 10/22/2026 | Price change | $419,000-2.3%$249/sqft |
Source: RealTracs MLS as distributed by MLS GRID #3602548 Report a problem | ||
| 9/29/2026 | Listed for sale | $429,000-1.4%$255/sqft |
Source:  RealTracs MLS as distributed by MLS GRID #3602548 Report a problem | ||
| 8/27/2025 | Listing removed | $434,900$259/sqft |
Source: RealTracs MLS as distributed by MLS GRID #2888169 Report a problem | ||
| 6/6/2025 | Price change | $434,900-1.2%$259/sqft |
Source: RealTracs MLS as distributed by MLS GRID #2888169 Report a problem | ||
| 6/2/2025 | Price change | $440,000+0%$262/sqft |
Source: RealTracs MLS as distributed by MLS GRID #2888169 Report a problem | ||
| 5/22/2025 | Listed for sale | $439,900+272.8%$262/sqft |
Source: RealTracs MLS as distributed by MLS GRID #2888169 Report a problem | ||
| 7/1/2011 | Sold | $118,000-1.6%$70/sqft |
Source: Public Record Report a problem | ||
| 3/20/2011 | Listed for sale | $119,900-7.7%$71/sqft |
Source: Exit Realty Partners #1169300 Report a problem | ||
| 6/12/2010 | Price change | $129,900-7.1%$77/sqft |
Source: Exit Realty Partners #1169300 Report a problem | ||
| 4/3/2010 | Listed for sale | $139,900+52.1%$83/sqft |
Source: Showcase Technologies #1169300 Report a problem | ||
| 5/1/2007 | Sold | $92,000+8.5%$55/sqft |
Source: Public Record Report a problem | ||
| 2/2/2007 | Sold | $84,817-15.2%$50/sqft |
Source: Public Record Report a problem | ||
| 12/30/2005 | Sold | $100,060$60/sqft |
Source: Public Record Report a problem | ||
Public tax history
| Year | Property taxes | Tax assessment |
|---|---|---|
| 2025 | $1,019 | $43,725 |
| 2024 | $1,019 | $43,725 |
| 2023 | $1,019 | $43,725 |
| 2022 | $1,019 +16.8% | $43,725 +47% |
| 2021 | $872 | $29,750 |
| 2020 | $872 | $29,750 |
| 2019 | $872 | $29,750 |
| 2018 | $872 +0% | $29,750 +17.8% |
| 2017 | $872 +5.8% | $25,250 |
| 2016 | $824 +0% | $25,250 |
| 2015 | $824 0% | $25,250 0% |
| 2014 | $824 | $25,254 |
| 2013 | -- | $25,254 -1.4% |
| 2012 | $761 -0.1% | $25,610 |
| 2011 | $761 +4.2% | $25,610 |
| 2010 | $731 | $25,610 |
| 2009 | -- | $25,610 +8.2% |
| 2008 | $679 +3.2% | $23,668 |
| 2007 | $658 +14.4% | $23,668 +9% |
| 2006 | $575 +9.4% | $21,712 +24.7% |
| 2005 | $526 | $17,410 |
| 2004 | $526 -5.9% | $17,410 |
| 2002 | $559 | $17,410 |
| 2001 | -- | $17,410 -72.4% |
| 2000 | -- | $63,141 |
Find assessor info on the county website
Monthly payment
Est. payment
Payment breakdown
Explore the cost of this home by adjusting the details. Changes won't be saved.Climate risks
Neighborhood: 37355
Nearby schools
Schools provided by the listing agent
- Elementary: North Coffee Elementary
- Middle: Coffee County Middle School
- High: Coffee County Central High School
Source: RealTracs MLS as distributed by MLS GRID. This data may not be complete. We recommend contacting the local school district to confirm school assignments for this home.
- $281,700-- bd2 ba2k sqft1643 Boynton Valley Rd, Manchester, TN 37355Off Market
- $381,900-- bd2 ba1.5k sqft183 Joe R Banks Ln, Manchester, TN 37355Off Market
- $127,300-- bd-- ba1.2k sqft1599 Boynton Valley Rd, Manchester, TN 37355Off Market
- $251,9002 bd2 ba1.7k sqft1724 Boynton Valley Rd, Manchester, TN 37355Off Market

Similar homes
- $399,9003 bd2 ba1.9k sqft537 Big Oak Dr, Manchester, TN 37355For Sale

 MLS ID #3259963, Renee Keene. RealTracs MLS as distributed by MLS GRID
- $445,0003 bd2 ba1.9k sqft441 Richland Farms Dr, Manchester, TN 37355For Sale
 MLS ID #3531861, Chance Paschall. RealTracs MLS as distributed by MLS GRID
- $375,0003 bd2 ba2k sqft3245 Harpo Rd, Manchester, TN 37355For Sale
 MLS ID #3540363, Betsy Peebles. RealTracs MLS as distributed by MLS GRID
- $385,0003 bd2 ba2k sqft135 Blakemore Rd, Manchester, TN 37355For Sale
 MLS ID #3531061, Hannah Vandiver. RealTracs MLS as distributed by MLS GRID
- $367,9003 bd2 ba2.2k sqft493 Maple Springs Rd, Manchester, TN 37355For SaleMLS ID #3224821, George W Weeks. RealTracs MLS as distributed by MLS GRID
- $399,0003 bd3 ba2.2k sqft1511 5th Ave, Manchester, TN 37355For SaleMLS ID #3544292, Charlie Gonzales, ABR, SRS, e-PRO | 931-808-5521. RealTracs MLS as distributed by MLS GRID
- $539,9003 bd3 ba2.2k sqft65 Sheltontown Rd, Manchester, TN 37355For SaleMLS ID #3309377, Seth Dugan. RealTracs MLS as distributed by MLS GRID
- $389,0003 bd3 ba2k sqft501 Rock Rd, Morrison, TN 37357For SaleMLS ID #3611412, Crystal Gale. RealTracs MLS as distributed by MLS GRID
- $449,0003 bd2 ba1.7k sqft7485 McMinnville Hwy, Morrison, TN 37357For SaleMLS ID #3527750, Gina Marie Seckler. RealTracs MLS as distributed by MLS GRID
- $319,9003 bd2 ba1.4k sqft1209 Woodcrest Dr, Manchester, TN 37355For SaleMLS ID #3620232, Jordan Mitchell. RealTracs MLS as distributed by MLS GRID
- $344,9003 bd2 ba1.7k sqft261 Hillcrest Rd, Manchester, TN 37355For SaleMLS ID #3248995, Clint Payne. RealTracs MLS as distributed by MLS GRID
- $433,0005 bd3 ba2.4k sqft972 Mud Creek Rd, Morrison, TN 37357For SaleMLS ID #3521035, Bryan Sizemore. RealTracs MLS as distributed by MLS GRID
- $349,9002 bd1 ba884 sqft4330 McMinnville Hwy, Manchester, TN 37355For SaleMLS ID #3520504, Freda K. Jones. RealTracs MLS as distributed by MLS GRID
- $345,0003 bd2 ba1.5k sqft169 Grass Land St, Manchester, TN 37355For SaleMLS ID #3232247, Phyllis Liggett. RealTracs MLS as distributed by MLS GRID
- $334,9004 bd2 ba1.5k sqft210 Cobb Rd, Tullahoma, TN 37388For SaleMLS ID #3611495, Jordan Mitchell. RealTracs MLS as distributed by MLS GRID
- $300,0003 bd2 ba1.3k sqft22 Edgewood Ct, Manchester, TN 37355For SaleMLS ID #3527168, Anastasia Mabry. RealTracs MLS as distributed by MLS GRID
- $329,9004 bd2 ba2.1k sqft1319 Hills Chapel Rd, Manchester, TN 37355For SaleMLS ID #3529455, Brian BB Brown. RealTracs MLS as distributed by MLS GRID
- $349,9984 bd2 ba2.3k sqft207 N Woodland St, Manchester, TN 37355For SaleMLS ID #3527356, Jaylon Patton. RealTracs MLS as distributed by MLS GRID
- $338,0003 bd2 ba1.7k sqft115 Grace Ct, Manchester, TN 37355For SaleMLS ID #3248439, David Miles-Peppers. RealTracs MLS as distributed by MLS GRID
- $499,0003 bd2 ba1.3k sqft130 Bell Rd, Morrison, TN 37357For SaleMLS ID #3319106, Veronica Matheny-Patterson. RealTracs MLS as distributed by MLS GRID
