1% lender credit offered using Lauren Vazquez with MPA Homes Loans!
Roof replaced on November 15, 2025.
Welcome to your dream home, that offers a timeless and durable aesthetic, combining classic charm with low maintenance!
This beautiful home features 2 primary suites both with ensuite bathrooms featuring a jetted bathtub and separate shower!
Outside, shade trees provide a serene backdrop and a natural canopy, ideal for leisurely afternoons.
The large backyard is a versatile space, perfect for gardening, entertaining, or simply enjoying the outdoors.
Imagine stepping into a cozy haven with a gas fireplace, perfect for gathering around on chilly evenings.
The eat-in kitchen serves as the heart of the home, where family and friends can enjoy meals together, fostering a sense of connection.
Adjacent to this, a formal dining room provides an elegant space for special occasions and entertaining guests.
The family room includes cabinets, a mini fridge, a sink and a space next to the cabinets that you could add a small stove. It offers a welcoming atmosphere for relaxing and spending quality time, or can be used as a mother-in-law suite, guest quarters or man cave.
The office can serve as a flex space to suit your needs. Inside, walk-in closets offer ample storage, ensuring that everything has its place, contributing to an organized and clutter-free environment.
This home has so much to offer and is not just a place to live; it's a sanctuary that caters to comfort and lifestyle.
Buyer and Buyers agent to verify all information.
For sale
Price cut: $15.3K (8/17)
$545,000
320 Rustic Oaks Rd, Combine, TX 75159
4beds
3,404sqft
Single Family Residence
Built in 2000
0.95 Acres Lot
$534,100 Zestimate®
$160/sqft
$-- HOA
What's special
Jetted bathtubSeparate shower
- 472 days
- 416
- 26
Zillow last checked:
Listing updated:
Listed by:
Mandi Melton 0767174 972-877-1996,
Texas Premier Realty North Cen 972-877-1996
Source: NTREIS,MLS#: 20969831
Facts & features
Interior
Bedrooms & bathrooms
- Bedrooms: 4
- Bathrooms: 4
- Full bathrooms: 3
- 1/2 bathrooms: 1
Primary bedroom
- Features: Ceiling Fan(s), En Suite Bathroom, Walk-In Closet(s)
- Level: First
- Dimensions: 14 x 16
Primary bedroom
- Features: Ceiling Fan(s), Walk-In Closet(s)
- Level: First
- Dimensions: 17 x 15
Bedroom
- Features: Ceiling Fan(s)
- Level: First
- Dimensions: 14 x 11
Bedroom
- Features: Ceiling Fan(s)
- Level: First
- Dimensions: 14 x 12
Primary bathroom
- Features: Built-in Features, Jetted Tub, Separate Shower
- Level: First
- Dimensions: 14 x 11
Breakfast room nook
- Level: First
- Dimensions: 11 x 11
Den
- Level: First
- Dimensions: 11 x 10
Dining room
- Level: First
- Dimensions: 14 x 11
Family room
- Features: Built-in Features, Ceiling Fan(s)
- Level: First
- Dimensions: 16 x 14
Other
- Features: Built-in Features, Dual Sinks, En Suite Bathroom, Jetted Tub, Separate Shower
- Level: First
- Dimensions: 13 x 11
Other
- Level: First
- Dimensions: 13 x 5
Half bath
- Level: First
- Dimensions: 6 x 3
Kitchen
- Features: Built-in Features, Kitchen Island, Pantry
- Level: First
- Dimensions: 15 x 12
Laundry
- Features: Built-in Features, Utility Sink
- Level: First
- Dimensions: 11 x 6
Living room
- Features: Ceiling Fan(s), Fireplace
- Level: First
- Dimensions: 18 x 16
Heating
- Central, Electric, Fireplace(s)
Cooling
- Central Air, Ceiling Fan(s), Electric
Appliances
- Included: Dishwasher, Disposal, Gas Range, Microwave
- Laundry: Laundry in Utility Room
Features
- Decorative/Designer Lighting Fixtures, Eat-in Kitchen, Kitchen Island, Pantry, Walk-In Closet(s)
- Flooring: Carpet, Laminate, Tile
- Windows: Window Coverings
- Has basement: No
- Number of fireplaces: 1
- Fireplace features: Gas
Interior area
- Total interior livable area: 3,404 sqft
Video & virtual tour
Property
Parking
- Total spaces: 3
- Parking features: Attached Carport, Covered, Driveway, Electric Gate, Garage, Gated, Lighted, Garage Faces Side
- Attached garage spaces: 2
- Carport spaces: 1
- Covered spaces: 3
Features
- Levels: One
- Stories: 1
- Patio & porch: Rear Porch, Covered
- Exterior features: Lighting, Outdoor Living Area
- Pool features: None
- Fencing: Fenced,Wood,Wrought Iron
Lot
- Size: 0.95 Acres
- Features: Back Yard, Corner Lot, Lawn, Landscaped, Many Trees
Details
- Additional structures: Shed(s)
- Parcel number: 3250
Construction
Type & style
- Home type: SingleFamily
- Architectural style: Traditional,Detached
- Property subtype: Single Family Residence
Materials
- Brick
- Foundation: Pillar/Post/Pier
- Roof: Composition
Condition
- Resale
- Year built: 2000
Utilities & green energy
- Sewer: Aerobic Septic
- Water: Community/Coop
- Utilities for property: Electricity Available, Propane, Septic Available, Water Available
Community & HOA
Community
- Subdivision: Elizabeth Crane
HOA
- Has HOA: No
Location
- Region: Combine
Financial & listing details
- Price per square foot: $160/sqft
- Tax assessed value: $546,947
- Annual tax amount: $6,115
- Date on market: 6/14/2025
- Cumulative days on market: 452 days
- Listing terms: Cash,Conventional,FHA,VA Loan
- Exclusions: Gun safe, Bidet toilet seat, temporary dog run fencing
Estimated market value
$534,100
$507,000 - $561,000
$3,509/mo
Price history
| Date | Event | Price |
|---|---|---|
| 8/17/2026 | Price change | $545,000-2.7%$160/sqft |
Source: NTREIS #20969831 Report a problem | ||
| 7/11/2026 | Price change | $560,320-1.8%$165/sqft |
Source: NTREIS #20969831 Report a problem | ||
| 3/28/2026 | Price change | $570,320-3.4%$168/sqft |
Source: NTREIS #20969831 Report a problem | ||
| 2/10/2026 | Price change | $590,320-0.8%$173/sqft |
Source: NTREIS #20969831 Report a problem | ||
| 11/11/2025 | Listed for sale | $595,000$175/sqft |
Source: NTREIS #20969831 Report a problem | ||
| 11/8/2025 | Contingent | $595,000$175/sqft |
Source: NTREIS #20969831 Report a problem | ||
| 6/14/2025 | Listed for sale | $595,000$175/sqft |
Source: NTREIS #20969831 Report a problem | ||
| 12/27/2024 | Listing removed | $595,000$175/sqft |
Source:  Dave Perry Miller & Associates - An Ebby Halliday Company #20756566 Report a problem Dave Perry Miller & Associates - An Ebby Halliday Company #20756566 Report a problem | ||
| 10/17/2024 | Listed for sale | $595,000$175/sqft |
Source: Dave Perry Miller & Associates - An Ebby Halliday Company #20756566 Report a problem | ||
| 10/17/2024 | Listing removed | $595,000$175/sqft |
Source: Dave Perry Miller & Associates - An Ebby Halliday Company #20661522 Report a problem | ||
| 7/30/2024 | Listed for sale | $595,000+29.4%$175/sqft |
Source: NTREIS #20661522 Report a problem | ||
| 7/28/2021 | Sold | -- |
Source: Dave Perry Miller RE solds #14611651_75159 Report a problem | ||
| 7/19/2021 | Pending sale | $459,900$135/sqft |
Source: NTREIS #14611651 Report a problem | ||
| 7/13/2021 | Listed for sale | $459,900$135/sqft |
Source: NTREIS #14611651 Report a problem | ||
| 7/8/2021 | Pending sale | $459,900$135/sqft |
Source: NTREIS #14611651 Report a problem | ||
| 7/1/2021 | Listed for sale | $459,900+77%$135/sqft |
Source: NTREIS #14611651 Report a problem | ||
| 1/9/2011 | Listing removed | $259,900$76/sqft |
Source: Exit Realty Pro #11418648 Report a problem | ||
| 12/3/2010 | Price change | $259,900-7.1%$76/sqft |
Source: Exit Realty Pro #11418648 Report a problem | ||
| 6/12/2010 | Listed for sale | $279,900-1.8%$82/sqft |
Source: Exit Realty Pro #11418648 Report a problem | ||
| 11/7/2009 | Listing removed | $284,900$84/sqft |
Source: CENTURY 21 Millennium Gold #11247692 Report a problem | ||
| 6/19/2009 | Price change | $284,900-5%$84/sqft |
Source: Lee Schaeffer #11192768 Report a problem | ||
| 5/2/2009 | Listed for sale | $299,900-3.2%$88/sqft |
Source: Lee Schaeffer #11192768 Report a problem | ||
| 9/3/2008 | Listing removed | $309,900$91/sqft |
Source: Century 21 #10928796 Report a problem | ||
| 7/13/2008 | Price change | $309,900-3.1%$91/sqft |
Source: Century 21 #10928796 Report a problem | ||
| 5/24/2008 | Listed for sale | $319,900$94/sqft |
Source: Century 21 #10928796 Report a problem | ||
Public tax history
| Year | Property taxes | Tax assessment |
|---|---|---|
| 2025 | $6,115 -9.8% | $535,556 +10% |
| 2024 | $6,779 -18.4% | $486,869 +10% |
| 2023 | $8,308 -1.4% | $442,608 -0.9% |
| 2022 | $8,425 +22.4% | $446,609 +21.7% |
| 2021 | $6,882 +7.7% | $366,906 +10% |
| 2020 | $6,388 | $333,551 +10% |
| 2019 | -- | $303,228 +10% |
| 2018 | $5,297 | $275,662 +6.8% |
| 2017 | $5,297 +11.7% | $258,230 +13.3% |
| 2016 | $4,740 +1.3% | $227,820 +2.3% |
| 2015 | $4,680 | $222,780 |
| 2014 | $4,680 | $222,780 -1% |
| 2013 | -- | $224,980 -1% |
| 2012 | -- | $227,190 -1.8% |
| 2011 | -- | $231,370 -0.7% |
| 2010 | -- | $233,110 -0.9% |
| 2009 | -- | $235,310 -1.5% |
| 2008 | -- | $238,940 -0.8% |
| 2007 | -- | $240,790 -0.6% |
| 2006 | -- | $242,240 +3.1% |
| 2005 | -- | $234,980 |
| 2004 | -- | $234,980 |
| 2003 | -- | $234,980 |
| 2002 | -- | -- |
| 2001 | -- | $224,980 |
Find assessor info on the county website
Monthly payment
Est. payment
Payment breakdown
Explore the cost of this home by adjusting the details. Changes won't be saved.Climate risks
Neighborhood: 75159
Nearby schools
Schools provided by the listing agent
- Elementary: Wilson
- Middle: Crandall
- High: Crandall
- District: Crandall ISD
Source: NTREIS. This data may not be complete. We recommend contacting the local school district to confirm school assignments for this home.
Similar homes
- $509,9994 bd4 ba3k sqft1089 Oak Hollow Ln, Combine, TX 75159For Sale
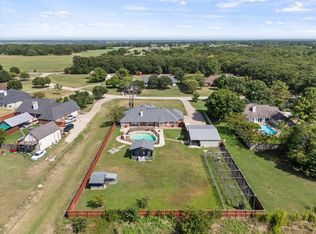 MLS ID #21339175, Jennifer Samples. NTREIS
 - $429,7774 bd3 ba2.5k sqft1025 Oak Hollow Ln, Combine, TX 75159For Sale
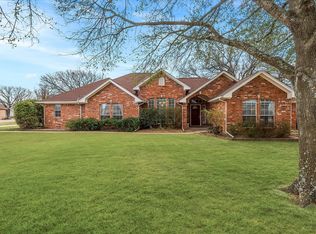 MLS ID #21359328, Amy Britt. NTREIS
 - $525,0003 bd3 ba2.3k sqft611 Combine Rd, Seagoville, TX 75159For Sale
 MLS ID #21381888, Jennifer Jones. NTREIS
 - $419,9264 bd2 ba2k sqft1020 Oak Hollow Ln, Combine, TX 75159For Sale
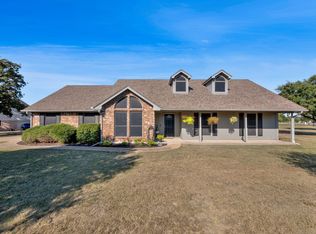 MLS ID #21327149, Alex Williams. NTREIS
