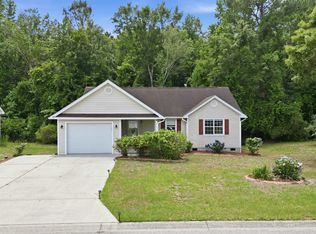
**NEW ROOF. FRESH PAINT. FOUR BEDROOMS. NO HOA.** That’s a pretty good way to start a house tour. Welcome to **320 Sean River Road in Conway**, a 4-bedroom, 2-bath single-level home that checks off the practical stuff first—then gives you a backyard worth sticking around for. And one of the biggest-ticket items? **Already handled.** A **new roof was installed within the last six months**, while fresh interior paint gives the home a clean, refreshed feel from the moment you step inside. At approximately **1,560 square feet**, the floor plan makes smart use of the space. The living room flows directly into the kitchen, creating an open central gathering area without wasting square footage on rooms nobody uses. Four bedrooms give you options. Bedroom. Office. Hobby room. Guest space. Workout room. You decide. The **main-level primary bedroom** and split-bedroom design add everyday convenience and separation, while a mix of wood, tile and vinyl flooring keeps maintenance practical. Then open the sliding glass door. That's where this home shifts gears. A **screened rear porch** gives you a place to start the morning, escape the afternoon sun or unwind when the day is done. Beyond it? **A fully fenced backyard.** Garden. Grill. Play. Entertain. Create your own outdoor setup. There’s room to make it yours—and because there’s **NO HOA**, you’re not adding another association payment to the monthly budget. An attached garage adds storage and parking, while the Conway location keeps historic downtown, shopping, dining, parks and the Grand Strand within convenient reach. **320 SEAN RIVER ROAD | ST. ANNES OAKS** 4 Bedrooms • 2 Baths • Approx. 1,560 Sq. Ft. • Single-Level Living • New Roof Within the Last 6 Months • Fresh Interior Paint • NO HOA • Split-Bedroom Layout • Main-Level Primary • Screened Rear Porch • Fully Fenced Backyard • Attached Garage There are updates that make a house prettier. **And then there are updates that make buying one feel better.** The roof is done. The paint is fresh. The backyard is fenced. **Now all 320 Sean River Road needs is what comes next.**
For sale
$259,900
320 Sean River Rd., Conway, SC 29526
4beds
1,560sqft
Single Family Residence
Built in 2005
6,534 Square Feet Lot
$253,100 Zestimate®
$167/sqft
$-- HOA
What's special
Attached garageOpen central gathering areaFresh interior paintSliding glass doorScreened rear porchMain-level primary bedroomFour bedrooms
- 35 days
- 815
- 77
Likely to sell faster than
Zillow last checked:
Listing updated:
Listed by:
Blake Sloan Office:843-213-1346,
Sloan Realty Group,
Scott Ritter 443-340-0298,
Sloan Realty Group
Source: CCAR,MLS#: 2622745 Originating MLS: Coastal Carolinas Association of Realtors
Facts & features
Interior
Bedrooms & bathrooms
- Bedrooms: 4
- Bathrooms: 2
- Full bathrooms: 2
Rooms
- Room types: Bathroom, Screened Porch
Primary bedroom
- Features: Ceiling Fan(s), Main Level Primary
- Level: First
Primary bathroom
- Features: Tub Shower, Vanity
Living room
- Features: Ceiling Fan(s)
Other
- Features: Bedroom on Main Level
Heating
- Central, Electric
Cooling
- Central Air
Appliances
- Included: Cooktop, Microwave, Range, Refrigerator
- Laundry: Washer Hookup
Features
- Ceiling Fan(s), Main Level Primary, Other, Split Bedrooms, Tub Shower, Vanity, Bedroom on Main Level
- Flooring: Tile, Vinyl, Wood
Interior area
- Total structure area: 1,801
- Total interior livable area: 1,560 sqft
Video & virtual tour
Property
Parking
- Total spaces: 2
- Parking features: Attached, Garage, One Space
- Attached garage spaces: 1
Features
- Levels: One
- Stories: 1
- Patio & porch: Rear Porch, Front Porch, Porch, Screened
- Exterior features: Fence, Porch
Lot
- Size: 6,534 Square Feet
Details
- Additional parcels included: ,
- Parcel number: 32313040041
- Zoning: PDD
- Special conditions: None
Construction
Type & style
- Home type: SingleFamily
- Architectural style: Traditional
- Property subtype: Single Family Residence
Materials
- Vinyl Siding
- Foundation: Slab
Condition
- Resale
- Year built: 2005
Utilities & green energy
- Water: Public
- Utilities for property: Cable Available, Electricity Available, Sewer Available, Water Available
Community & HOA
Community
- Security: Smoke Detector(s)
- Subdivision: St Annes Oaks
HOA
- Has HOA: No
Location
- Region: Conway
Financial & listing details
- Price per square foot: $167/sqft
- Tax assessed value: $243,505
- Annual tax amount: $553
- Date on market: 9/15/2026
- Electric utility on property: Yes
Estimated market value
$253,100
$240,000 - $266,000
$1,926/mo
Price history
| Date | Event | Price |
|---|---|---|
| 9/15/2026 | Listed for sale | $259,900+104.2%$167/sqft |
Source:  CCAR #2622745 Report a problem | ||
| 4/9/2007 | Sold | $127,300$82/sqft |
Source: Public Record Report a problem | ||
Public tax history
| Year | Property taxes | Tax assessment |
|---|---|---|
| 2025 | $553 | $125,914 |
| 2024 | $553 | $125,914 +15% |
| 2023 | -- | $109,491 |
| 2022 | $504 | $109,491 |
| 2021 | $504 +18.4% | -- |
| 2020 | $425 | -- |
| 2019 | -- | -- |
| 2018 | $386 | $3,810 -33.3% |
| 2017 | -- | $5,713 |
| 2016 | -- | $5,713 |
| 2015 | -- | $5,713 |
| 2014 | $371 | $5,713 |
| 2013 | -- | -- |
| 2012 | -- | -- |
| 2010 | -- | $4,980 +15.3% |
| 2009 | -- | $4,320 |
| 2008 | -- | $4,320 |
| 2007 | -- | $4,320 +440% |
| 2005 | -- | $800 |
| 2004 | $141 | $800 |
Find assessor info on the county website
Monthly payment
Est. payment
Payment breakdown
Explore the cost of this home by adjusting the details. Changes won't be saved.Climate risks
Neighborhood: 29526
Nearby schools
Schools provided by the listing agent
- Elementary: Kingston Elementary School
- Middle: Conway Middle School
- High: Conway High School
Source: CCAR. This data may not be complete. We recommend contacting the local school district to confirm school assignments for this home.
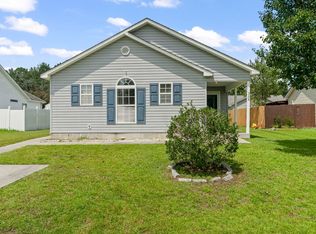
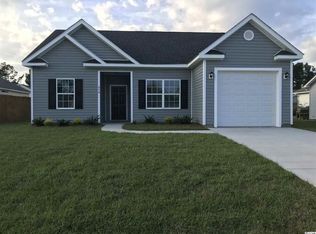
Similar homes
- $264,0004 bd2 ba1.5k sqft2517 Reta St., Conway, SC 29526For Sale
 MLS ID #2622982, Robyn Ashleigh A Davis, Century 21 Stopper &Associates. CCAR
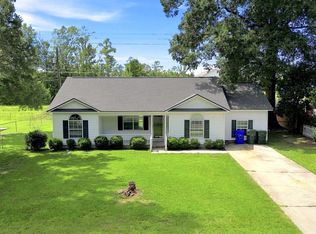
- $239,0003 bd2 ba1.4k sqft1009 McCall Loop, Conway, SC 29526For Sale
 MLS ID #2622405, Terri A Furlong, Iron Oak Properties. CCAR
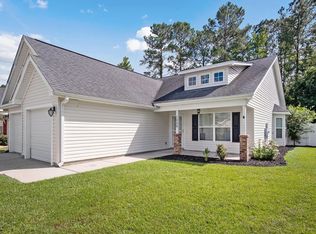
- $269,5003 bd2 ba1.5k sqft961 Castlewood Dr., Conway, SC 29526For Sale
 MLS ID #2613904, Julie Broadwater, Realty ONE Group DocksideNorth. CCAR
- $249,9004 bd2 ba1.5k sqft2748 Woodcreek Ln., Conway, SC 29526For Sale
 MLS ID #2621136, Victor R Duval, Realty One Group Dockside Cnwy. CCAR
- $265,0004 bd2 ba1.6k sqft1109 Weldon Ln., Conway, SC 29526For SaleMLS ID #2614911, Donna D Totton, HIGHGARDEN REAL ESTATE. CCAR
- $259,0004 bd2 ba1.3k sqft1012 Cadbury Ct., Conway, SC 29527For SaleMLS ID #2602373, Camilla Johnson Nye Smith, Kingston Properties. CCAR
- $260,0003 bd2 ba1.6k sqft5629 Rosewood Dr., Myrtle Beach, SC 29588For SaleMLS ID #2625447, Kelly K Jones, EXP Realty LLC. CCAR
- $225,0003 bd3 ba1.6k sqft1709 Singleton St., Conway, SC 29527For SaleMLS ID #2621719, Blake Sloan, Sloan Realty Group. CCAR
- $255,9003 bd2 ba1.2k sqft393 Shallow Cove Dr., Conway, SC 29527For SaleMLS ID #2622643, Greg G Martz, Elite Realty Myrtle Beach. CCAR
- $249,8003 bd2 ba1.2k sqft2805 Green Pond Circle, Conway, SC 29527For SaleMLS ID #2602348, Russo - Weese Team, Century 21 Barefoot Realty. CCAR
- $289,9003 bd2 ba1.8k sqft144 Foxford Dr., Conway, SC 29526For SaleMLS ID #2612649, Paige Bird, RE/MAX Southern Shores. CCAR
- $253,9993 bd2 ba1.3k sqft208 Hickory Springs Ct., Conway, SC 29527For SaleMLS ID #2614720, Tommy Schneider, KingOne Properties. CCAR
- $290,0004 bd3 ba1.6k sqft419 Overcrest St., Myrtle Beach, SC 29579For SaleMLS ID #2621704, Sheila C Fleming, Real Broker, LLC. CCAR
- $344,9003 bd2 ba1.3k sqft149 Myrtle Grande Dr., Conway, SC 29526For SaleMLS ID #2607877, Joanne M Beaudoin, Iron Oak Properties. CCAR
- $265,0004 bd2 ba1.4k sqft1648 Langley Dr., Longs, SC 29568For SaleMLS ID #2611912, Sharon Chrzanowski, Realty One Group Dockside Cnwy. CCAR
- $259,9003 bd3 ba1.7k sqft977 Silvercrest Dr., Myrtle Beach, SC 29579For SaleMLS ID #2612504, Ashley C DeLong, RE/MAX Southern Shores. CCAR
- $279,5003 bd2 ba1.6k sqft264 Harvest Ridge Way, Conway, SC 29527For SaleMLS ID #2619837, Patrick Stewart, Keller Williams Innovate South. CCAR
- $264,9003 bd2 ba1.3k sqft3985 South Green Sea Rd., Aynor, SC 29511For SaleMLS ID #2614007, Nathaniel Wilson, Century 21 Palms Realty. CCAR
- $269,9003 bd2 ba1.5k sqft1021 Shem Creek Circle, Myrtle Beach, SC 29588For SaleMLS ID #2613861, The Jill Powell Team, Century 21 The Harrelson Group. CCAR
