Welcome to 1709 Singleton St. in Conway, SC! This 3-bedroom, 3-bathroom home with NO HOA offers a unique and highly desirable floor plan where each bedroom has its own private bathroom, providing exceptional privacy and flexibility for homeowners, guests, or family members. The spacious living room features a fireplace, creating a warm and inviting gathering space. The primary suite offers a private retreat with a well-appointed bathroom featuring two separate vanities, a tub, and a separate shower. With three bedrooms and three full bathrooms, this home provides a level of convenience and functionality that is hard to find. Enjoy the freedom of NO HOA while taking advantage of everything Conway has to offer. Located close to downtown Conway, you'll have easy access to local restaurants, shopping, entertainment, parks, and the scenic Conway Riverwalk along the Waccamaw River. The home also offers convenient access to major roadways, making it easy to reach Myrtle Beach and the Grand Strand's beautiful beaches, dining, golf, shopping, and entertainment while still enjoying the charm and more relaxed pace of Conway. Whether you're looking for a primary residence, a home with excellent guest accommodations, or simply a property with a versatile layout in a convenient location, 1709 Singleton St. is a must-see!
For sale
$225,000
1709 Singleton St., Conway, SC 29527
3beds
1,650sqft
Single Family Residence
Built in 1996
8,712 Square Feet Lot
$-- Zestimate®
$136/sqft
$-- HOA
What's special
- 23 days
- 6,071
- 717
Zillow last checked:
Listing updated:
Listed by:
Blake Sloan Fax:843-619-7111,
Sloan Realty Group,
Scott Ritter 443-340-0298,
Sloan Realty Group
Source: CCAR,MLS#: 2621719 Originating MLS: Coastal Carolinas Association of Realtors
Originating MLS: Coastal Carolinas Association of RealtorsFacts & features
Interior
Bedrooms & bathrooms
- Bedrooms: 3
- Bathrooms: 3
- Full bathrooms: 3
Rooms
- Room types: Bathroom, Utility Room
Dining room
- Features: Living/Dining Room
Other
- Features: Bedroom on Main Level, Utility Room
Heating
- Central, Electric
Cooling
- Central Air
Appliances
- Included: Dishwasher, Microwave, Range, Refrigerator
- Laundry: Washer Hookup
Features
- Ceiling Fan(s), Dual Sinks, Garden Tub/Roman Tub, Main Level Primary, Split Bedrooms, Separate Shower, Vanity, Walk-In Closet(s), Bedroom on Main Level, Stainless Steel Appliances
- Flooring: Carpet, Luxury Vinyl, Luxury VinylPlank
Interior area
- Total structure area: 1,700
- Total interior livable area: 1,650 sqft
Video & virtual tour
Property
Parking
- Total spaces: 4
- Parking features: Driveway
- Has uncovered spaces: Yes
Features
- Levels: One
- Stories: 1
- Patio & porch: Rear Porch, Deck, Front Porch
- Exterior features: Deck, Porch, Storage
Lot
- Size: 8,712 Square Feet
- Features: City Lot, Rectangular, Rectangular Lot
Details
- Additional parcels included: ,
- Parcel number: 36802020126
- Zoning: res
- Special conditions: None
Construction
Type & style
- Home type: SingleFamily
- Architectural style: Traditional
- Property subtype: Single Family Residence
Materials
- Vinyl Siding, Wood Frame
- Foundation: Slab
Condition
- Resale
- Year built: 1996
Utilities & green energy
- Water: Public
- Utilities for property: Cable Available, Electricity Available, Sewer Available, Water Available
Community & HOA
Community
- Security: Smoke Detector(s)
- Subdivision: Not within a Subdivision
HOA
- Has HOA: No
Location
- Region: Conway
Financial & listing details
- Price per square foot: $136/sqft
- Tax assessed value: $42,375
- Annual tax amount: $326
- Date on market: 8/31/2026
- Electric utility on property: Yes
Estimated market value
Not available
Estimated sales range
Not available
$1,800/mo
Price history
| Date | Event | Price |
|---|---|---|
| 9/2/2026 | Listed for sale | $225,000-6.3%$136/sqft |
Source:  CCAR #2621719 Report a problem CCAR #2621719 Report a problem | ||
| 6/22/2022 | Sold | $240,000$145/sqft |
Source: CCAR #2202839 Report a problem | ||
| 5/9/2022 | Pending sale | $240,000$145/sqft |
Source: CCAR #2202839 Report a problem | ||
| 5/6/2022 | Price change | $240,000-2%$145/sqft |
Source: CCAR #2202839 Report a problem | ||
| 5/4/2022 | Price change | $245,000+2.1%$148/sqft |
Source:  NextHome #2202839 Report a problem NextHome #2202839 Report a problem | ||
| 4/28/2022 | Pending sale | $240,000$145/sqft |
Source: CCAR #2202839 Report a problem | ||
| 4/26/2022 | Price change | $240,000-2%$145/sqft |
Source: CCAR #2202839 Report a problem | ||
| 4/20/2022 | Price change | $245,000+2.1%$148/sqft |
Source: CCAR #2202839 Report a problem | ||
| 4/4/2022 | Price change | $239,900-4%$145/sqft |
Source: NextHome #2202839 Report a problem | ||
| 4/4/2022 | Price change | $250,000+4.2%$152/sqft |
Source: CCAR #2202839 Report a problem | ||
| 2/14/2022 | Pending sale | $239,900$145/sqft |
Source: CCAR #2202839 Report a problem | ||
| 2/11/2022 | Listed for sale | $239,900+247.7%$145/sqft |
Source: CCAR #2202839 Report a problem | ||
| 11/20/2019 | Sold | $69,000-4.8%$42/sqft |
Source: Agent Provided Report a problem | ||
| 7/30/2019 | Listing removed | $72,500$44/sqft |
Source: Carolina Pines Realty #1915386 Report a problem | ||
| 7/14/2019 | Listed for sale | $72,500-30.5%$44/sqft |
Source: Carolina Pines Realty #1915386 Report a problem | ||
| 10/11/2012 | Sold | $104,300$63/sqft |
Source: CCAR #1207220 Report a problem | ||
Public tax history
| Year | Property taxes | Tax assessment |
|---|---|---|
| 2025 | $326 +7.9% | $18,372 |
| 2024 | $302 +15.6% | $18,372 +15% |
| 2023 | $261 +3% | $15,976 |
| 2022 | $253 +2.1% | $15,976 |
| 2021 | $248 +1.5% | -- |
| 2020 | $245 | -- |
| 2019 | -- | -- |
| 2018 | $222 | $830 -26.1% |
| 2017 | -- | $1,123 |
| 2016 | -- | $1,123 |
| 2015 | -- | $1,123 |
| 2014 | -- | $1,123 |
| 2013 | -- | -- |
| 2012 | -- | -- |
| 2010 | -- | $828 +14% |
| 2009 | -- | $726 |
| 2008 | -- | $726 |
| 2007 | -- | $726 +50% |
| 2005 | -- | $484 |
| 2004 | $85 +0.8% | $484 +0.8% |
| 2003 | $84 | $480 |
| 2002 | -- | -- |
| 2001 | -- | -- |
| 2000 | -- | -- |
Find assessor info on the county website
Monthly payment
Est. payment
Payment breakdown
Explore the cost of this home by adjusting the details. Changes won't be saved.Climate risks
Neighborhood: Grainger-Whittemore
Nearby schools
Schools provided by the listing agent
- Elementary: Conway Elementary School
- Middle: Whittemore Park Middle School
- High: Conway High School
Source: CCAR. This data may not be complete. We recommend contacting the local school district to confirm school assignments for this home.
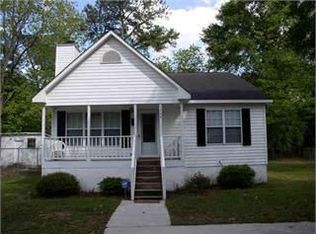
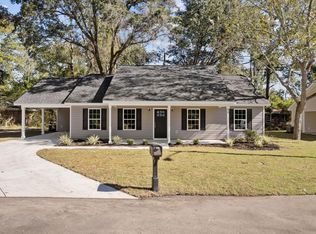
Similar homes
- $215,0003 bd2 ba1.8k sqft1004 Whittemore St., Conway, SC 29527For Sale
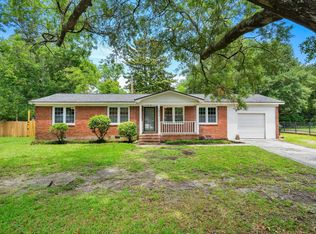
 MLS ID #2618375, Todd Palmer, EXP Realty LLC. CCAR
 - $229,9004 bd2 ba1.3k sqft1114 Temple St., Conway, SC 29527For Sale
 MLS ID #2616857, Ravin Willis, Home Run Realty. CCAR
 - $233,3003 bd2 ba1k sqft803 Melson St., Conway, SC 29527For Sale
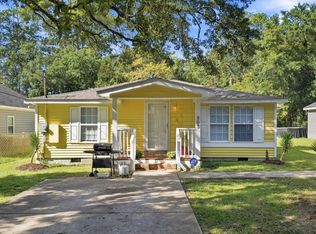 MLS ID #2622210, Michael A Caso, Century 21 Palms Realty. CCAR
 - $200,0003 bd1 ba1k sqft1000 Temple St., Conway, SC 29527For Sale
 MLS ID #2616935, Leonor E Miranda, Century 21 The Harrelson Group. CCAR
 - $248,0003 bd2 ba1.4k sqft1009 McCall Loop, Conway, SC 29526For SaleMLS ID #2622405, Terri A Furlong, Iron Oak Properties. CCAR
- $249,9003 bd2 ba1.9k sqft1772 Highway 548, Conway, SC 29527For SaleMLS ID #2620189, Grant Morgan, Beach & Forest Realty. CCAR
- $300,0003 bd2 ba1.4k sqft1403 Heirloom Dr., Conway, SC 29527For SaleMLS ID #2620829, Blake Sloan, Sloan Realty Group. CCAR
- $279,5003 bd2 ba1.3k sqft1233 Dunraven Ct., Conway, SC 29527For SaleMLS ID #2617190, Tammi Pierce, Compass Carolinas, LLC. CCAR
- $265,0005 bd3 ba2.1k sqft1894 Athens Dr., Conway, SC 29526For SaleMLS ID #2623692, Mylka Naranjo, Century 21 Barefoot Realty. CCAR
- $299,0003 bd2 ba1.3k sqft1208 Elm St., Conway, SC 29526For SaleMLS ID #2622245, Lindsey Inman, Realty ONE Group DocksideNorth. CCAR
- $240,0004 bd2 ba2k sqft2894 Timrod Rd., Conway, SC 29527For SaleMLS ID #2621377, Blake Sloan, Sloan Realty Group. CCAR
- $254,9003 bd2 ba1.2k sqft815 Esther Ct., Conway, SC 29526For SaleMLS ID #2619374, Crystal M Bradley, Keller Williams Innovate South. CCAR
- $223,5004 bd2 ba1.2k sqft3950 Mayfield Dr., Conway, SC 29526For SaleMLS ID #2612628, Aaron Rhody, Navigate Realty. CCAR
- $235,0003 bd1 ba1k sqft7139 Horseshoe Circle, Conway, SC 29527For SaleMLS ID #2616543, Blake Sloan, Sloan Realty Group. CCAR
- $259,9004 bd2 ba1.5k sqft320 Sean River Rd., Conway, SC 29526For SaleMLS ID #2622745, Blake Sloan, Sloan Realty Group. CCAR
- $205,0004 bd2 ba2.2k sqft4975 Murray Johnson Rd., Conway, SC 29526For SaleMLS ID #2622621, Kristi Grigg, CENTURY 21 Boling & Associates. CCAR
- $269,5003 bd2 ba1.5k sqft961 Castlewood Dr., Conway, SC 29526For SaleMLS ID #2613904, Julie Broadwater, Realty ONE Group DocksideNorth. CCAR
- $189,9003 bd2 ba1.4k sqft4941 Bass Dr., Conway, SC 29526For SaleMLS ID #2621358, Joseph A Barrientos Fierros, Century 21 The Harrelson Group. CCAR
- $315,0003 bd2 ba1.6k sqft5865 Juniper Bay Rd., Conway, SC 29527For SaleMLS ID #2622846, Bryan M Ricci, LPT Realty, LLC.. CCAR
- $225,0003 bd2 ba1.2k sqft4799 Cottonwood Dr., Myrtle Beach, SC 29588For SaleMLS ID #2621398, Blake Sloan, Sloan Realty Group. CCAR
