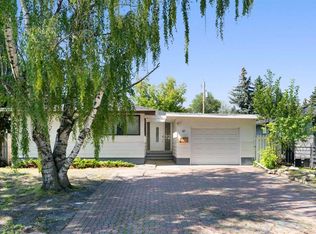
Welcome to this updated and incredibly versatile bi-level in the heart of established Haysboro — a home designed to adapt to your lifestyle. With four bedrooms and two full bathrooms, this layout offers exceptional flexibility for investors, multigenerational living, or homeowners who simply want space with options. The sun-filled main floor features two spacious bedrooms and a full updated bathroom complete with an oversized jetted tub. Downstairs, you’ll find two additional generous bedrooms, a second full bathroom, and a separate kitchen area — ideal for extended family or future suite potential (subject to City approval). Large windows on both levels fill the home with natural light, making the lower level not feel like a dark basement space. Major upgrades have already been taken care of — including windows, roof, furnace, hot water tank, and electrical — offering real peace of mind and minimizing big-ticket expenses for years to come. Outside, thoughtful improvements enhance both curb appeal and everyday enjoyment. New illuminated posts create a warm welcome in the evenings, while the irrigation system keeps the front yard lush with minimal effort. A newly poured concrete sidewalk leads to a beautiful composite deck, the perfect setting for summer evenings and morning coffee! The backyard is a true retreat. Perennials, a fountain, and even strawberries and raspberries create a charming garden space you and the kids can enjoy! A newer fence surrounds the oversized, sun-filled yard, and the oversized single garage provides excellent storage, hobby space, or workshop potential. Security and comfort go hand in hand here, with exterior lighting, motion sensors, video door intercom, and secure entry points already in place. Location is where this home truly shines. With quick access to Macleod Trail, Southland Drive, Heritage Drive, and 14th Street, commuting is effortless. You’re just minutes to major amenities including Walmart, Superstore, Rona, Canadian Tire, and a wide variety of restaurants and retail. Even better — you’re steps from Southland CTrain, an off-leash dog park, and a brand-new playground. Whether you’re looking for income potential, room for extended family, or simply a well-located home in a mature, amenity-rich neighborhood, this Haysboro property delivers!!
For sale
C$679,800
320 W Haddon Rd SW, Calgary, AB T2V 2Z3
4beds
1,030sqft
Single Family Residence
Built in 1965
6,098 Square Feet Lot
$-- Zestimate®
C$660/sqft
C$-- HOA
What's special
Four bedroomsSun-filled main floorTwo spacious bedroomsFull updated bathroomOversized jetted tub
- 145 days |
- 12 |
- 0 |
Zillow last checked:
Listing updated:
Listed by:
Sylvia Castonguay, Associate,
Cir Realty
Source: courtesy of Pillar9 System,MLS®#: A2287705 Originating MLS®#: Calgary
Originating MLS®#: CalgaryFacts & features
Interior
Bedrooms & bathrooms
- Bedrooms: 4
- Bathrooms: 2
- Full bathrooms: 2
Bedroom
- Level: Main
- Dimensions: 10`4" x 12`8"
Other
- Level: Main
- Dimensions: 11`11" x 16`10"
Bedroom
- Level: Lower
- Dimensions: 12`7" x 16`3"
Bedroom
- Level: Lower
- Dimensions: 12`2" x 10`9"
Other
- Level: Main
- Dimensions: 10`4" x 4`11"
Other
- Level: Lower
- Dimensions: 8`3" x 5`0"
Dining room
- Level: Main
- Dimensions: 10`4" x 9`1"
Game room
- Level: Lower
- Dimensions: 16`3" x 12`5"
Kitchen
- Level: Main
- Dimensions: 10`4" x 9`11"
Kitchen
- Level: Lower
- Dimensions: 10`6" x 10`1"
Living room
- Level: Main
- Dimensions: 15`7" x 20`1"
Heating
- Forced Air
Cooling
- Central Air
Appliances
- Included: Dishwasher, Dryer, Electric Stove, Range Hood, Refrigerator, Washer
- Laundry: Laundry Room, Lower Level
Features
- Granite Counters, Wired for Data
- Flooring: Hardwood, Laminate, Tile
- Windows: Vinyl Windows
- Basement: Full
- Has fireplace: No
Interior area
- Total interior livable area: 1,030 sqft
- Finished area above ground: 1,030
- Finished area below ground: 951
Property
Parking
- Total spaces: 1
- Parking features: Single Garage Detached
- Garage spaces: 1
Features
- Levels: Bi-Level
- Stories: 1
- Patio & porch: Deck
- Exterior features: Private Yard
- Fencing: Fenced
- Frontage length: 15.86M 52`0"
Lot
- Size: 6,098 Square Feet
- Features: Back Lane, Back Yard, Front Yard, Landscaped, Lawn, Treed, Underground Sprinklers
Details
- Parcel number: 101777678
- Zoning: R-CG
Construction
Type & style
- Home type: SingleFamily
- Property subtype: Single Family Residence
Materials
- Stucco, Wood Frame
- Foundation: Concrete Perimeter
- Roof: Asphalt Shingle
Condition
- New construction: No
- Year built: 1965
Community & HOA
Community
- Features: Playground, Sidewalks, Street Lights
- Subdivision: Haysboro
HOA
- Has HOA: No
Location
- Region: Calgary
Financial & listing details
- Price per square foot: C$660/sqft
- Date on market: 2/27/2026
- Inclusions: Fountain and related equipment, Security Cameras and their wiring
Sylvia Castonguay, Associate
Sylvia Castonguay, Associate
(403) 803-5546
By pressing Contact Agent, you agree that the real estate professional identified above may call/text you about your search, which may involve use of automated means and pre-recorded/artificial voices. You don't need to consent as a condition of buying any property, goods, or services. Message/data rates may apply. You also agree to our Terms of Use. Zillow does not endorse any real estate professionals. We may share information about your recent and future site activity with your agent to help them understand what you're looking for in a home.
Price history
Price history is unavailable.
Public tax history
Tax history is unavailable.
Climate risks
Neighborhood: Haysboro
Nearby schools
GreatSchools rating
No schools nearby
We couldn't find any schools near this home.
- C$565,0003 bd1 ba1k sqft321 Haddon Rd E, Calgary, AB T2V2Z4For Sale
- C$537,9002 bd2 ba864 sqft8 S Hazelwood Cres SW, Calgary, AB T2V3B9For Sale
- C$549,9002 bd1 ba915 sqft36 E Hazelwood Cres SW, Calgary, AB T2V3B9For Sale

- C$--1 bd1 ba750 sqft606 Southland Grn SW #1, Calgary, AB T2W0K2Off Market
- C$499,9005 bd2 ba1k sqft627 NE 94th Ave SW, Calgary, AB T2V0X8For Sale
- C$--2 bd1 ba886 sqft9800 Horton Rd SW #505, Calgary, AB T2V5B5Off Market
- C$--2 bd1 ba916 sqft9600 Southland Cir SW #208, Calgary, AB T2V5A1Off Market
- C$--2 bd1 ba916 sqft9600 Southland Cir SW #604, Calgary, AB T2V5A1Off Market
Similar homes
- C$715,0004 bd2 ba1.2k sqft241 E Allan Cres SE, Calgary, AB T2J 0T3For Sale
 MLS ID #A2330621, Amanda Hancock, Associate, Re/Max First. courtesy of Pillar9 System
 - C$649,9004 bd2 ba1k sqft52 NE Harrow Cres SW, Calgary, AB T2V 3B1For Sale
 MLS ID #A2295761, Neil Lauzon, Associate, Exp Realty. courtesy of Pillar9 System
 - C$691,0004 bd3 ba1.1k sqft87 E Hillgrove Dr SW, Calgary, AB T2V 3L8For Sale
 MLS ID #A2298044, Simon Choi, Associate, Re/Max Complete Realty. courtesy of Pillar9 System
 - C$634,9004 bd2 ba1.2k sqft55 N Kelvin Pl SW, Calgary, AB T2V 2L2For Sale
 MLS ID #A2309252, Dhanwant Chahal, Associate, Re/Max Complete Realty. courtesy of Pillar9 System
 - C$699,9994 bd2 ba1.3k sqft1439 N 90th Ave SW, Calgary, AB T2V 0X3For SaleMLS ID #A2323364, Ezra Malo, Associate, Re/Max First. courtesy of Pillar9 System
- C$664,9005 bd3 ba1k sqft404 W Arlington Dr SE, Calgary, AB T2H 1S3For SaleMLS ID #A2325332, Dan Stante, Associate, Real Broker. courtesy of Pillar9 System
- C$699,0005 bd3 ba1.2k sqft8043 N Elbow Dr SW, Calgary, AB T2V 1K5For SaleMLS ID #A2327878, Mark Stephen, Associate, Royal Lepage Benchmark. courtesy of Pillar9 System
- C$620,0004 bd2 ba926 sqft9211 E Elbow Dr SW, Calgary, AB T2V 1L5For SaleMLS ID #A2309600, Erin Pilsner, Associate, Re/Max Complete Realty. courtesy of Pillar9 System
- C$683,0003 bd1 ba1k sqft1032 89th Ave SW, Calgary, AB T2V 0W4For SaleMLS ID #A2318175, Yvette Nesry, Associate, Real Estate Professionals Inc.. courtesy of Pillar9 System
- C$789,9005 bd3 ba1.4k sqft10219 E 7th St SW, Calgary, AB T2W 0G2For SaleMLS ID #A2328394, Ryan Jacques, Associate, Re/Max First. courtesy of Pillar9 System
- C$592,5005 bd2 ba1k sqft126 S Springwood Dr SW, Calgary, AB T2W 0K5For SaleMLS ID #A2316658, Dabs Fashola, Associate, One Percent Realty. courtesy of Pillar9 System
- C$575,0004 bd2 ba1.1k sqft7 N Lake Sylvan Close SE, Calgary, AB T2J 3E5For SaleMLS ID #A2329640, Tim Lind, Associate, Re/Max Real Estate (Mountain View). courtesy of Pillar9 System
- C$699,9004 bd3 ba1.2k sqft216 NE Cannington Pl SW, Calgary, AB T2W 1Z8For SaleMLS ID #A2318394, Diana Mcintyre, Associate, Real Broker. courtesy of Pillar9 System
- C$675,0004 bd4 ba1.5k sqft304 N Shawcliffe Cir SW, Calgary, AB T2Y 1A4For SaleMLS ID #A2325136, Jayna Phillips, Associate, The Real Estate District. courtesy of Pillar9 System
- C$649,9005 bd3 ba1.1k sqft9611 E 24th St SW, Calgary, AB T2V 4L2For SaleMLS ID #A2322090, Karen Luu, Broker, Century 21 Argos Realty. courtesy of Pillar9 System
- C$674,9003 bd2 ba1k sqft263 N Midlawn Close SE, Calgary, AB T2X 1A7For SaleMLS ID #A2322428, Frank Simonfi, Associate, Royal Lepage Benchmark. courtesy of Pillar9 System
- C$695,0005 bd3 ba1.3k sqft208 S Woodpark Pl SW, Calgary, AB T2W 2S5For SaleMLS ID #A2318581, Don Wong, Associate, 2% Realty. courtesy of Pillar9 System
- C$640,0005 bd2 ba1.3k sqft7403 NE 20th St SE, Calgary, AB T2C 0P9For SaleMLS ID #A2328645, Mark John, Associate, Re/Max First. courtesy of Pillar9 System
- C$699,0006 bd3 ba1.2k sqft584 E Woodhill Pl SW, Calgary, AB T2W 3L5For SaleMLS ID #A2320553, Josie Kirkpatrick, Associate, Real Estate Professionals Inc.. courtesy of Pillar9 System
- C$669,0002 bd3 ba1.2k sqft7203 E 5th St SW, Calgary, AB T2V 1B3For SaleMLS ID #A2315906, Richard Bergeron, Associate, Re/Max Realty Professionals. courtesy of Pillar9 System
