Introducing 321 Haddon Road SW! This beautifully updated bungalow is situated on a desirable corner lot in the well-established community of Haysboro. Surrounded by tall, mature trees, the property offers a serene and private atmosphere. In the hot summer months, the trees not only provide much needed shade and privacy for outdoor gatherings, but it also helps keep the home cool in the summer heat. The exterior has been well maintained with recent updates including the roof (2019), gutters (2024), and eavestroughs (2024). As we step inside the home, we will find that the home has been thoughtfully renovated with great attention to detail. The kitchen (2024-2025) features brand-new, never-before-used appliances, pull-out spice racks, and a convenient pull-out pantry. The 5-piece bathroom (2024-2025) includes a double vanity with generous storage, a new bathtub with custom tilework, and finishing it off with a charmingly designed frosted window. The basement offers great potential, highlighted by a cozy wood-burning fireplace. Additional recent upgrades include a Samsung washer and dryer (2021), a high-efficiency furnace and ductwork (2023), and a hot water heater (2023). With just a 7-minute walk to Southland Station, making downtown commuting quick and convenient. Nearby amenities such as Walmart, Canadian Tire, and Southcentre Mall add to the everyday convenience. This home is a wonderful choice for families, first-time buyers, or anyone seeking comfort, privacy, and a great location in one of Calgary’s most welcoming communities.
For sale
C$565,000
321 Haddon Rd E, Calgary, AB T2V 2Z4
3beds
1,040sqft
Single Family Residence
Built in 1959
5,227 Square Feet Lot
$-- Zestimate®
C$543/sqft
C$-- HOA
What's special
Beautifully updated bungalowDesirable corner lotBrand-new never-before-used appliancesPull-out spice racksConvenient pull-out pantryCharmingly designed frosted windowCozy wood-burning fireplace
- 2 hours |
- 7 |
- 1 |
Zillow last checked:
Listing updated:
Listed by:
Warren Wong, Associate,
Real Broker
Source: courtesy of Pillar9 System,MLS®#: A2331417 Originating MLS®#: Calgary
Originating MLS®#: CalgaryFacts & features
Interior
Bedrooms & bathrooms
- Bedrooms: 3
- Bathrooms: 1
- Full bathrooms: 1
Other
- Level: Main
- Dimensions: 12`7" x 12`1"
Bedroom
- Level: Main
- Dimensions: 11`3" x 7`7"
Bedroom
- Level: Main
- Dimensions: 11`4" x 8`0"
Other
- Level: Main
- Dimensions: 12`7" x 4`11"
Dining room
- Level: Main
- Dimensions: 8`8" x 8`5"
Kitchen
- Level: Main
- Dimensions: 12`7" x 12`6"
Living room
- Level: Main
- Dimensions: 13`3" x 12`10"
Heating
- High Efficiency, Forced Air, Natural Gas
Cooling
- None
Appliances
- Included: Dishwasher, Dryer, Electric Range, Microwave, Refrigerator, Washer
- Laundry: In Basement
Features
- Breakfast Bar, Double Vanity, Quartz Counters
- Flooring: Tile
- Windows: Window Coverings
- Basement: Full
- Number of fireplaces: 1
- Fireplace features: Wood Burning
Interior area
- Total interior livable area: 1,040 sqft
Property
Parking
- Total spaces: 2
- Parking features: Off Street, Parking Pad
- Has uncovered spaces: Yes
Features
- Levels: One
- Stories: 1
- Patio & porch: None
- Exterior features: Private Yard
- Fencing: Fenced
- Frontage length: 16.95M 55`7"
Lot
- Size: 5,227 Square Feet
- Features: Back Lane, Back Yard, Corner Lot
Details
- Parcel number: 112293532
- Zoning: R-CG
Construction
Type & style
- Home type: SingleFamily
- Architectural style: Bungalow
- Property subtype: Single Family Residence
Materials
- Concrete, Vinyl Siding
- Foundation: Concrete Perimeter
- Roof: Asphalt Shingle
Condition
- New construction: No
- Year built: 1959
Community & HOA
Community
- Features: Playground
- Subdivision: Haysboro
HOA
- Has HOA: No
Location
- Region: Calgary
Financial & listing details
- Price per square foot: C$543/sqft
- Date on market: 7/22/2026
- Inclusions: N/A
Warren Wong, Associate
Warren Wong, Associate
(403) 813-2803
By pressing Contact Agent, you agree that the real estate professional identified above may call/text you about your search, which may involve use of automated means and pre-recorded/artificial voices. You don't need to consent as a condition of buying any property, goods, or services. Message/data rates may apply. You also agree to our Terms of Use. Zillow does not endorse any real estate professionals. We may share information about your recent and future site activity with your agent to help them understand what you're looking for in a home.
Price history
Price history is unavailable.
Public tax history
Tax history is unavailable.
Climate risks
Neighborhood: Haysboro
Nearby schools
GreatSchools rating
No schools nearby
We couldn't find any schools near this home.
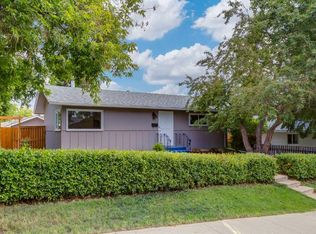
- C$537,9002 bd2 ba864 sqft8 S Hazelwood Cres SW, Calgary, AB T2V3B9For Sale
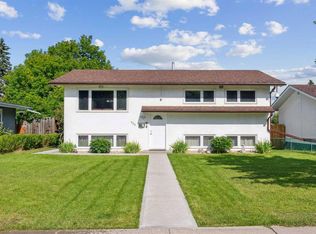
- C$679,8004 bd2 ba1k sqft320 W Haddon Rd SW, Calgary, AB T2V2Z3For Sale
- C$549,9002 bd1 ba915 sqft36 E Hazelwood Cres SW, Calgary, AB T2V3B9For Sale

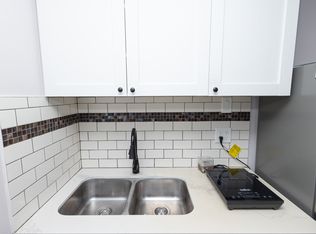
- C$--1 bd1 ba750 sqft606 Southland Grn SW #1, Calgary, AB T2W0K2Off Market
- C$499,9005 bd2 ba1k sqft627 NE 94th Ave SW, Calgary, AB T2V0X8For Sale
- C$--2 bd1 ba886 sqft9800 Horton Rd SW #505, Calgary, AB T2V5B5Off Market
- C$--2 bd1 ba916 sqft9600 Southland Cir SW #208, Calgary, AB T2V5A1Off Market
- C$--2 bd1 ba916 sqft9600 Southland Cir SW #604, Calgary, AB T2V5A1Off Market
Similar homes
- C$537,9002 bd2 ba864 sqft8 S Hazelwood Cres SW, Calgary, AB T2V 3B9For SaleMLS ID #A2329794, Shirley Mikolajow, Associate Broker, Re/Max First. courtesy of Pillar9 System
- C$640,0004 bd2 ba1.1k sqft723 N Seattle Dr SW, Calgary, AB T2W 0M8For Sale
 MLS ID #A2329850, Asheton Coultman, Associate, Re/Max First. courtesy of Pillar9 System
 - C$549,9002 bd1 ba915 sqft36 E Hazelwood Cres SW, Calgary, AB T2V 3B9For SaleMLS ID #A2324583, Edwin Hoang, Associate, Hope Street Real Estate Corp.. courtesy of Pillar9 System
- C$715,0004 bd2 ba1.2k sqft241 E Allan Cres SE, Calgary, AB T2J 0T3For Sale
 MLS ID #A2330621, Amanda Hancock, Associate, Re/Max First. courtesy of Pillar9 System
 - C$499,9005 bd2 ba1k sqft627 NE 94th Ave SW, Calgary, AB T2V 0X8For SaleMLS ID #A2327720, Jenny Jin, Associate, Grand Realty. courtesy of Pillar9 System
- C$592,5005 bd2 ba1k sqft126 S Springwood Dr SW, Calgary, AB T2W 0K5For SaleMLS ID #A2316658, Dabs Fashola, Associate, One Percent Realty. courtesy of Pillar9 System
- C$575,0003 bd1 ba1k sqft9020 W Fairmount Dr SE, Calgary, AB T2H 0Z5For SaleMLS ID #A2319924, Andrew Van Pelt, Associate, Royal Lepage Benchmark. courtesy of Pillar9 System
- C$514,9003 bd3 ba1.1k sqft10619 E Elbow Dr SW, Calgary, AB T2W 1G3For SaleMLS ID #A2327013, Robby Khun Khun, Associate, Real Broker. courtesy of Pillar9 System
- C$589,0003 bd2 ba943 sqft9032 W Fairmount Dr SE, Calgary, AB T2H 0Z5For SaleMLS ID #A2308293, Melissa Juneau, Associate, Cir Realty. courtesy of Pillar9 System
- C$625,0003 bd2 ba1.3k sqft5 NE Fraser Rd SE, Calgary, AB T2H 1E4For SaleMLS ID #A2306588, Aleksey Julanov, Associate, Re/Max First. courtesy of Pillar9 System
- C$615,0003 bd2 ba1.1k sqft8432 W Elbow Dr SW, Calgary, AB T2V 1K7For SaleMLS ID #A2313084, Ryan Jacques, Associate, Re/Max First. courtesy of Pillar9 System
- C$620,0004 bd2 ba926 sqft9211 E Elbow Dr SW, Calgary, AB T2V 1L5For SaleMLS ID #A2309600, Erin Pilsner, Associate, Re/Max Complete Realty. courtesy of Pillar9 System
- C$600,0004 bd2 ba1.5k sqft1319 N 104th Ave SW, Calgary, AB T2W 0A7For SaleMLS ID #A2313420, Adrienne Moul, Associate, Re/Max Realty Professionals. courtesy of Pillar9 System
- C$649,9004 bd2 ba1k sqft52 NE Harrow Cres SW, Calgary, AB T2V 3B1For SaleMLS ID #A2295761, Neil Lauzon, Associate, Exp Realty. courtesy of Pillar9 System
- C$634,9004 bd2 ba1.2k sqft55 N Kelvin Pl SW, Calgary, AB T2V 2L2For SaleMLS ID #A2309252, Dhanwant Chahal, Associate, Re/Max Complete Realty. courtesy of Pillar9 System
- C$695,0004 bd3 ba1k sqft40 Henefer Rd SW, Calgary, AB T2V 3B4For SaleCentury 21 Canada
- C$695,0004 bd3 ba1k sqft40 E Henefer Rd SW, Calgary, AB T2V 3B4For SaleMLS ID #A2314532, Lin Elder, Associate, Century 21 Bamber Realty Ltd.. courtesy of Pillar9 System
- C$679,8004 bd2 ba1k sqft320 W Haddon Rd SW, Calgary, AB T2V 2Z3For SaleMLS ID #A2287705, Sylvia Castonguay, Associate, Cir Realty. courtesy of Pillar9 System
- C$699,9003 bd3 ba1.2k sqft11248 N Braeside Dr SW, Calgary, AB T2W 3E4For SaleMLS ID #A2330079, Jon Dick, Associate Broker, Re/Max Realty Professionals. courtesy of Pillar9 System
- C$619,0004 bd2 ba1.2k sqft912 N Stonehaven Rd SW, Calgary, AB T2W 0P6For SaleMLS ID #A2315474, Randy Merkley, Associate, Real Broker. courtesy of Pillar9 System
