Welcome to 3200 E. Round Lake Road, Dewitt-a beautifully maintained, move -in-ready home situated on over an acre in a desirable, rural setting with countryside views while still conveniently located. This well-cared for property offers 2-3 bedrooms on the main level, 1.5 baths, and attached garage. The third bedroom of the home has been thoughtfully converted into a first floor laundry, with the option to easily restore it to a traditional bedroom if desired. The basement features a cozy gas fireplace and a built-in bar, creating an ideal flex space for entertaining, relaxing, or a play area. There is an additional finished room in the lower level with a closet, and additional unfinished storage areas. The home has many recent updates and is ready for its next owners to enjoy for years to come. It is located within the St. Johns School District and is a convenient and popular area for Bath Township Schools, as schools of choice. This limited time listing presents a rare opportunity to own a well-maintained home in a sought-after location. Schedule your private showing today. Showings start Oct 8th. Non homestead taxes.
Pending
$299,000
3200 E Round Lake Rd, Dewitt, MI 48820
2beds
1,876sqft
Single Family Residence
Built in 1962
1.13 Acres Lot
$300,900 Zestimate®
$159/sqft
$-- HOA
What's special
- 31 days
- 1,559
- 187
Zillow last checked:
Listing updated:
Listed by:
Tammy Arthur 517-669-8118,
RE/MAX Real Estate Professionals Dewitt 517-669-8118
Source: Greater Lansing AOR,MLS#: 299592
Facts & features
Interior
Bedrooms & bathrooms
- Bedrooms: 2
- Bathrooms: 2
- Full bathrooms: 1
- 1/2 bathrooms: 1
Primary bedroom
- Level: First
- Area: 126.99 Square Feet
- Dimensions: 14.11 x 9
Bedroom 2
- Level: First
- Area: 135.24 Square Feet
- Dimensions: 13.8 x 9.8
Bedroom 3
- Level: First
- Area: 66.42 Square Feet
- Dimensions: 8.1 x 8.2
Dining room
- Level: First
- Area: 104.15 Square Feet
- Dimensions: 8.6 x 12.11
Family room
- Level: Basement
- Area: 182 Square Feet
- Dimensions: 13 x 14
Kitchen
- Level: First
- Area: 307.45 Square Feet
- Dimensions: 21.5 x 14.3
Living room
- Level: First
- Area: 217.98 Square Feet
- Dimensions: 18 x 12.11
Office
- Level: Basement
- Area: 165.2 Square Feet
- Dimensions: 11.8 x 14
Heating
- Propane
Cooling
- Heat Pump
Appliances
- Included: Dryer, Electric Oven, Electric Range, Microwave, Refrigerator, Washer, Water Heater, Water Softener Owned
- Laundry: Laundry Room, Main Level
Features
- Flooring: Vinyl, Wood
- Windows: Blinds, Double Pane Windows
- Basement: Partially Finished
- Has fireplace: Yes
- Fireplace features: Basement, Gas Log
Interior area
- Total structure area: 2,552
- Total interior livable area: 1,876 sqft
- Finished area above ground: 1,276
- Finished area below ground: 600
Property
Parking
- Total spaces: 2
- Parking features: Attached, Garage
- Attached garage spaces: 2
Features
- Levels: One
- Stories: 1
- Patio & porch: Deck
- Pool features: None
- Spa features: None
Lot
- Size: 1.13 Acres
- Features: Back Yard
Details
- Additional structures: Shed(s)
- Foundation area: 1276
- Parcel number: 1911003630006500
- Zoning description: Zoning
Construction
Type & style
- Home type: SingleFamily
- Architectural style: Ranch
- Property subtype: Single Family Residence
Materials
- Aluminum Siding, Wood Siding
- Roof: Shingle
Condition
- Year built: 1962
Utilities & green energy
- Electric: 150 Amp Service
- Sewer: Septic Tank
- Water: Well
- Utilities for property: Electricity Connected, Cable Connected, Propane
Community & HOA
Community
- Features: None
- Security: Smoke Detector(s)
- Subdivision: None
HOA
- Has HOA: No
- Amenities included: None
Location
- Region: Dewitt
Financial & listing details
- Price per square foot: $159/sqft
- Tax assessed value: $241,000
- Annual tax amount: $5,316
- Date on market: 10/8/2026
- Listing terms: Cash,Conventional
- Road surface type: Asphalt
Estimated market value
$300,900
$286,000 - $316,000
$2,198/mo
Price history
| Date | Event | Price |
|---|---|---|
| 10/14/2026 | Pending sale | $299,000$159/sqft |
Source:  Greater Lansing AOR #299592 Report a problem | ||
| 10/8/2026 | Listed for sale | $299,000+32.9%$159/sqft |
Source: Greater Lansing AOR #299592 Report a problem | ||
| 1/9/2023 | Sold | $225,000$120/sqft |
Source: Public Record Report a problem | ||
Public tax history
| Year | Property taxes | Tax assessment |
|---|---|---|
| 2025 | $5,156 | $120,500 +3.3% |
| 2024 | -- | $116,600 +14.8% |
| 2023 | -- | $101,600 +27.2% |
| 2022 | -- | $79,900 +7.4% |
| 2021 | -- | $74,400 +5.4% |
| 2020 | $1,698 +5.2% | $70,600 +3.7% |
| 2019 | $1,614 +2.5% | $68,100 +1.6% |
| 2018 | $1,575 +3.2% | $67,000 +1.7% |
| 2017 | $1,526 | $65,900 -1.6% |
| 2016 | $1,526 | $67,000 +5.7% |
| 2015 | $1,526 | $63,400 -7.3% |
| 2011 | -- | $68,400 -10.5% |
| 2009 | -- | $76,400 -7.4% |
| 2008 | -- | $82,500 -1% |
| 2007 | -- | $83,300 +10.9% |
| 2006 | -- | $75,100 +11.3% |
| 2005 | -- | $67,500 +9.6% |
| 2004 | -- | $61,600 |
Find assessor info on the county website
Monthly payment
Est. payment
Payment breakdown
Explore the cost of this home by adjusting the details. Changes won't be saved.Climate risks
Neighborhood: 48820
Nearby schools
Schools provided by the listing agent
- High: St. Johns
Source: Greater Lansing AOR. This data may not be complete. We recommend contacting the local school district to confirm school assignments for this home.

Similar homes
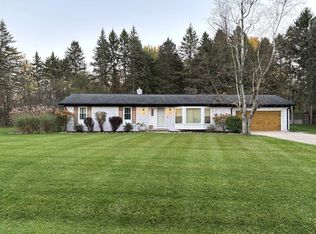
- $329,9003 bd2 ba1.6k sqft1180 E Twinbrook Dr, Dewitt, MI 48820For Sale By Owner
- $260,0003 bd2 ba1.9k sqft3110 E Howe Rd, Dewitt, MI 48820For Sale
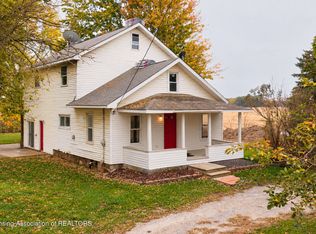 MLS ID #299843, Michael Graham, RE/MAX Real Estate Professionals. Greater Lansing AOR
- $299,9004 bd3 ba2.2k sqft1220 Sandhill Dr, Dewitt, MI 48820For Sale
 MLS ID #299422, Missy Lord, RE/MAX Real Estate Professionals Dewitt. Greater Lansing AOR
- $289,0004 bd2 ba2.3k sqft606 Locust St, Dewitt, MI 48820For Sale
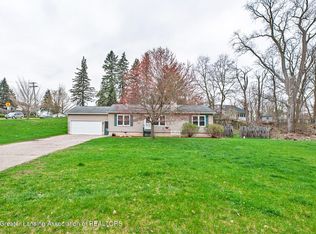 MLS ID #298884, Lisa Ann Cain, Berkshire Hathaway HomeServices. Greater Lansing AOR
- $324,9004 bd3 ba2.1k sqft1933 Tamarisk Dr, East Lansing, MI 48823For Sale
 MLS ID #20261083273, Trung Hieu Bui, Real Broker, LLC Dearborn. Realcomp II
- $335,0003 bd3 ba1.6k sqft3725 Shearwater Ln, East Lansing, MI 48823For Sale
 MLS ID #26056030, Timothy Gale, Re/Max Real Estate Professionals. MichRIC
- $250,0002 bd2 ba2.5k sqft8000 Hollister Rd, Laingsburg, MI 48848For Sale
 MLS ID #50225456, Justin Ferullo, Keller Williams Preferred. MiRealSource
