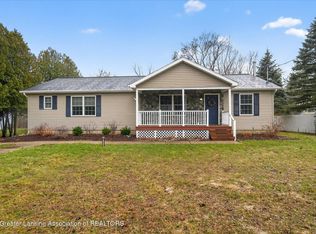
Spacious, move-in-ready ranch situated on 1.7 acres with plenty of wildlife right in your own backyard! This well-loved home has been thoughtfully updated with a newer furnace, A/C, Generac whole-house generator, windows, updated insulation, garage door, appliances, roof and beautifully refinished original hardwood floors. (Also hardwood floors under the hallway carpet) The expansive basement offers plenty of additional space for storage, recreation, or entertaining, along with two separate bonus rooms—perfect for a home gym, craft room, workshop, hobby space, home office, or whatever fits your lifestyle. Enjoy a peaceful country setting while still being conveniently located close to Bath Schools and I-69. East Lansing shopping, Meridian Mall, Meijer, Costco, dining, and everyday conveniences are all within about a 15-minute drive. With major updates already completed, generous indoor and outdoor space, and a convenient location, this home is ready for its next owner to move in and enjoy!
For sale
$345,900
6886 Clark Rd, Bath, MI 48808
3beds
1,467sqft
Single Family Residence
Built in 1967
1.71 Acres Lot
$337,900 Zestimate®
$236/sqft
$-- HOA
What's special
Updated insulationPeaceful country settingNewer furnace
- 4 days
- 527
- 42
Zillow last checked:
Listing updated:
Listed by:
Shara L Grachek 517-256-7651,
Five Star Real Estate - Lansing 517-507-0068
Source: Greater Lansing AOR,MLS#: 300211
Facts & features
Interior
Bedrooms & bathrooms
- Bedrooms: 3
- Bathrooms: 2
- Full bathrooms: 1
- 1/2 bathrooms: 1
Primary bedroom
- Features: Hardwood Floor
- Level: First
- Area: 146.06 Square Feet
- Dimensions: 10.9 x 13.4
Bedroom 2
- Features: Hardwood Floor
- Level: First
- Area: 91 Square Feet
- Dimensions: 10 x 9.1
Bedroom 3
- Features: Hardwood Floor
- Level: First
- Area: 182.25 Square Feet
- Dimensions: 13.5 x 13.5
Bathroom 1
- Level: First
- Area: 37.4 Square Feet
- Dimensions: 4.11 x 9.1
Bathroom 2
- Level: First
- Area: 11.18 Square Feet
- Dimensions: 5.3 x 2.11
Basement
- Level: Basement
- Area: 736.4 Square Feet
- Dimensions: 28 x 26.3
Bonus room
- Level: Basement
- Area: 168.84 Square Feet
- Dimensions: 13.4 x 12.6
Bonus room
- Level: Basement
- Area: 136.48 Square Feet
- Dimensions: 10.11 x 13.5
Dining room
- Features: Laminate Floor
- Level: First
- Area: 113.52 Square Feet
- Dimensions: 8.6 x 13.2
Family room
- Level: First
- Area: 169.05 Square Feet
- Dimensions: 14.7 x 11.5
Kitchen
- Features: Laminate Floor
- Level: First
- Area: 105 Square Feet
- Dimensions: 10.5 x 10
Living room
- Features: Crown Molding, Hardwood Floor
- Level: First
- Area: 262.01 Square Feet
- Dimensions: 19.7 x 13.3
Heating
- Forced Air, Natural Gas
Cooling
- Central Air
Appliances
- Included: Dishwasher, Dryer, Gas Range, Microwave, Refrigerator, Stainless Steel Appliance(s), Washer, Water Heater, Water Softener, Water Softener Owned
- Laundry: In Basement
Features
- Crown Molding, Eat-in Kitchen, High Speed Internet, Laminate Counters, Natural Woodwork, Open Floorplan, Primary Downstairs, Storage
- Flooring: Carpet, Hardwood, Laminate
- Windows: Insulated Windows
- Basement: Block,Crawl Space,Full,Partially Finished
- Number of fireplaces: 1
- Fireplace features: Gas, Family Room, Gas Log
Interior area
- Total structure area: 2,567
- Total interior livable area: 1,467 sqft
- Finished area above ground: 1,467
- Finished area below ground: 0
Property
Parking
- Total spaces: 2
- Parking features: Additional Parking, Asphalt, Attached, Driveway, Finished, Garage Door Opener, Garage Faces Front, Paved
- Attached garage spaces: 2
- Has uncovered spaces: Yes
Features
- Levels: One
- Stories: 1
- Entry location: Front Door
- Patio & porch: Deck, Front Porch, Patio, Porch
- Exterior features: Rain Gutters
- Has view: Yes
- View description: Forest, Rural, Trees/Woods
Lot
- Size: 1.71 Acres
- Dimensions: 100 x 743
- Features: Back Yard, Front Yard, Landscaped, Many Trees, Native Plants, Rectangular Lot, Views, Wooded
Details
- Additional structures: Shed(s)
- Foundation area: 1100
- Parcel number: 1901002110003500
- Zoning description: Zoning
- Other equipment: Generator
Construction
Type & style
- Home type: SingleFamily
- Architectural style: Ranch
- Property subtype: Single Family Residence
Materials
- Vinyl Siding
- Foundation: Block
- Roof: Shingle
Condition
- Updated/Remodeled
- New construction: No
- Year built: 1967
Utilities & green energy
- Electric: 200+ Amp Service
- Sewer: Septic Tank
- Water: Well
- Utilities for property: Water Connected, Sewer Connected, Phone Available, Natural Gas Connected, High Speed Internet Connected, Electricity Connected, Cable Available
Green energy
- Energy efficient items: Appliances
Community & HOA
Community
- Security: Smoke Detector(s)
- Subdivision: None
Location
- Region: Bath
Financial & listing details
- Price per square foot: $236/sqft
- Tax assessed value: $213,400
- Annual tax amount: $2,810
- Date on market: 10/28/2026
- Listing terms: VA Loan,Cash,Conventional,FHA,FMHA - Rural Housing Loan,MSHDA
- Road surface type: Asphalt
Estimated market value
$337,900
$321,000 - $355,000
$1,865/mo
Price history
| Date | Event | Price |
|---|---|---|
| 10/28/2026 | Listed for sale | $345,900+122.6%$236/sqft |
Source:  Greater Lansing AOR #300211 Report a problem | ||
| 8/11/2005 | Sold | $155,400$106/sqft |
Source: Public Record Report a problem | ||
Public tax history
| Year | Property taxes | Tax assessment |
|---|---|---|
| 2025 | $2,730 | $106,700 +5.9% |
| 2024 | -- | $100,800 +14.9% |
| 2023 | -- | $87,700 +9.9% |
| 2022 | -- | $79,800 +1% |
| 2021 | -- | $79,000 +9.7% |
| 2020 | $2,342 +6.4% | $72,000 +6.8% |
| 2019 | $2,201 +2.4% | $67,400 +5.6% |
| 2018 | $2,150 +5.6% | $63,800 -1.4% |
| 2017 | $2,037 | $64,700 +3.2% |
| 2016 | $2,037 | $62,700 -0.8% |
| 2015 | $2,037 | $63,200 +5.5% |
| 2011 | -- | $59,900 -24.7% |
| 2009 | -- | $79,600 -13.1% |
| 2008 | -- | $91,600 +22.5% |
| 2007 | -- | $74,800 +3% |
| 2006 | -- | $72,600 +4% |
| 2005 | -- | $69,800 +8.4% |
| 2004 | -- | $64,400 |
Find assessor info on the county website
Monthly payment
Est. payment
Payment breakdown
Explore the cost of this home by adjusting the details. Changes won't be saved.Climate risks
Neighborhood: 48808
Nearby schools
Schools provided by the listing agent
- High: Bath
- District: Bath
Source: Greater Lansing AOR. This data may not be complete. We recommend contacting the local school district to confirm school assignments for this home.

Similar homes
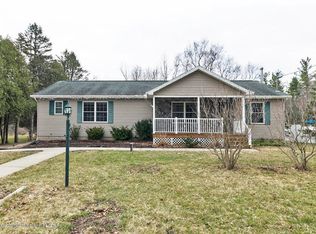
- $--3 bd2 ba1.8k sqft13734 Upton Rd, Bath, MI 48808Auction
 Auction.com 1
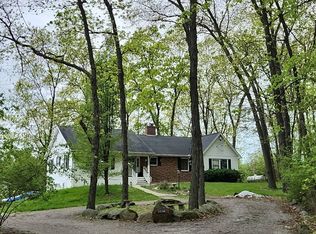
- $329,9003 bd2 ba1.6k sqft1180 E Twinbrook Dr, Dewitt, MI 48820For Sale By Owner
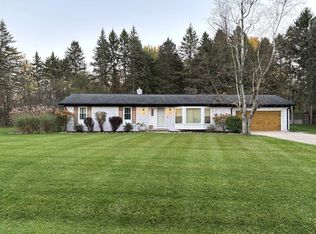
- $339,5003 bd3 ba1.5k sqft14140 Hidden Way, Bath, MI 48808For Sale
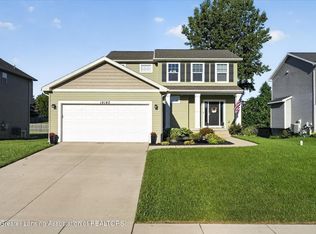 MLS ID #299080, Emily Lott, RE/MAX Real Estate Professionals. Greater Lansing AOR
- $329,9002 bd2 ba1.7k sqft15380 Webster Rd, Bath, MI 48808For Sale
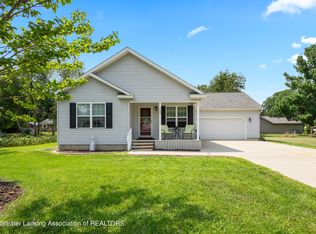 MLS ID #298746, Rooted Real Estate Of Greater Lansing, RE/MAX Real Estate Professionals. Greater Lansing AOR
- $335,0003 bd3 ba1.6k sqft3725 Shearwater Ln, East Lansing, MI 48823For Sale
 MLS ID #26056030, Timothy Gale, Re/Max Real Estate Professionals. MichRIC
- $325,0002 bd1 ba1.1k sqft1730 Haslett Rd, Haslett, MI 48840For Sale
 MLS ID #20261076043, David Binkley Jr, Real Broker LLC - The Binkley Group. Realcomp II
