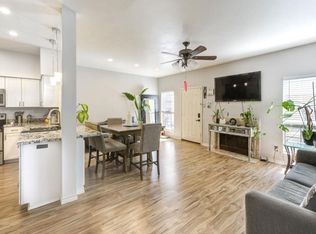
Discover comfort and convenience in this charming 2-bedroom, 2.5-bath townhome featuring an attached garage and desirable corner-unit location! Step inside to an inviting living area and updated kitchen complete with a breakfast bar, perfect for casual dining or entertaining. Both spacious bedrooms feature their own private bathrooms, offering added comfort and privacy. Enjoy your morning coffee or unwind in the evenings on your private fenced patio. A convenient half bath downstairs is ideal for guests. The community pool provides the perfect place to relax and cool off during Houston's warm summers. Conveniently located near major thoroughfares, shopping, dining, and entertainment, this home offers easy access to everything Houston has to offer. This property delivers the perfect combination of functionality, location, and low-maintenance living. Schedule your showing today!
For sale
$185,000
3200 S Gessner Rd APT 336, Houston, TX 77063
2beds
1,351sqft
Townhouse
Built in 1979
-- sqft lot
$123,400 Zestimate®
$137/sqft
$395/mo HOA
What's special
Attached garageSpacious bedroomsDesirable corner-unit locationPrivate bathroomsCommunity poolConvenient half bath downstairsBreakfast bar
- 10 hours
- 20
- 0
Zillow last checked:
Listing updated:
Listed by:
Jacqueline Canada TREC #0489174 832-527-1907,
JLA Realty
Source: HAR,MLS#: 8456508
Facts & features
Interior
Bedrooms & bathrooms
- Bedrooms: 2
- Bathrooms: 3
- Full bathrooms: 2
- 1/2 bathrooms: 1
Primary bedroom
- Level: Second
- Area: 234
- Dimensions: 18x13
Bedroom
- Level: Second
- Area: 195
- Dimensions: 15x13
Other
- Level: First
- Area: 25
- Dimensions: 5x5
Other
- Level: Second
- Area: 40
- Dimensions: 8x5
Dining room
- Level: First
- Area: 90
- Dimensions: 9x10
Kitchen
- Level: First
- Area: 99
- Dimensions: 11x9
Living room
- Level: First
- Area: 195
- Dimensions: 15x13
Primary bath
- Level: Second
- Area: 63
- Dimensions: 9x7
Heating
- Electric
Cooling
- Ceiling Fan(s), Electric
Appliances
- Included: Disposal, Electric Oven, Microwave, Electric Range, Dishwasher, Washer/Dryer
- Laundry: Electric Dryer Hookup, In Garage
Features
- 2 Primary Bedrooms, All Bedrooms Up, Walk-In Closet(s)
- Flooring: Carpet, Laminate, Vinyl
- Windows: Solar Screens, Window Coverings
- Number of fireplaces: 1
- Fireplace features: Wood Burning
Interior area
- Total structure area: 1,351
- Total interior livable area: 1,351 sqft
Property
Parking
- Total spaces: 2
- Parking features: Attached, Additional Parking
- Attached garage spaces: 2
Features
- Levels: Levels 1 and 2
- Stories: 2
- Patio & porch: Patio/Deck
- Exterior features: Front Yard
- Fencing: Fenced
Lot
- Features: Cleared, Corner Lot
Details
- Parcel number: 1141720160001
Construction
Type & style
- Home type: Townhouse
- Architectural style: Traditional
- Property subtype: Townhouse
Materials
- Brick, Wood Siding
- Foundation: Slab
- Roof: Composition
Condition
- New construction: No
- Year built: 1979
Utilities & green energy
- Sewer: Public Sewer
- Water: Public
Community & HOA
Community
- Subdivision: Townhomes At Westchase
HOA
- Amenities included: Pool
- HOA fee: $395 monthly
Location
- Region: Houston
Financial & listing details
- Price per square foot: $137/sqft
- Tax assessed value: $145,877
- Annual tax amount: $3,288
- Date on market: 10/30/2026
- Listing terms: Cash,Conventional,FHA,VA Loan
- Ownership: Full Ownership
- Road surface type: Concrete
Estimated market value
$123,400
$109,000 - $138,000
$1,576/mo
Price history
| Date | Event | Price |
|---|---|---|
| 10/30/2026 | Listed for sale | $185,000$137/sqft |
Source:  HAR #8456508 Report a problem | ||
| 9/14/2005 | Sold | -- |
Source: Agent Provided Report a problem | ||
Public tax history
| Year | Property taxes | Tax assessment |
|---|---|---|
| 2025 | $1,819 +1.9% | $145,877 |
| 2024 | $1,786 +1.7% | $145,877 -4.7% |
| 2023 | $1,755 +29.3% | $153,091 +5.7% |
| 2022 | $1,357 | $144,892 +9.9% |
| 2021 | -- | $131,873 +7.9% |
| 2020 | $1,245 +1.7% | $122,255 +3.2% |
| 2019 | $1,224 -59.5% | $118,475 +3.8% |
| 2018 | $3,025 | $114,169 |
| 2017 | $3,025 +2.2% | $114,169 +1.3% |
| 2016 | $2,960 +16.2% | $112,699 +4.4% |
| 2015 | $2,548 | $108,000 +12.5% |
| 2014 | $2,548 | $95,993 |
| 2013 | -- | $95,993 |
| 2012 | -- | $95,993 |
| 2011 | -- | $95,993 |
| 2010 | -- | $95,993 |
| 2009 | -- | $95,993 -5.5% |
| 2007 | -- | $101,581 +3.3% |
| 2006 | -- | $98,371 |
| 2005 | -- | -- |
Find assessor info on the county website
Monthly payment
Est. payment
Payment breakdown
Explore the cost of this home by adjusting the details. Changes won't be saved.Climate risks
Neighborhood: Westchase
Nearby schools
Schools provided by the listing agent
- Elementary: Sneed Elementary School
- Middle: O'donnell Middle School
- High: Aisd Draw
Source: HAR. This data may not be complete. We recommend contacting the local school district to confirm school assignments for this home.
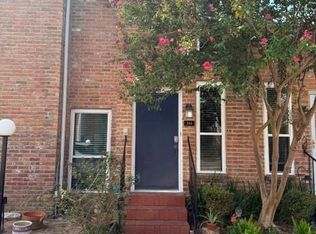
- $1,8503 bd3 ba1.8k sqft3200 S Gessner Rd APT 344, Houston, TX 77063For Rent
- $159,0002 bd3 ba1.3k sqft3200 S Gessner Rd APT 348, Houston, TX 77063For Sale

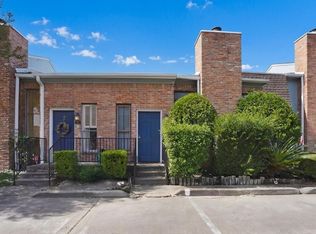
- $169,0002 bd3 ba1.7k sqft3200 S Gessner Rd APT 358, Houston, TX 77063For Sale
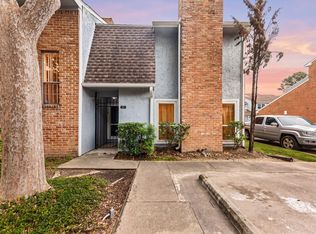
- $158,0002 bd3 ba1.3k sqft3200 S Gessner Rd APT 228, Houston, TX 77063Pending
Similar homes
- $169,0002 bd3 ba1.7k sqft3200 S Gessner Rd APT 358, Houston, TX 77063For SaleMLS ID #80469937, Kariliz Perez, Stone & Fields. HAR
- $188,0002 bd3 ba1.4k sqft3800 Tanglewilde St APT 503, Houston, TX 77063For Sale
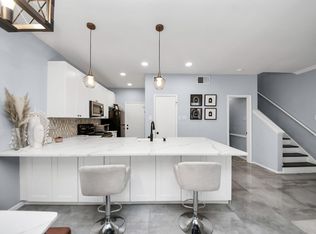 MLS ID #70563710, Andrea Huerta, The Agave Realty Group. HAR
- $195,0002 bd3 ba1.4k sqft3800 Tanglewilde St APT 803, Houston, TX 77063For Sale
 MLS ID #42867203, Jeanette Lopez, Walzel Properties - Corporate Office. HAR
- $159,0002 bd3 ba1.3k sqft3200 S Gessner Rd APT 348, Houston, TX 77063For SaleMLS ID #12782840, Harold Xia, Forever Realty, LLC. HAR
