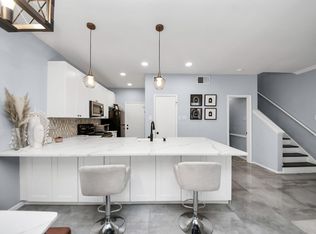
Welcome home to 3200 S Gessner Rd #358, a [2-bedroom, 2.5-bath] townhome in the heart of Westchase, filled with natural light. The main level flows from the foyer into a bright living room, dining area, and a kitchen showcasing beautiful cabinetry and thoughtfully chosen tile selections, with a convenient powder bath for guests. Upstairs, the spacious primary suite has a private ensuite bath, and a generously sized second bedroom and full bath complete the floor plan. Enjoy morning coffee on the private patio and the convenience of an attached garage. Community amenities include a pool and fitness center. You're minutes from Beltway 8, Westheimer, the Galleria, and Memorial City Mall, with great dining and shopping nearby. Schedule your showing today!
For sale
$169,000
3200 S Gessner Rd APT 358, Houston, TX 77063
2beds
1,710sqft
Townhouse
Built in 1979
-- sqft lot
$167,800 Zestimate®
$99/sqft
$398/mo HOA
What's special
Private patioAttached garageFilled with natural lightDining areaPrivate ensuite bathGenerously sized second bedroomSpacious primary suite
- 4 days
- 89
- 12
Likely to sell faster than
Zillow last checked:
Listing updated:
Listed by:
Kariliz Perez TREC #0571759 832-435-0446,
Stone & Fields
Source: HAR,MLS#: 80469937
Facts & features
Interior
Bedrooms & bathrooms
- Bedrooms: 2
- Bathrooms: 3
- Full bathrooms: 2
- 1/2 bathrooms: 1
Primary bedroom
- Level: Second
- Area: 169
- Dimensions: 13x13
Bedroom
- Level: Second
- Area: 130
- Dimensions: 13x10
Heating
- Electric
Cooling
- Electric
Appliances
- Included: Disposal, Microwave, Refrigerator, Washer/Dryer Stacked, Dishwasher, Exhaust Fan
- Laundry: Electric Dryer Hookup
Features
- 2 Bedrooms Up, All Bedrooms Up
- Number of fireplaces: 1
Interior area
- Total structure area: 1,710
- Total interior livable area: 1,710 sqft
Property
Parking
- Parking features: Attached
- Has attached garage: Yes
Features
- Levels: All Levels
- Stories: 2
Details
- Parcel number: 1141720060003
Construction
Type & style
- Home type: Townhouse
- Architectural style: Traditional
- Property subtype: Townhouse
Materials
- Brick
- Foundation: Slab
- Roof: Composition
Condition
- New construction: No
- Year built: 1979
Utilities & green energy
- Sewer: Public Sewer
- Water: Public
Community & HOA
Community
- Subdivision: Townhomes/Westchase
HOA
- HOA fee: $398 monthly
Location
- Region: Houston
Financial & listing details
- Price per square foot: $99/sqft
- Tax assessed value: $164,447
- Annual tax amount: $3,707
- Date on market: 10/27/2026
- Listing terms: Cash,FHA
Estimated market value
$167,800
$159,000 - $176,000
$1,821/mo
Price history
| Date | Event | Price |
|---|---|---|
| 10/27/2026 | Listed for sale | $169,000+35.3%$99/sqft |
Source:  HAR #80469937 Report a problem | ||
| 4/11/2014 | Listing removed | $124,900$73/sqft |
Source: Greatland Living #70050486 Report a problem | ||
| 4/5/2014 | Pending sale | $124,900$73/sqft |
Source: Greatland Living #70050486 Report a problem | ||
| 3/31/2014 | Listed for sale | $124,900$73/sqft |
Source: Greatland Living #70050486 Report a problem | ||
Public tax history
| Year | Property taxes | Tax assessment |
|---|---|---|
| 2025 | $2,051 +1.9% | $164,447 |
| 2024 | $2,013 +1.7% | $164,447 -4.7% |
| 2023 | $1,979 +4.1% | $172,586 +5.7% |
| 2022 | $1,902 | $163,275 +9.9% |
| 2021 | -- | $148,585 +7.9% |
| 2020 | $1,744 +1.7% | $137,712 +3.2% |
| 2019 | $1,715 -49.7% | $133,455 +3.8% |
| 2018 | $3,407 | $128,582 |
| 2017 | $3,407 +2.2% | $128,582 +1.3% |
| 2016 | $3,334 +16.2% | $126,919 +4.3% |
| 2015 | $2,868 | $121,635 +12.6% |
| 2014 | $2,868 | $108,066 |
| 2013 | -- | $108,066 |
| 2012 | -- | $108,066 |
| 2011 | -- | $108,066 |
| 2010 | -- | $108,066 |
| 2009 | -- | $108,066 -5.5% |
| 2007 | -- | $114,353 +3.3% |
| 2006 | -- | $110,730 |
| 2005 | -- | -- |
Find assessor info on the county website
Monthly payment
Est. payment
Payment breakdown
Explore the cost of this home by adjusting the details. Changes won't be saved.Climate risks
Neighborhood: Westchase
Nearby schools
Schools provided by the listing agent
- Elementary: Sneed Elementary School
- Middle: O'donnell Middle School
- High: Aisd Draw
Source: HAR. This data may not be complete. We recommend contacting the local school district to confirm school assignments for this home.
- $1,8503 bd3 ba1.8k sqft3200 S Gessner Rd APT 344, Houston, TX 77063For Rent
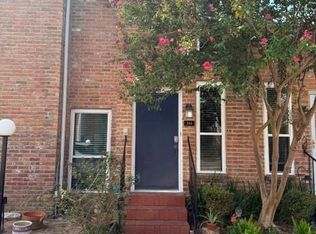
- $159,0002 bd3 ba1.3k sqft3200 S Gessner Rd APT 348, Houston, TX 77063For Sale

- $158,0002 bd3 ba1.3k sqft3200 S Gessner Rd APT 228, Houston, TX 77063Pending
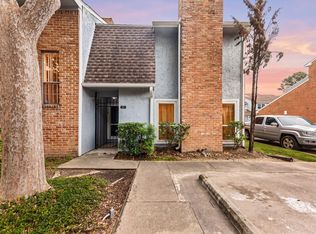
- $185,0002 bd3 ba1.3k sqft3200 S Gessner Rd APT 336, Houston, TX 77063For Sale
Similar homes
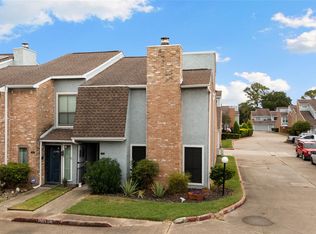
- $185,0002 bd3 ba1.3k sqft3200 S Gessner Rd APT 336, Houston, TX 77063For SaleMLS ID #8456508, Jacqueline Canada, JLA Realty. HAR
- $159,0002 bd3 ba1.3k sqft3200 S Gessner Rd APT 348, Houston, TX 77063For SaleMLS ID #12782840, Harold Xia, Forever Realty, LLC. HAR
- $159,5002 bd3 ba1.6k sqft3780 Tanglewilde St APT 106, Houston, TX 77063For Sale
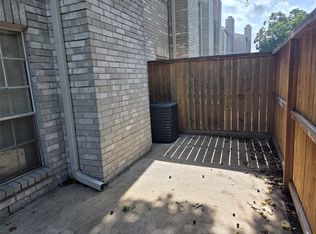 MLS ID #19039293, Lanre Bolatiwa, REALM Real Estate Professionals - West Houston. HAR
- $188,0002 bd3 ba1.4k sqft3800 Tanglewilde St APT 503, Houston, TX 77063For Sale
 MLS ID #70563710, Andrea Huerta, The Agave Realty Group. HAR
