Welcome home to 1129 Oak Tree Rd, a beautifully maintained 3-bedroom, 2-full-bath ranch nestled on a spacious half-acre lot in the highly desirable Copley/Fairlawn school district. With 1,768 square feet of comfortable living space, this home offers the perfect blend of classic charm and modern updates.
Step inside to discover a fully renovated kitchen featuring elegant granite countertops and rich wood cabinetry — a true centerpiece for cooking and entertaining. Major mechanical peace of mind comes standard here, with a brand-new furnace installed in March 2026, and the seller will be replacing the roof with a new one prior to closing, so you can move in worry-free.
Set on a generous 0.5-acre lot, there's plenty of room to garden, entertain, or simply enjoy the outdoors. The location offers easy access to shopping, dining, and everything Copley Township and Fairlawn have to offer, all while being tucked into a quiet, established neighborhood.
Don't miss your chance to own this move-in ready home in one of the area's most sought-after school districts. Schedule your private showing today!
Active
$329,900
1129 Oak Tree Rd, Akron, OH 44320
3beds
1,768sqft
Single Family Residence
Built in 1969
0.5 Acres Lot
$-- Zestimate®
$187/sqft
$-- HOA
What's special
Elegant granite countertopsSpacious half-acre lotFully renovated kitchenRich wood cabinetry
- 50 days
- 849
- 37
Zillow last checked:
Listing updated:
Listed by:
Lakita Head 281-690-3788 lakitahead@kw.com,
Keller Williams Legacy Group Realty
Source: MLS Now,MLS#: 5233035 Originating MLS: Stark Trumbull Area REALTORS
Originating MLS: Stark Trumbull Area REALTORSFacts & features
Interior
Bedrooms & bathrooms
- Bedrooms: 3
- Bathrooms: 2
- Full bathrooms: 2
- Main level bathrooms: 2
- Main level bedrooms: 3
Bedroom
- Description: Flooring: Carpet
- Level: First
- Dimensions: ND x ND
Bedroom
- Description: Flooring: Carpet
- Level: First
- Dimensions: ND x ND
Bedroom
- Description: Flooring: Carpet
- Level: First
- Dimensions: ND x ND
Bathroom
- Description: Flooring: Ceramic Tile
- Features: Soaking Tub
- Level: First
- Dimensions: ND x ND
Bathroom
- Description: Flooring: Ceramic Tile
- Level: First
- Dimensions: ND x ND
Basement
- Description: Flooring: Ceramic Tile
- Features: Fireplace
- Level: Basement
- Dimensions: ND x ND
Den
- Description: Flooring: Carpet
- Level: First
- Dimensions: ND x ND
Great room
- Description: Flooring: Carpet
- Features: Fireplace
- Level: First
- Dimensions: ND x ND
Kitchen
- Description: Flooring: Laminate
- Features: Bookcases, Built-in Features, Chandelier, Granite Counters, Natural Woodwork
- Level: First
- Dimensions: ND x ND
Heating
- Forced Air, Fireplace(s), Gas
Cooling
- Central Air, Ceiling Fan(s)
Appliances
- Included: Humidifier, Microwave, Range, Refrigerator
- Laundry: Electric Dryer Hookup, Gas Dryer Hookup
Features
- Built-in Features, Ceiling Fan(s), Chandelier, Double Vanity, Granite Counters, Soaking Tub
- Basement: Partially Finished,Storage Space,Sump Pump
- Number of fireplaces: 2
- Fireplace features: Basement, Great Room
Interior area
- Total structure area: 1,768
- Total interior livable area: 1,768 sqft
- Finished area above ground: 1,768
Video & virtual tour
Property
Parking
- Total spaces: 2
- Parking features: Attached, Driveway, Garage
- Attached garage spaces: 2
Features
- Levels: Two,One
- Stories: 1
- Patio & porch: Front Porch
Lot
- Size: 0.5 Acres
Details
- Parcel number: 1501529
Construction
Type & style
- Home type: SingleFamily
- Architectural style: Ranch
- Property subtype: Single Family Residence
Materials
- Brick
- Roof: Shingle
Condition
- Year built: 1969
Utilities & green energy
- Sewer: Septic Tank
- Water: Well
Community & HOA
Community
- Security: Security System
- Subdivision: White Pond Village
HOA
- Has HOA: No
Location
- Region: Akron
Financial & listing details
- Price per square foot: $187/sqft
- Tax assessed value: $278,840
- Annual tax amount: $4,845
- Date on market: 8/6/2026
- Cumulative days on market: 51 days
Estimated market value
Not available
Estimated sales range
Not available
Not available
Price history
| Date | Event | Price |
|---|---|---|
| 8/6/2026 | Listed for sale | $329,900+297.5%$187/sqft |
Source:  MLS Now #5233035 Report a problem MLS Now #5233035 Report a problem | ||
| 7/27/1987 | Sold | $83,000$47/sqft |
Source: Agent Provided Report a problem | ||
Public tax history
| Year | Property taxes | Tax assessment |
|---|---|---|
| 2025 | $4,845 -0.9% | $97,600 |
| 2024 | $4,891 +4.6% | $97,600 |
| 2023 | $4,677 +21.4% | $97,600 +42.6% |
| 2022 | $3,853 +8.4% | $68,429 |
| 2021 | $3,555 | $68,429 |
| 2020 | -- | $68,429 +24.6% |
| 2019 | $2,977 +5.2% | $54,940 |
| 2018 | $2,830 -4% | $54,940 |
| 2017 | $2,947 | $54,940 |
| 2016 | $2,947 | $54,940 |
| 2015 | $2,947 +0.7% | $54,940 |
| 2014 | $2,927 -2.1% | $54,940 -3% |
| 2013 | $2,991 0% | $56,630 |
| 2012 | $2,991 -0.2% | $56,630 |
| 2011 | $2,998 -2.3% | $56,630 -4.7% |
| 2010 | $3,069 | $59,395 |
| 2009 | -- | $59,395 |
| 2008 | $2,749 +8.8% | $59,395 +4.7% |
| 2007 | $2,526 -15.2% | $56,753 |
| 2006 | $2,978 +7.6% | $56,753 |
| 2005 | $2,767 | $56,753 +8% |
| 2004 | -- | $52,542 |
| 2003 | $2,655 -0.4% | $52,542 |
| 2002 | $2,667 +15.3% | $52,542 +10.9% |
| 2001 | $2,313 +2% | $47,376 |
| 2000 | $2,269 | $47,376 |
Find assessor info on the county website
Monthly payment
Est. payment
Payment breakdown
Explore the cost of this home by adjusting the details. Changes won't be saved.Climate risks
Neighborhood: 44320
Nearby schools
Schools provided by the listing agent
- District: Copley-Fairlawn CSD - 7703
Source: MLS Now. This data may not be complete. We recommend contacting the local school district to confirm school assignments for this home.
Similar homes
- $325,0004 bd2 ba2.3k sqft1638 S Cleveland Massillon Rd, Akron, OH 44321For Sale
 MLS ID #5216554, Larry J Triola, Howard Hanna. MLS Now
 - $329,9003 bd2 ba2.1k sqft496 Howe Rd, Kent, OH 44240For Sale
 MLS ID #5236478, Kellie Kapusta, Berkshire Hathaway HomeServices Stouffer Realty. MLS Now
 - $335,0004 bd2 ba1.6k sqft1004 Lancaster Dr, Medina, OH 44256For Sale
 MLS ID #5243151, Tricia Gladish, EXP Realty, LLC.. MLS Now
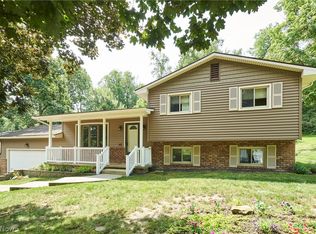
 - $299,9003 bd3 ba2.1k sqft792 Jolson Ave, Akron, OH 44319For Sale
 MLS ID #5231566, Ryan Shaffer, EXP Realty, LLC.. MLS Now
