Discover Your Dream Home in the Dixie Manor Community! The Dupont Plan is a new 2-story home with an open layout that seamlessly connects the Living, Dining, and Kitchen areas, perfect for modern living. The chef’s kitchen features cabinetry, quartz countertops and stainless steel appliances, including a smooth-top range, microwave hood, and dishwasher. This thoughtful layout offers a spacious bedroom and full bathroom on the first floor. The second floor houses the serene primary suite with a ensuite bath, dual vanity sinks, and an expansive walk-in closet. Two additional bedrooms share a stylish full bathroom with a Loft Space ideal for a home office or relaxation area. A walk-in Laundry room and energy-efficient Low E insulated dual pane windows add practicality. This home also features a 2 car garage. A 1-year limited home warranty provides peace of mind.
Just a short distance from the Detroit River and Lake Erie Metro park, with easy access to I-75, you'll love this prime location near shopping, dining and more. Discover all that Dixie Manor has to offer!
For sale
$346,990
32016 Dixie Manor Rd, Rockwood, MI 48173
4beds
1,774sqft
Single Family Residence
Built in 2026
0.25 Acres Lot
$-- Zestimate®
$196/sqft
$-- HOA
What's special
- 1 day
- 53
- 2
Zillow last checked:
Listing updated:
Listed by:
Kelly Hayes 248-621-2895,
WJH Brokerage MI LLC 248-621-2895
Source: Realcomp II,MLS#: 20261074824
Facts & features
Interior
Bedrooms & bathrooms
- Bedrooms: 4
- Bathrooms: 3
- Full bathrooms: 3
Primary bedroom
- Level: Second
- Area: 180
- Dimensions: 12 X 15
Bedroom
- Level: Entry
- Area: 110
- Dimensions: 10 X 11
Bedroom
- Level: Second
- Area: 120
- Dimensions: 10 X 12
Bedroom
- Level: Second
- Area: 130
- Dimensions: 13 X 10
Other
- Level: Second
Other
- Level: Second
Other
- Level: Entry
Dining room
- Level: Entry
- Area: 56
- Dimensions: 8 X 7
Kitchen
- Level: Entry
- Area: 126
- Dimensions: 9 X 14
Heating
- Electric, Forced Air
Cooling
- Central Air
Appliances
- Included: Built In Electric Range, Dishwasher, Microwave
- Laundry: Electric Dryer Hookup, Washer Hookup
Features
- Has basement: No
- Has fireplace: No
Interior area
- Total interior livable area: 1,774 sqft
- Finished area above ground: 1,774
Video & virtual tour
Property
Parking
- Total spaces: 2
- Parking features: Two Car Garage, Attached, Garage Door Opener
- Attached garage spaces: 2
Features
- Levels: Two
- Stories: 2
- Entry location: GroundLevel
- Patio & porch: Patio, Porch
- Pool features: None
Lot
- Size: 0.25 Acres
- Dimensions: 151 x 73
Details
- Parcel number: 70152050002000
- Special conditions: Short Sale No,Standard
Construction
Type & style
- Home type: SingleFamily
- Architectural style: Traditional
- Property subtype: Single Family Residence
Materials
- Vinyl Siding
- Foundation: Slab
Condition
- New construction: No
- Year built: 2026
Details
- Warranty included: Yes
Utilities & green energy
- Sewer: Public Sewer
- Water: Public
Green energy
- Energy efficient items: Doors, Windows
Community & HOA
Community
- Security: Carbon Monoxide Detectors, Smoke Detectors
HOA
- Has HOA: No
Location
- Region: Rockwood
Financial & listing details
- Price per square foot: $196/sqft
- Tax assessed value: $892
- Annual tax amount: $380
- Date on market: 9/17/2026
- Listing agreement: Exclusive Right To Sell
- Listing terms: Cash,Conventional,FHA,Va Loan
Estimated market value
Not available
Estimated sales range
Not available
Not available
Price history
| Date | Event | Price |
|---|---|---|
| 9/17/2026 | Listed for sale | $346,990$196/sqft |
Source:  Realcomp II #20261074824 Report a problem Realcomp II #20261074824 Report a problem | ||
Public tax history
Tax history is unavailable.
Monthly payment
Est. payment
Payment breakdown
Explore the cost of this home by adjusting the details. Changes won't be saved.Climate risks
Neighborhood: 48173
- $337,9903 bd3 ba1.5k sqft32004 Dixie Manor Rd, Rockwood, MI 48173For Sale
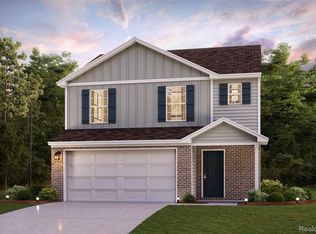
- $331,9903 bd3 ba1.5k sqft32028 Dixie Manor Rd, Rockwood, MI 48173For Sale

- $344,9904 bd3 ba1.7k sqft32040 Dixie Manor Rd, Rockwood, MI 48173For Sale

- $---- bd-- ba-- sqftHomes Available Soon, Dixie Manor, Rockwood, MI 48173New Construction

Similar homes
- $344,9904 bd3 ba1.7k sqft32040 Dixie Manor Rd, Rockwood, MI 48173For Sale
 MLS ID #20261075213, Kelly Hayes, WJH Brokerage MI LLC. Realcomp II
 - $337,9903 bd3 ba1.5k sqft32004 Dixie Manor Rd, Rockwood, MI 48173For SaleMLS ID #20261074785, Kelly Hayes, WJH Brokerage MI LLC. Realcomp II
- $334,9903 bd3 ba1.5k sqft32052 Dixie Manor Rd, Rockwood, MI 48173For SaleMLS ID #20261075215, Kelly Hayes, WJH Brokerage MI LLC. Realcomp II
- $331,9903 bd3 ba1.5k sqft32028 Dixie Manor Rd, Rockwood, MI 48173For SaleMLS ID #20261075206, Kelly Hayes, WJH Brokerage MI LLC. Realcomp II
- $349,9994 bd3 ba1.9k sqft29250 Juniper St, Brownstown, MI 48183For SaleMLS ID #20261075295, Timothy Hillmer, Century 21 Curran & Oberski. Realcomp II
- $405,0004 bd3 ba2.2k sqft32916 Kelly Blvd, Rockwood, MI 48173For SaleMLS ID #20261071709, Sorra Scott, @properties Christie's Int'l RE Northville. Realcomp II
- $485,0004 bd3 ba2.4k sqft15480 Lee Rd, Brownstown, MI 48173For Sale
 MLS ID #50221641, Philip Smalley, Synergy Realty Group. MiRealSource
 - $399,0003 bd3 ba1.7k sqft19713 Sexton St, Rockwood, MI 48173For Sale
 MLS ID #26047708, Jeanine Burmeister, Power House Group Realty. MichRIC
 - $349,9003 bd2 ba1.4k sqft24368 Sylvan Ave, Brownstown, MI 48134For SaleMLS ID #26049447, Dean Lundberg, Preferred, Realtors Ltd. MichRIC
- $349,9003 bd3 ba1.7k sqft24587 Brentwood Dr, Brownstown, MI 48183For SaleMLS ID #50222093, Marlene H Woodruff, Century 21 Allstar Real Estate Team, Inc. MiRealSource
- $367,5003 bd3 ba2.2k sqft23212 Huron River Dr, Rockwood, MI 48173For SaleMLS ID #20261067827, Brian McCalister, Four Seasons Realty Dan Berry Group. Realcomp II
- $259,9003 bd2 ba1.8k sqft31657 Olmstead Rd, Rockwood, MI 48173For SaleMLS ID #20261074349, Zena Dakroub, Realty Executives Classic. Realcomp II
- $305,0003 bd2 ba1.6k sqft20704 Busenbark Ln, Brownstown, MI 48183For SaleMLS ID #20261073721, Kristina Miller, BBR Realty LLC. Realcomp II
- $200,0003 bd2 ba1.3k sqft31882 Lynne Dr, Rockwood, MI 48173For SaleMLS ID #20261075406, Rodney Hadash, RJ Commercial. Realcomp II
- $305,0003 bd2 ba1.6k sqft24199 Colonial Dr, Woodhaven, MI 48183For SaleMLS ID #20261074252, Kyle J Scott, RE/MAX Cornerstone. Realcomp II
- $349,0003 bd2 ba1.9k sqft30364 Adams Dr, Gibraltar, MI 48173For SaleMLS ID #20261052324, Erica Hussey, Real Estate One-Southgate. Realcomp II
- $349,9004 bd3 ba2.5k sqft24701 Blanche St, Brownstown, MI 48134For SaleMLS ID #50221409, Kenneth Kostoff, Help U Sell Metro Detroit. MiRealSource
