Discover Your Dream Home in the Dixie Manor Community! Welcome to the Auburn Plan where modern design meets comfort. This elegant 2-story home features a flowing open layout that connects a spacious kitchen, sophisticated great room, and inviting dining area. The kitchen is a culinary haven with stylish cabinetry, quartz countertops, and stainless steel appliances, including a range, microwave, and dishwasher.
The first floor also includes a convenient powder room. Upstairs, enjoy a tranquil primary suite with a private bath featuring dual vanity sinks and a large loft perfect for relaxation or entertaining. A spacious 2-car garage adds functionality. With energy-efficient Low-E insulated dual-pane windows and a 1-year limited home warranty, this home offers style and peace of mind.
Just a short distance from the Detroit River and Lake Erie Metro park, with easy access to I-75, you'll love this prime location near shopping, dining and more. Dixie Manor has to offer!
For sale
$337,990
32004 Dixie Manor Rd, Rockwood, MI 48173
3beds
1,566sqft
Single Family Residence
Built in 2026
0.36 Acres Lot
$-- Zestimate®
$216/sqft
$-- HOA
What's special
- 1 day
- 58
- 3
Zillow last checked:
Listing updated:
Listed by:
Kelly Hayes 248-621-2895,
WJH Brokerage MI LLC 248-621-2895
Source: Realcomp II,MLS#: 20261074785
Facts & features
Interior
Bedrooms & bathrooms
- Bedrooms: 3
- Bathrooms: 3
- Full bathrooms: 2
- 1/2 bathrooms: 1
Primary bedroom
- Level: Second
- Area: 182
- Dimensions: 14 X 13
Bedroom
- Level: Second
- Area: 110
- Dimensions: 11 X 10
Bedroom
- Level: Second
- Area: 110
- Dimensions: 11 X 10
Other
- Level: Second
Other
- Level: Second
Other
- Level: Entry
Dining room
- Level: Entry
- Area: 80
- Dimensions: 8 X 10
Great room
- Level: Entry
- Area: 180
- Dimensions: 15 X 12
Kitchen
- Level: Entry
- Area: 99
- Dimensions: 11 X 9
Heating
- Electric, Forced Air
Cooling
- Central Air
Appliances
- Included: Built In Electric Range, Dishwasher, Microwave
- Laundry: Electric Dryer Hookup, Washer Hookup
Features
- Has basement: No
- Has fireplace: No
Interior area
- Total interior livable area: 1,566 sqft
- Finished area above ground: 1,566
Video & virtual tour
Property
Parking
- Total spaces: 2
- Parking features: Two Car Garage, Attached, Garage Door Opener
- Attached garage spaces: 2
Features
- Levels: Two
- Stories: 2
- Entry location: GroundLevel
- Patio & porch: Patio, Porch
- Pool features: None
Lot
- Size: 0.36 Acres
- Dimensions: 151 x 103
Details
- Parcel number: 70152050001000
- Special conditions: Short Sale No,Standard
Construction
Type & style
- Home type: SingleFamily
- Architectural style: Traditional
- Property subtype: Single Family Residence
Materials
- Vinyl Siding
- Foundation: Slab
Condition
- New construction: No
- Year built: 2026
Details
- Warranty included: Yes
Utilities & green energy
- Sewer: Public Sewer
- Water: Public
Green energy
- Energy efficient items: Doors, Windows
Community & HOA
Community
- Security: Carbon Monoxide Detectors, Smoke Detectors
- Subdivision: DIXIE MANOR SUB
HOA
- Has HOA: No
Location
- Region: Rockwood
Financial & listing details
- Price per square foot: $216/sqft
- Tax assessed value: $1,259
- Annual tax amount: $380
- Date on market: 9/17/2026
- Listing agreement: Exclusive Right To Sell
- Listing terms: Cash,Conventional,FHA,Va Loan
Estimated market value
Not available
Estimated sales range
Not available
Not available
Price history
| Date | Event | Price |
|---|---|---|
| 9/17/2026 | Listed for sale | $337,990$216/sqft |
Source:  Realcomp II #20261074785 Report a problem Realcomp II #20261074785 Report a problem | ||
Public tax history
Tax history is unavailable.
Monthly payment
Est. payment
Payment breakdown
Explore the cost of this home by adjusting the details. Changes won't be saved.Climate risks
Neighborhood: 48173
- $346,9904 bd3 ba1.7k sqft32016 Dixie Manor Rd, Rockwood, MI 48173For Sale

- $---- bd-- ba-- sqftHomes Available Soon, Dixie Manor, Rockwood, MI 48173New Construction

- $331,9903 bd3 ba1.5k sqft32028 Dixie Manor Rd, Rockwood, MI 48173For Sale

- $344,9904 bd3 ba1.7k sqft32040 Dixie Manor Rd, Rockwood, MI 48173For Sale
Similar homes
- $334,9903 bd3 ba1.5k sqft32052 Dixie Manor Rd, Rockwood, MI 48173For Sale
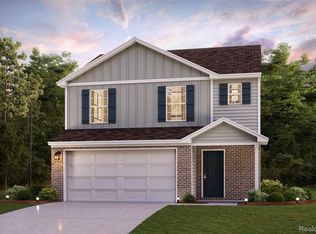
 MLS ID #20261075215, Kelly Hayes, WJH Brokerage MI LLC. Realcomp II
 - $331,9903 bd3 ba1.5k sqft32028 Dixie Manor Rd, Rockwood, MI 48173For SaleMLS ID #20261075206, Kelly Hayes, WJH Brokerage MI LLC. Realcomp II
- $346,9904 bd3 ba1.7k sqft32016 Dixie Manor Rd, Rockwood, MI 48173For SaleMLS ID #20261074824, Kelly Hayes, WJH Brokerage MI LLC. Realcomp II
- $344,9904 bd3 ba1.7k sqft32040 Dixie Manor Rd, Rockwood, MI 48173For SaleMLS ID #20261075213, Kelly Hayes, WJH Brokerage MI LLC. Realcomp II
- $349,9994 bd3 ba1.9k sqft29250 Juniper St, Brownstown, MI 48183For SaleMLS ID #20261075295, Timothy Hillmer, Century 21 Curran & Oberski. Realcomp II
- $399,0003 bd3 ba1.7k sqft19713 Sexton St, Rockwood, MI 48173For Sale
 MLS ID #26047708, Jeanine Burmeister, Power House Group Realty. MichRIC
 - $349,9003 bd2 ba1.4k sqft24368 Sylvan Ave, Brownstown, MI 48134For SaleMLS ID #26049447, Dean Lundberg, Preferred, Realtors Ltd. MichRIC
- $349,9003 bd3 ba1.7k sqft24587 Brentwood Dr, Brownstown, MI 48183For Sale
 MLS ID #50222093, Marlene H Woodruff, Century 21 Allstar Real Estate Team, Inc. MiRealSource
 - $305,0003 bd2 ba1.6k sqft20704 Busenbark Ln, Brownstown, MI 48183For SaleMLS ID #20261073721, Kristina Miller, BBR Realty LLC. Realcomp II
- $259,9003 bd2 ba1.8k sqft31657 Olmstead Rd, Rockwood, MI 48173For SaleMLS ID #20261074349, Zena Dakroub, Realty Executives Classic. Realcomp II
- $405,0004 bd3 ba2.2k sqft32916 Kelly Blvd, Rockwood, MI 48173For SaleMLS ID #20261071709, Sorra Scott, @properties Christie's Int'l RE Northville. Realcomp II
- $305,0003 bd2 ba1.6k sqft24199 Colonial Dr, Woodhaven, MI 48183For SaleMLS ID #20261074252, Kyle J Scott, RE/MAX Cornerstone. Realcomp II
- $200,0003 bd2 ba1.3k sqft31882 Lynne Dr, Rockwood, MI 48173For SaleMLS ID #20261075406, Rodney Hadash, RJ Commercial. Realcomp II
- $367,5003 bd3 ba2.2k sqft23212 Huron River Dr, Rockwood, MI 48173For SaleMLS ID #20261067827, Brian McCalister, Four Seasons Realty Dan Berry Group. Realcomp II
- $349,0003 bd2 ba1.9k sqft30364 Adams Dr, Gibraltar, MI 48173For SaleMLS ID #20261052324, Erica Hussey, Real Estate One-Southgate. Realcomp II
- $309,9993 bd3 ba1.6k sqft25025 Fairgrove St, Woodhaven, MI 48183New ConstructionMLS ID #20261074044, Vanessa Veri, National Realty Centers, Inc. Realcomp II
- $319,9994 bd3 ba1.8k sqft25018 Reeck Rd, Woodhaven, MI 48183New ConstructionMLS ID #20261074043, Vanessa Veri, National Realty Centers, Inc. Realcomp II
- $349,9002 bd2 ba1k sqft35754 Erie Dr, Brownstown, MI 48173For SaleMLS ID #20251055481, Craig Bollerud, RE/MAX Dynamic. Realcomp II
