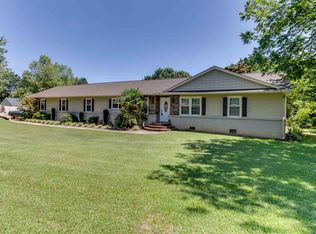
INCOME-PRODUCING OPPORTUNITY WITH TWO UPDATED RESIDENCES IN TAYLORS, SC! Live in one and generate income from the other, create a multi-generational living arrangement, or take advantage of the flexibility this unique property provides for investors, entrepreneurs, and homeowners alike. Offering a total of 4 bedrooms and 3 full baths across two separate, updated residences, this versatile Taylors property combines residential living, rental income potential, workspace, storage, and RV or boat parking—all in one property. The primary residence features 2 bedrooms and 2 full baths and includes a Generac generator for added peace of mind. The second residence offers an additional 2 bedrooms, 1 full bath, and dedicated office space, creating an ideal setup for rental income, extended family, guests, a private workspace, or a home-based business. Both residences have been thoughtfully updated and are move-in ready, allowing you to begin enjoying the property's flexibility from day one. Outside, a covered RV and boat parking area with power and water hookups provides a standout feature for recreational vehicles, equipment, or additional storage. Ample on-site parking offers even more flexibility for multiple vehicles or business needs. Whether you're searching for a Taylors home with rental income potential, multi-generational property, investment opportunity, or a property with space to live and work, this one offers a rare combination of flexibility and functionality. Two residences. Multiple possibilities. One unique Taylors, SC opportunity.
For sale
Price cut: $26K (9/12)
$799,000
3202 Locust Hill Rd, Taylors, SC 29687
2beds
2,690sqft
Mixed Use, Residential
Built in ----
1.2 Acres Lot
$760,700 Zestimate®
$297/sqft
$-- HOA
What's special
Ample on-site parking
- 113 days
- 221
- 8
Likely to sell faster than
Zillow last checked:
Listing updated:
Listed by:
Jamie Ownbey 864-230-6891,
BHHS C Dan Joyner - Midtown
Source: Greater Greenville AOR,MLS#: 1596062
Facts & features
Interior
Bedrooms & bathrooms
- Bedrooms: 2
- Bathrooms: 2
- Full bathrooms: 2
- Main level bathrooms: 2
- Main level bedrooms: 2
Primary bedroom
- Area: 154
- Dimensions: 14 x 11
Bedroom 2
- Area: 132
- Dimensions: 11 x 12
Primary bathroom
- Features: Full Bath, Shower Only
Dining room
- Area: 130
- Dimensions: 13 x 10
Kitchen
- Area: 96
- Dimensions: 12 x 8
Living room
- Area: 221
- Dimensions: 13 x 17
Heating
- Natural Gas
Cooling
- Central Air
Appliances
- Included: Dishwasher, Refrigerator, Electric Cooktop, Electric Oven, Gas Oven, Tankless Water Heater
- Laundry: 1st Floor, Electric Dryer Hookup
Features
- Ceiling Fan(s), Ceiling Smooth, Granite Counters, In-Law Floorplan, Countertops – Quartz
- Flooring: Luxury Vinyl
- Doors: Storm Door(s)
- Windows: Insulated Windows
- Basement: None
- Number of fireplaces: 1
- Fireplace features: Wood Burning, Masonry
Interior area
- Total interior livable area: 2,690 sqft
Property
Parking
- Total spaces: 4
- Parking features: Attached, Key Pad Entry, Asphalt, Concrete
- Attached garage spaces: 4
- Has uncovered spaces: Yes
Features
- Levels: One
- Stories: 1
- Patio & porch: Patio, Front Porch
Lot
- Size: 1.2 Acres
- Dimensions: 218 x 230
- Features: Few Trees, 1 - 2 Acres
- Topography: Level
Details
- Parcel number: 0640060105800
- Other equipment: Generator
Construction
Type & style
- Home type: SingleFamily
- Architectural style: Ranch,Mixed Use
- Property subtype: Mixed Use, Residential
Materials
- Block, Hardboard Siding, Brick Veneer
- Foundation: Crawl Space, Slab
- Roof: Architectural
Utilities & green energy
- Sewer: Septic Tank
- Water: Public
Community & HOA
Community
- Features: None
- Security: Security System Owned, Smoke Detector(s)
- Subdivision: Paris View
HOA
- Has HOA: No
- Services included: None
Location
- Region: Taylors
Financial & listing details
- Price per square foot: $297/sqft
- Tax assessed value: $424,590
- Annual tax amount: $4,991
- Date on market: 6/26/2026
Estimated market value
$760,700
$723,000 - $799,000
$1,741/mo
Price history
| Date | Event | Price |
|---|---|---|
| 9/12/2026 | Price change | $799,000-3.2%$297/sqft |
Source:  Greater Greenville AOR #1596062 Report a problem Greater Greenville AOR #1596062 Report a problem | ||
| 6/26/2026 | Listed for sale | $825,000+184.5%$307/sqft |
Source: Greater Greenville AOR #1596062 Report a problem | ||
| 5/25/2022 | Sold | $290,000+218.7%$108/sqft |
Source: Public Record Report a problem | ||
| 1/4/2018 | Listing removed | $1,100 |
Source: Tinsley Real Estate, Inc. Report a problem | ||
| 11/9/2017 | Price change | $1,100-8.3% |
Source: Tinsley Real Estate, Inc. Report a problem | ||
| 10/10/2017 | Listed for rent | $1,200 |
Source: Zillow Rental Manager Report a problem | ||
| 8/8/2001 | Sold | $91,000+7.1%$34/sqft |
Source: Public Record Report a problem | ||
| 5/25/2001 | Sold | $85,000$32/sqft |
Source: Public Record Report a problem | ||
Public tax history
| Year | Property taxes | Tax assessment |
|---|---|---|
| 2025 | $4,991 +16.3% | $350,180 +15% |
| 2024 | $4,291 +1.9% | $304,520 |
| 2023 | $4,210 +5.2% | $304,520 |
| 2022 | $4,001 +16.3% | $304,520 -2.1% |
| 2021 | $3,441 +92.9% | $311,090 +11.8% |
| 2020 | $1,784 +0.6% | $278,140 |
| 2019 | $1,772 +0.3% | $278,140 |
| 2018 | $1,768 | $278,140 +2399% |
| 2017 | $1,768 +2.5% | $11,130 -96% |
| 2016 | $1,725 +4% | $278,140 |
| 2015 | $1,658 | $278,140 -10% |
| 2014 | $1,658 -9.4% | $309,080 |
| 2013 | $1,830 +3.4% | $309,080 |
| 2011 | $1,770 +0% | -- |
| 2010 | $1,770 | -- |
| 2009 | -- | -- |
| 2008 | -- | -- |
| 2006 | -- | -- |
| 2005 | -- | -- |
| 2004 | -- | -- |
| 2003 | -- | -- |
| 2002 | -- | -- |
| 2001 | -- | -- |
| 2000 | -- | -- |
Find assessor info on the county website
Monthly payment
Est. payment
Payment breakdown
Explore the cost of this home by adjusting the details. Changes won't be saved.Climate risks
Neighborhood: 29687
Nearby schools
Schools provided by the listing agent
- Elementary: Mountain View
- Middle: Blue Ridge
- High: Blue Ridge
Source: Greater Greenville AOR. This data may not be complete. We recommend contacting the local school district to confirm school assignments for this home.
Similar homes
- $815,0004 bd3 ba4k sqft108 Beckworth Dr, Taylors, SC 29687For Sale
 MLS ID #1597399, Lisa Williams, Keller Williams DRIVE. Greater Greenville AOR
 - $469,0004 bd3 ba2.3k sqft211 Stone River Way, Taylors, SC 29687For Sale
 MLS ID #1606106, Benjamin Zimmer, RE/MAX Moves Greer. Greater Greenville AOR
 - $596,0005 bd5 ba3.3k sqft80 Bramlett Rd, Taylors, SC 29687For Sale
 MLS ID #337951, Joseline Santiago, LPT Realty, LLC.. SAR as distributed by MLS GRID
 - $779,0004 bd3 ba3.3k sqft219 Fairview Dr, Greenville, SC 29609For Sale
 MLS ID #340870, Preston Inglee, Century 21 Blackwell & Co. SAR as distributed by MLS GRID
