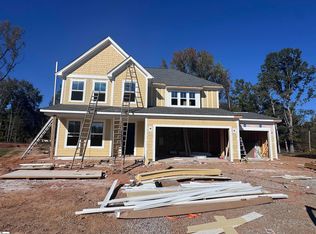
NO HOA and MOVE IN READY! With just under 5 acres there, is room to spread out and have peace and privacy! If you don't need that much elbow room, the front pastureland could always be sold sell off separately or even build a second home to make a family compound! 3 bedrooms and 3 baths plus an office space, large side entry garage, and bonus room with it's own full bath. You will love all the custom finishes in this home. This home lives easy with all the bedrooms on the main level and only the bonus room and a full bath upstairs. This is the perfect teen suite, guest suite, entertainment space or hobby room! Outside you'll love entertaining during South Carolina's 4 seasons! There is plenty of room to put in your own private pool. New HVAC July 2026 and new roof Jan 2026! Come check this one out for yourself!
For sale
$825,000
650 Lightwood Knot Rd, Woodruff, SC 29388
3beds
2,484sqft
Single Family Residence, Residential
Built in 2002
4.85 Acres Lot
$790,300 Zestimate®
$332/sqft
$-- HOA
What's special
Office spaceLarge side entry garage
- 25 days
- 640
- 61
Likely to sell faster than
Zillow last checked:
Listing updated:
Listed by:
Stacie Thompson 864-770-5197,
EXP Realty LLC
Source: Greater Greenville AOR,MLS#: 1605268
Facts & features
Interior
Bedrooms & bathrooms
- Bedrooms: 3
- Bathrooms: 3
- Full bathrooms: 3
- Main level bathrooms: 2
- Main level bedrooms: 3
Rooms
- Room types: Bonus Room/Rec Room, Laundry
Primary bedroom
- Area: 285
- Dimensions: 19 x 15
Bedroom 2
- Area: 180
- Dimensions: 15 x 12
Bedroom 3
- Area: 180
- Dimensions: 15 x 12
Primary bathroom
- Level: Main
Dining room
- Area: 168
- Dimensions: 14 x 12
Family room
- Area: 210
- Dimensions: 14 x 15
Kitchen
- Area: 168
- Dimensions: 14 x 12
Bonus room
- Area: 483
- Dimensions: 23 x 21
Heating
- Electric
Cooling
- Central Air, Electric
Appliances
- Included: Gas Cooktop, Dishwasher, Oven, Refrigerator, Microwave, Range Hood, Electric Water Heater
- Laundry: 1st Floor, Walk-in, Laundry Room
Features
- High Ceilings, Ceiling Smooth, Tray Ceiling(s), Open Floorplan, Walk-In Closet(s)
- Flooring: Luxury Vinyl
- Windows: Vinyl/Aluminum Trim
- Basement: None
- Number of fireplaces: 1
- Fireplace features: Gas Log
Interior area
- Total interior livable area: 2,484 sqft
Property
Parking
- Total spaces: 2
- Parking features: Attached, Side/Rear Entry, R/V-Boat Parking, Parking Pad, Paved, Concrete
- Attached garage spaces: 2
- Has uncovered spaces: Yes
Features
- Levels: One and One Half
- Stories: 1.5
- Patio & porch: Deck
Lot
- Size: 4.85 Acres
- Dimensions: 540 x 700 x 311 x 358
- Features: Corner Lot, Pasture, Few Trees, Wooded, 2 - 5 Acres
- Topography: Level
Details
- Parcel number: 53600093.00
Construction
Type & style
- Home type: SingleFamily
- Architectural style: Traditional
- Property subtype: Single Family Residence, Residential
Materials
- Brick Veneer
- Foundation: Crawl Space/Slab
- Roof: Architectural
Condition
- Year built: 2002
Utilities & green energy
- Sewer: Septic Tank
- Water: Public
Community & HOA
Community
- Features: None
- Subdivision: None
HOA
- Has HOA: No
- Services included: None
Location
- Region: Woodruff
Financial & listing details
- Price per square foot: $332/sqft
- Tax assessed value: $387,400
- Date on market: 9/29/2026
Estimated market value
$790,300
$751,000 - $830,000
$2,012/mo
Price history
| Date | Event | Price |
|---|---|---|
| 9/29/2026 | Listed for sale | $825,000-5.7%$332/sqft |
Source:  Greater Greenville AOR #1605268 Report a problem Greater Greenville AOR #1605268 Report a problem | ||
| 8/7/2026 | Listing removed | $874,900$352/sqft |
Source: eXp Realty #1598167 Report a problem | ||
| 7/18/2026 | Listed for sale | $874,900+92.3%$352/sqft |
Source: Greater Greenville AOR #1598167 Report a problem | ||
| 11/19/2025 | Sold | $455,000+1594.7%$183/sqft |
Source: Public Record Report a problem | ||
| 4/20/2001 | Sold | $26,848$11/sqft |
Source: Public Record Report a problem | ||
Public tax history
| Year | Property taxes | Tax assessment |
|---|---|---|
| 2025 | -- | $19,623 +50% |
| 2024 | $1,883 +3.3% | $13,083 |
| 2023 | $1,822 | $13,083 -23.3% |
| 2022 | -- | $17,064 +83.9% |
| 2021 | -- | $9,281 |
| 2020 | -- | $9,281 |
| 2019 | -- | $9,281 |
| 2018 | $1,172 | $9,281 +15% |
| 2017 | $1,172 +20.3% | $8,073 |
| 2016 | $975 +3.5% | $8,073 |
| 2015 | $942 +2.6% | $8,073 |
| 2014 | $918 | $8,073 |
| 2013 | -- | $8,073 |
| 2012 | -- | -- |
| 2011 | -- | $8,625 |
| 2010 | -- | $8,625 |
| 2009 | -- | $8,625 |
| 2008 | -- | $8,625 +21462.5% |
| 2001 | $12 +6.5% | $40 |
| 2000 | $11 | $40 |
Find assessor info on the county website
Monthly payment
Est. payment
Payment breakdown
Explore the cost of this home by adjusting the details. Changes won't be saved.Climate risks
Neighborhood: 29388
Nearby schools
Schools provided by the listing agent
- Elementary: Reidville
- Middle: Abner Creek
- High: James F. Byrnes
Source: Greater Greenville AOR. This data may not be complete. We recommend contacting the local school district to confirm school assignments for this home.
Similar homes
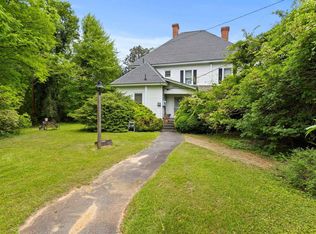
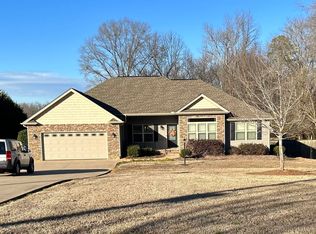
- $549,0003 bd3 ba2.4k sqft501 Bushy Creek Rd, Woodruff, SC 29388For Sale
 MLS ID #338247, Christopher Ortiz, Community First Realty. SAR as distributed by MLS GRID
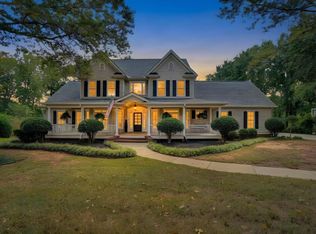
 - $865,0004 bd4 ba3.6k sqft117 Tupelo Dr, Greer, SC 29651For Sale
 MLS ID #342456, Josephine A Olson, KELLER WILLIAMS GREENVILLE CENTRAL. SAR as distributed by MLS GRID

 - $789,0004 bd3 ba3.5k sqft723 Sugar Pine Ct, Greer, SC 29651For Sale
 MLS ID #339124, Connie Hart, Keller Williams Grv Upst. SAR as distributed by MLS GRID
 - $575,0004 bd4 ba3.1k sqft309 Kinsale Ct Lot 43, Woodruff, SC 29388New Construction
 Greater Greenville AOR
