Set across 1.6 acres in the Overlook on Covered Bridge Road, this distinguished residence pairs timeless architecture with a series of beautifully executed renovations that have transformed the property for modern living. With more than 5,400 square feet above grade, an extensively finished walkout lower level, and the addition of a detached three-car garage, the home offers an uncommon combination of scale, craftsmanship, and thoughtful design within the award-winning North Oldham school district. The architectural character is established immediately upon entry. The home is introduced by a two-story foyer, where an arched entry, oval windows, barrel-vaulted ceiling, and intricate millwork set a sophisticated tone. Beyond, the great room rises beneath a dramatic 14-foot coffered ceiling, with hardwood floors, custom paneling, built-in bookcases, and a wall of windows framing views across the expansive rear lawn. At the center of the home, the newly remodeled kitchen has been completely reimagined with elevated finishes and materials, creating a space equally suited to everyday living and entertaining. It opens naturally to the adjoining hearth room, where a soaring cathedral ceiling with exposed beams and a floor-to-ceiling stone fireplace bring warmth and architectural presence. An informal dining area and nearby porch extend the living experience outdoors, while the formal dining room—with custom millwork and built-in cabinetry—provides a more intimate setting for entertaining. The first-floor primary suite has undergone an equally significant transformation. Its completely renovated bath is now a sophisticated private retreat, finished with high-end materials and a level of detail befitting the architecture of the home. A richly appointed study, distinguished by a coffered ceiling, hardwood floors, and arched transom, provides a handsome and private workspace nearby. Upstairs, four additional bedrooms are joined by a study area lined with built-in bookcases and the home's memorable hidden room, concealed behind bookshelf doors—an unexpected detail that adds both character and charm. The newly finished walkout lower level dramatically expands the way the home lives. Designed with the same attention to material and finish found throughout the residence, the space has been transformed into a true extension of the main living areas, with generous entertaining space, a custom bar, private gym, additional bedroom, and full bath. Whether hosting guests, gathering for a game, or creating a private wellness retreat, the lower level delivers exceptional flexibility without feeling secondary to the rest of the home. Outside, the residence sits prominently atop a gentle rise, surrounded by a fenced rear lawn and mature setting. The addition of a detached three-car garage complements the home's existing attached garage and provides extraordinary capacity for vehicles, recreation, and storage while further distinguishing the property from others in the market. Classic in its architecture yet thoroughly updated in the spaces that matter most, this is a home of substance—one where craftsmanship, scale, and a thoughtful collection of recent improvements come together seamlessly. From the reimagined kitchen and primary suite to the expansive new lower level and six-car garage capacity, the property presents a remarkably complete offering in one of Oldham County's most desirable settings.
Under contract
$1,650,000
3204 Overlook Ridge Rd, Prospect, KY 40059
6beds
7,746sqft
Single Family Residence
Built in 2005
1.63 Acres Lot
$-- Zestimate®
$213/sqft
$50/mo HOA
What's special
Intricate millworkFenced rear lawnFloor-to-ceiling stone fireplaceMature settingExisting attached garageNewly remodeled kitchenDetached three-car garage
- 26 days
- 1,252
- 125
Zillow last checked:
Listing updated:
Listed by:
Brandon R Jones 502-718-0044,
Lenihan Sotheby's Int'l Realty,
Jon Mand 502-417-2837
Source: Metro Search Inc. LLC DBA Apex MLS,MLS#: 1730756
Facts & features
Interior
Bedrooms & bathrooms
- Bedrooms: 6
- Bathrooms: 6
- Full bathrooms: 5
- 1/2 bathrooms: 1
Primary bedroom
- Level: First
Bedroom
- Level: Second
Bedroom
- Level: Second
Bedroom
- Level: Second
Bedroom
- Level: Second
Bedroom
- Level: Basement
Primary bathroom
- Level: First
Half bathroom
- Level: First
Full bathroom
- Level: Second
Full bathroom
- Level: Second
Full bathroom
- Level: Second
Full bathroom
- Level: Basement
Dining room
- Description: Formal
- Level: First
Family room
- Level: Second
Family room
- Description: with kitchenette
- Level: Basement
Gym
- Level: Basement
Kitchen
- Description: Eat-in
- Level: First
Laundry
- Level: First
Living room
- Level: First
Study
- Level: First
Heating
- Forced Air, Natural Gas
Cooling
- Central Air
Features
- Basement: Walkout Finished
- Number of fireplaces: 2
Interior area
- Total structure area: 5,396
- Total interior livable area: 7,746 sqft
- Finished area above ground: 5,396
- Finished area below ground: 2,350
Property
Parking
- Total spaces: 6
- Parking features: Detached, Attached, Entry Side, See Remarks, Driveway
- Attached garage spaces: 6
- Has uncovered spaces: Yes
Features
- Stories: 2
- Patio & porch: Patio, Porch
- Fencing: Partial,Wood
Lot
- Size: 1.63 Acres
- Features: Covt/Restr, Cleared
Details
- Additional structures: Garage(s)
- Parcel number: 1013G0017
Construction
Type & style
- Home type: SingleFamily
- Architectural style: Traditional
- Property subtype: Single Family Residence
Materials
- Wood Frame, Brick Veneer, Stone
- Foundation: Concrete Perimeter
- Roof: Shingle
Condition
- Year built: 2005
Utilities & green energy
- Sewer: Septic Tank
- Water: Public
- Utilities for property: Electricity Connected, Natural Gas Connected
Community & HOA
Community
- Subdivision: Overlook On Covered Bridge
HOA
- Has HOA: Yes
- HOA fee: $600 annually
Location
- Region: Prospect
Financial & listing details
- Price per square foot: $213/sqft
- Tax assessed value: $890,000
- Annual tax amount: $11,001
- Date on market: 10/2/2026
- Electric utility on property: Yes
Estimated market value
Not available
Estimated sales range
Not available
Not available
Price history
| Date | Event | Price |
|---|---|---|
| 10/5/2026 | Contingent | $1,650,000$213/sqft |
Source:  Metro Search Inc. LLC DBA Apex MLS #1730756 Report a problem | ||
| 10/2/2026 | Listed for sale | $1,650,000+115.7%$213/sqft |
Source: Metro Search Inc. LLC DBA Apex MLS #1730756 Report a problem | ||
| 9/24/2015 | Sold | $765,000-2.6%$99/sqft |
Source: Metro Search Inc. LLC DBA Apex MLS #1424071 Report a problem | ||
| 8/6/2015 | Pending sale | $785,400$101/sqft |
Source: Lenihan Sotheby's International Realty #1424071 Report a problem | ||
| 6/26/2015 | Price change | $785,400-2.9%$101/sqft |
Source: Lenihan Sotheby's International Realty #1412852 Report a problem | ||
| 6/12/2015 | Price change | $808,500-3.7%$104/sqft |
Source: Lenihan Sotheby's International Realty #1412852 Report a problem | ||
| 3/14/2015 | Listed for sale | $839,900+8.4%$108/sqft |
Source: Lenihan Sotheby's International Realty #1412852 Report a problem | ||
| 11/20/2013 | Sold | $775,000-5.4%$100/sqft |
Source: Metro Search Inc. LLC DBA Apex MLS #1371927 Report a problem | ||
| 9/20/2013 | Listed for sale | $819,000+1.1%$106/sqft |
Source: Lenihan Sotheby's International Realty #1371927 Report a problem | ||
| 2/3/2006 | Sold | $810,000$105/sqft |
Source: Public Record Report a problem | ||
Public tax history
| Year | Property taxes | Tax assessment |
|---|---|---|
| 2025 | $11,001 -0.3% | $890,000 |
| 2024 | $11,036 +3% | $890,000 +3.5% |
| 2023 | $10,717 +0.5% | $860,000 |
| 2022 | $10,663 +0.9% | $860,000 |
| 2021 | $10,569 +5.9% | $860,000 +6.2% |
| 2020 | $9,981 +7% | $810,000 +5.9% |
| 2019 | $9,324 0% | $765,000 |
| 2018 | $9,328 +5.8% | $765,000 |
| 2017 | $8,816 | $765,000 -5.6% |
| 2013 | $8,816 | $810,000 |
| 2011 | -- | $810,000 |
| 2010 | -- | $810,000 |
| 2009 | -- | $810,000 |
Find assessor info on the county website
Monthly payment
Est. payment
Payment breakdown
Explore the cost of this home by adjusting the details. Changes won't be saved.Climate risks
Neighborhood: 40059
- $1,014,9005 bd4 ba5.7k sqft3206 Overlook Ridge Rd, Prospect, KY 40059Off Market
- $1,152,5005 bd6 ba7.1k sqft3202 Overlook Ridge Rd, Prospect, KY 40059Off Market

- $1,306,9006 bd6 ba6.7k sqft3201 Hidden Springs Ln, Prospect, KY 40059Off Market
- $1,281,1005 bd5 ba7.1k sqft3200 Hidden Springs Ln, Prospect, KY 40059Off Market

Similar homes
- $1,595,0005 bd4 ba6.3k sqft11732 Paramont Way, Prospect, KY 40059For Sale

 MLS ID #1729729, Elizabeth A Oldham, Trueblood Real Estate. Metro Search Inc. LLC DBA Apex MLS
- $1,750,0006 bd5 ba7.6k sqft5905 Mount Pleasant Dr, Prospect, KY 40059For Sale
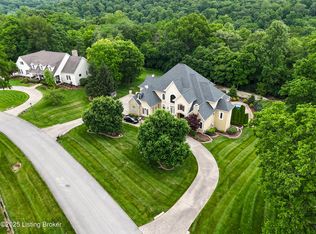 MLS ID #1689106, Craig Thomas, simpler.realestate. Metro Search Inc. LLC DBA Apex MLS
- $1,499,0004 bd5 ba6.7k sqft10720 Us Highway 42, Prospect, KY 40059For Sale
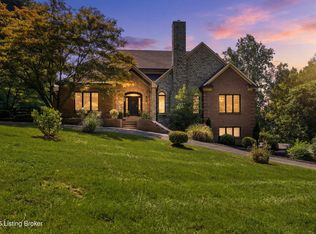 MLS ID #1729309, Claire Schenk, Kentucky Select Properties. Metro Search Inc. LLC DBA Apex MLS
- $1,149,9005 bd6 ba6.3k sqft7709 Cedar Ridge Ct, Prospect, KY 40059For Sale
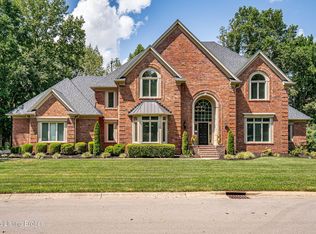 MLS ID #1730318, Jason Farabee, The Agency Louisville. Metro Search Inc. LLC DBA Apex MLS
- $1,290,0004 bd7 ba7.2k sqft7422 Wycliffe Dr, Prospect, KY 40059For SaleMLS ID #1725196, Katie Esterle, White Picket Real Estate. Metro Search Inc. LLC DBA Apex MLS
- $2,299,9954 bd5 ba4.8k sqft6904 Beachland Beach Rd, Prospect, KY 40059For SaleMLS ID #1733014, Jill P Tabor, Keller Williams Collective. Metro Search Inc. LLC DBA Apex MLS
- $1,690,0006 bd4 ba3.9k sqft6307 Spring Beauty Ln, Prospect, KY 40059For SaleMLS ID #1728836, Thomas J Block, Forman, Jones & Associates REALTORS. Metro Search Inc. LLC DBA Apex MLS
- $1,875,0005 bd5 ba6.4k sqft8909 Dolls Eyes St, Prospect, KY 40059For SaleMLS ID #1721120, Colleen E Walker, EXP Realty LLC. Metro Search Inc. LLC DBA Apex MLS
- $1,425,0006 bd6 ba6.5k sqft13401 Longwood Ln, Goshen, KY 40026For SaleMLS ID #1723221, Justin M Merrick, Agency Select Real Estate LLC. Metro Search Inc. LLC DBA Apex MLS
- $2,000,0004 bd5 ba6.7k sqft8804 Wolf Pen Branch Rd, Prospect, KY 40059For SaleMLS ID #1702550, Gant B Hill, Gant Hill & Associates, LLC. Metro Search Inc. LLC DBA Apex MLS
- $1,695,0005 bd6 ba4.8k sqft11415 River Beauty Loop, Prospect, KY 40059For SaleMLS ID #1722136, Michael Farrar, simpler.realestate. Metro Search Inc. LLC DBA Apex MLS
- $849,9004 bd5 ba4.6k sqft6931 Windham Pkwy, Prospect, KY 40059For SaleMLS ID #1732321, Heather Spencer, Keller Williams Collective. Metro Search Inc. LLC DBA Apex MLS
- $2,100,0005 bd6 ba6.2k sqft8104 Sutherland Farm Rd, Prospect, KY 40059For SaleMLS ID #1732658, Carol Weber, Louisville Realty Group. Metro Search Inc. LLC DBA Apex MLS
- $1,425,0004 bd5 ba3.9k sqft2705 Adenmore Ct, Prospect, KY 40059For SaleMLS ID #1714815, Judie Parks, BERKSHIRE HATHAWAY HomeServices, Parks & Weisberg Realtors. Metro Search Inc. LLC DBA Apex MLS
- $1,450,0005 bd5 ba3.9k sqft3000 Quarry Rd, Prospect, KY 40059For SaleMLS ID #1711479, Daniel Perkins, Keller Williams Collective. Metro Search Inc. LLC DBA Apex MLS
- $874,9005 bd5 ba5.2k sqft6004 Waterfall Way, Prospect, KY 40059For SaleMLS ID #1725950, David Yunker, simpler.realestate. Metro Search Inc. LLC DBA Apex MLS
- $985,0005 bd7 ba6k sqft6209 Burnham Pl, Prospect, KY 40059For SaleMLS ID #1718458, Haniel Leppert, Homepage Realty. Metro Search Inc. LLC DBA Apex MLS
- $950,0005 bd5 ba5.6k sqft7502 Wycliffe Ct, Prospect, KY 40059New ConstructionMLS ID #1707122, Jacob Gurney, Parkside Realty. Metro Search Inc. LLC DBA Apex MLS
- $1,500,0004 bd5 ba4.1k sqft11405 Sweetflag Cir, Prospect, KY 40059For SaleMLS ID #1726034, Judie Parks, BERKSHIRE HATHAWAY HomeServices, Parks & Weisberg Realtors. Metro Search Inc. LLC DBA Apex MLS
- $1,165,0004 bd5 ba4.4k sqft9103 Dayflower St, Prospect, KY 40059For SaleMLS ID #1729306, Beam | Feather | Hurley, Lenihan Sotheby's Int'l Realty. Metro Search Inc. LLC DBA Apex MLS
