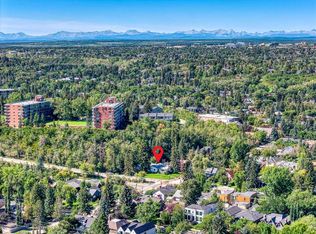
Set high above the city in the iconic Rideau Towers, this recently renovated home blends timeless mid-century architecture with sleek modern design. Surrounded by parkland and treetop views, it offers a serene retreat just minutes from Mission, 17th Avenue, and downtown Calgary. The open-concept layout has been fully transformed with stylish finishes and abundant natural light. The designer kitchen features custom cabinetry, quartz countertops, matte finishes, and striking contemporary lighting, anchored by a large island with seating for four. The adjoining dining and living areas showcase a modern fireplace and wall-mounted media, creating an inviting space for both everyday living and entertaining. Step outside to the private balcony overlooking lush green space—perfect for morning coffee or evening sunsets. The bathroom has been reimagined with spa-like sophistication, featuring floor-to-ceiling tile, a walk-in glass shower, and black and gold fixtures. A spacious bedroom with custom built-in wardrobes completes the home, offering both comfort and function. With its recent renovations, unmatched views, and prestigious address, this Rideau Towers residence offers a rare opportunity to enjoy luxury living in one of Calgary’s most sought-after communities.
For sale
C$500,000
3204 W Rideau Pl SW #401, Calgary, AB T2S 1Z2
1beds
767sqft
Apartment
Built in 1955
-- sqft lot
$-- Zestimate®
C$652/sqft
C$698/mo HOA
What's special
Timeless mid-century architectureSleek modern designOpen-concept layoutStylish finishesAbundant natural lightDesigner kitchenCustom cabinetry
- 50 days |
- 9 |
- 0 |
Zillow last checked:
Listing updated:
Listed by:
Dennis Plintz, Associate Broker,
Century 21 Masters,
Kirandeep Sandhu, Associate,
Century 21 Masters
Source: courtesy of Pillar9 System,MLS®#: A2313721 Originating MLS®#: Calgary
Originating MLS®#: CalgaryFacts & features
Interior
Bedrooms & bathrooms
- Bedrooms: 1
- Bathrooms: 1
- Full bathrooms: 1
Other
- Level: Main
- Dimensions: 15`10" x 11`2"
Other
- Level: Main
- Dimensions: 7`8" x 7`2"
Other
- Level: Main
- Dimensions: 33`4" x 4`6"
Dining room
- Level: Main
- Dimensions: 14`4" x 11`3"
Foyer
- Level: Main
- Dimensions: 12`6" x 6`1"
Kitchen
- Level: Main
- Dimensions: 12`6" x 8`2"
Living room
- Level: Main
- Dimensions: 14`4" x 10`6"
Heating
- Hot Water
Cooling
- None
Appliances
- Included: Dishwasher, Dryer, Electric Stove, Refrigerator, Washer
- Laundry: In Unit
Features
- Breakfast Bar, Built-in Features, Ceiling Fan(s), Closet Organizers
- Flooring: Tile
- Number of fireplaces: 1
- Fireplace features: Electric
- Common walls with other units/homes: 1 Common Wall
Interior area
- Total interior livable area: 767.32 sqft
- Finished area above ground: 767
Video & virtual tour
Property
Parking
- Total spaces: 1
- Parking features: Parkade, Stall, Underground, Assigned
Features
- Levels: Single Level Unit
- Stories: 7
- Entry location: Other
- Patio & porch: Balcony(s)
- Exterior features: Balcony
- Pool features: Association, Community
Details
- Zoning: M-H2
Construction
Type & style
- Home type: Apartment
- Property subtype: Apartment
- Attached to another structure: Yes
Materials
- Brick, Concrete, Wood Siding
Condition
- New construction: No
- Year built: 1955
Community & HOA
Community
- Features: Park, Playground, Sidewalks
- Subdivision: Rideau Park
HOA
- Has HOA: Yes
- Amenities included: Bicycle Storage, Elevator(s)
- Services included: Common Area Maintenance, Heat, Maintenance Grounds, Parking, Professional Management, Reserve Fund Contributions, Sewer, Snow Removal, Trash, Water
- HOA fee: C$698 monthly
Location
- Region: Calgary
Financial & listing details
- Price per square foot: C$652/sqft
- Date on market: 5/22/2026
- Inclusions: NA
Dennis Plintz, Associate Broker
Dennis Plintz, Associate Broker
(403) 608-1112
By pressing Contact Agent, you agree that the real estate professional identified above may call/text you about your search, which may involve use of automated means and pre-recorded/artificial voices. You don't need to consent as a condition of buying any property, goods, or services. Message/data rates may apply. You also agree to our Terms of Use. Zillow does not endorse any real estate professionals. We may share information about your recent and future site activity with your agent to help them understand what you're looking for in a home.
Price history
Price history is unavailable.
Public tax history
Tax history is unavailable.
Climate risks
Neighborhood: Rideau Park
Nearby schools
GreatSchools rating
No schools nearby
We couldn't find any schools near this home.
- C$500,0001 bd1 ba767 sqft3204 Rideau Pl SW #401, Calgary, AB T2S1Z2For Sale

- C$1,500,0005 bd2 ba1.7k sqft3205 E 4th St SW, Calgary, AB T2S1Y1For Sale

- C$269,9001 bd1 ba751 sqft3316 N Rideau Pl SW #204, Calgary, AB T2S1Z4For Sale
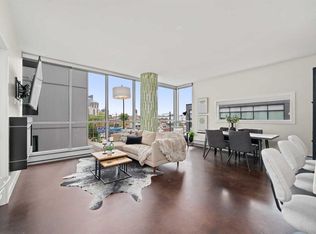
- C$279,9001 bd1 ba771 sqft3339 E Rideau Pl SW #601, Calgary, AB T2S1Z5For Sale

- C$1,037,8992 bd2 ba1.1k sqft3035 E 4th St SW, Calgary, AB T2S1X9For Sale
- C$5,000,0006 bd8 ba5.3k sqft710 S Rideau Rd SW, Calgary, AB T2S0R6For Sale
- C$--4 bd3 ba2.9k sqft3605 3rd St SW #NA, Calgary, AB T2S1V6Off Market
- C$1,345,0002 bd3 ba2.2k sqft3650 W 2nd St SW #202, Calgary, AB T2S1T8For Sale
Similar homes
- C$500,0001 bd1 ba767 sqft3204 Rideau Pl SW #401, Calgary, AB T2S 1Z2For SaleCentury 21 Canada
- C$499,9002 bd2 ba1k sqft1321 N Kensington Close NW #209, Calgary, AB T2N 3J6For Sale
 MLS ID #A2326227, Joel Semmens, Associate, Re/Max House Of Real Estate. courtesy of Pillar9 System
 - C$500,0002 bd2 ba914 sqft235 E 9a St NW #411, Calgary, AB T2N 4H7For Sale
 MLS ID #A2323505, Lana Wright, Associate, Real Estate Professionals Inc.. courtesy of Pillar9 System
 - C$449,9002 bd2 ba1k sqft1029 N 15th Ave SW #103, Calgary, AB T2R 0S5For Sale
 MLS ID #A2323349, Mitch Mcgeein, Associate, Nineteen 88 Real Estate. courtesy of Pillar9 System
 - C$374,9002 bd2 ba1k sqft225 N 25th Ave SW #503, Calgary, AB T2S 2V2For SaleMLS ID #A2322929, Roberto Argenal, Associate, Kic Realty. courtesy of Pillar9 System
- C$399,9002 bd2 ba704 sqft323 N 20th Ave SW #117, Calgary, AB T2S 2G5For SaleMLS ID #A2317863, Josh Hamilton, Associate Broker, Century 21 Bamber Realty Ltd.. courtesy of Pillar9 System
- C$429,9002 bd2 ba956 sqft817 N 15th Ave SW #302, Calgary, AB T2R 0H8For SaleMLS ID #A2307169, Patrick Murphy, Associate, Royal Lepage Benchmark. courtesy of Pillar9 System
- C$375,0002 bd2 ba1k sqft133 S 25th Ave SW #9E, Calgary, AB T2S 0K8For SaleMLS ID #A2314214, George Byma, Associate, Real Broker. courtesy of Pillar9 System
- C$434,9002 bd2 ba739 sqft901 N 10th Ave SW #1808, Calgary, AB T2R 0B5For SaleMLS ID #A2315681, Ana Lovric-Koscianski, Associate, Maxwell Capital Realty. courtesy of Pillar9 System
- C$284,9001 bd1 ba596 sqft836 S Royal Ave SW #404, Calgary, AB T2T 0L3For SaleMLS ID #A2327214, Kevin French, Associate, Charles. courtesy of Pillar9 System
- C$269,9001 bd1 ba751 sqft3316 N Rideau Pl SW #204, Calgary, AB T2S 1Z4For SaleMLS ID #A2285739, Donna Rooney, Associate Broker, Real Estate Professionals Inc.. courtesy of Pillar9 System
- C$375,0002 bd2 ba1k sqft2419 E Erlton Rd SW #207, Calgary, AB T2S 3B8For SaleMLS ID #A2323184, Kari Ashlee, Associate, Exp Realty. courtesy of Pillar9 System
- C$280,0002 bd1 ba747 sqft305 E 25th Ave SW #304, Calgary, AB T2S 0L3For SaleMLS ID #A2323501, Frank Simonfi, Associate, Royal Lepage Benchmark. courtesy of Pillar9 System
- C$269,9002 bd1 ba852 sqft1330 E 15th Ave SW #1106, Calgary, AB T3C 3N6For SaleMLS ID #A2325150, Nadine Mccallum, Associate, Exp Realty. courtesy of Pillar9 System
- C$575,0002 bd2 ba923 sqft38 S 9th St NE #307, Calgary, AB T2E 7X9For SaleMLS ID #A2320603, Justin Havre, Associate, Exp Realty. courtesy of Pillar9 System
- C$360,0001 bd2 ba689 sqft317 N 22nd Ave SW #307, Calgary, AB T2S 3H6For SaleMLS ID #A2315058, Jadah Aslateei, Associate, Exp Realty. courtesy of Pillar9 System
- C$399,9002 bd2 ba627 sqft1020 S 9th Ave SE #705, Calgary, AB T2G 0S7For SaleMLS ID #A2322271, Ashley Gergel, Associate, Charles. courtesy of Pillar9 System
- C$390,0002 bd1 ba939 sqft805 E 4th St NE #207, Calgary, AB T2E 3S9For SaleMLS ID #A2324542, Yegana Badghisy, Associate, Century 21 Bravo Realty. courtesy of Pillar9 System
- C$278,0002 bd2 ba967 sqft1516 S 11th Ave SW #2, Calgary, AB T3C 0M9For SaleMLS ID #A2326642, Jenny Mayhew, Associate Broker, 2% Realty. courtesy of Pillar9 System
- C$600,0002 bd2 ba943 sqft46 S 9th St NE #806, Calgary, AB T2E 7Y1For SaleMLS ID #A2311597, Raymond Chan, Associate, Grand Realty. courtesy of Pillar9 System
- Alberta
- Division No. 6
- Calgary
- T2S 1Z2
- Rideau Park
- 3204 W Rideau Pl SW Unit 401
Nearby cities
Nearby neighborhoods
Nearby zip codes
Other Calgary Topics
