Beautiful home in desirable Mt. Vista neighborhood w/easy access to I-5 & 205, shopping, WSU and hospital. Great layout & finishes designed for family and entertaining. Offering open floor plan concept, office/guest room on the main, painted cabinets & quartz tops. Thoughtful floor plan w/large mud room off garage and large walk-in pantry and additional walk-in pantry in the kitchen. 5 bedrooms w/optional 6th plus large bonus room, 2.5 bath. Entertain and enjoy the south facing manicured backyard w/covered patio, custom built shed & custom raised garden beds.
Active
$869,900
3207 NE 174th St, Ridgefield, WA 98642
5beds
3,242sqft
Residential, Single Family Residence
Built in 2015
9,147 Square Feet Lot
$-- Zestimate®
$268/sqft
$36/mo HOA
What's special
Covered patioSouth facing manicured backyardCustom raised garden bedsThoughtful floor planOpen floor plan conceptCustom built shed
- 6 days
- 296
- 20
Likely to sell faster than
Zillow last checked:
Listing updated:
Listed by:
Natalya McAleer 360-597-5674,
Realty Pro, Inc.
Source: RMLS (OR),MLS#: 505719918
Facts & features
Interior
Bedrooms & bathrooms
- Bedrooms: 5
- Bathrooms: 3
- Full bathrooms: 2
- Partial bathrooms: 1
- Main level bathrooms: 1
Rooms
- Room types: Bedroom 2, Bedroom 3, Dining Room, Family Room, Kitchen, Living Room, Primary Bedroom
Primary bedroom
- Level: Upper
Bedroom 2
- Level: Upper
Bedroom 3
- Level: Upper
Dining room
- Level: Main
Family room
- Level: Main
Kitchen
- Level: Main
Living room
- Level: Main
Heating
- Forced Air
Cooling
- Central Air
Appliances
- Included: Built In Oven, Convection Oven, Cooktop, Dishwasher, Disposal, Free-Standing Refrigerator, Gas Appliances, Microwave, Plumbed For Ice Maker, Range Hood, Stainless Steel Appliance(s), Water Softener, Gas Water Heater, Tankless Water Heater
- Laundry: Laundry Room
Features
- Quartz, Soaking Tub, Cook Island, Kitchen Island, Pantry
- Flooring: Engineered Hardwood, Hardwood, Wood
- Windows: Double Pane Windows, Vinyl Frames
- Basement: Crawl Space
- Number of fireplaces: 1
- Fireplace features: Gas
Interior area
- Total structure area: 3,242
- Total interior livable area: 3,242 sqft
Video & virtual tour
Property
Parking
- Total spaces: 3
- Parking features: Driveway, On Street, Garage Door Opener, Attached
- Attached garage spaces: 3
- Has uncovered spaces: Yes
Accessibility
- Accessibility features: Garage On Main, Accessibility
Features
- Levels: Two
- Stories: 2
- Patio & porch: Covered Patio, Patio
- Exterior features: Garden, Raised Beds, Yard
- Fencing: Fenced
Lot
- Size: 9,147 Square Feet
- Features: Level, Sprinkler, SqFt 7000 to 9999
Details
- Additional structures: ToolShed
- Parcel number: 986032034
Construction
Type & style
- Home type: SingleFamily
- Architectural style: Traditional
- Property subtype: Residential, Single Family Residence
Materials
- Cement Siding, Cultured Stone
- Foundation: Concrete Perimeter
- Roof: Composition
Condition
- Resale
- New construction: No
- Year built: 2015
Utilities & green energy
- Gas: Gas
- Sewer: Public Sewer
- Water: Public
- Utilities for property: Cable Connected
Community & HOA
Community
- Security: Fire Sprinkler System
HOA
- Has HOA: Yes
- Amenities included: Commons, Management
- HOA fee: $217 semi-annually
Location
- Region: Ridgefield
Financial & listing details
- Price per square foot: $268/sqft
- Tax assessed value: $838,476
- Annual tax amount: $5,933
- Date on market: 9/11/2026
- Listing terms: Cash,Conventional,FHA,VA Loan
- Road surface type: Paved
Estimated market value
Not available
Estimated sales range
Not available
Not available
Price history
| Date | Event | Price |
|---|---|---|
| 9/11/2026 | Listed for sale | $869,900+41.4%$268/sqft |
Source:  RMLS (OR) #505719918 Report a problem RMLS (OR) #505719918 Report a problem | ||
| 12/20/2019 | Sold | $615,000-0.8%$190/sqft |
Source: RMLS (OR) #19685523 Report a problem | ||
| 11/23/2019 | Pending sale | $619,900$191/sqft |
Source: Berkshire Hathaway HomeServices NW Real Estate #19685523 Report a problem | ||
| 10/4/2019 | Listed for sale | $619,900+10.7%$191/sqft |
Source: Berkshire Hathaway HomeServices NW Real Estate #19685523 Report a problem | ||
| 8/21/2017 | Sold | $560,000-2.6%$173/sqft |
Source: RMLS (OR) #17159350 Report a problem | ||
| 7/3/2017 | Pending sale | $575,000$177/sqft |
Source: Windermere Stellar #17159350 Report a problem | ||
| 6/23/2017 | Price change | $575,000-2.5%$177/sqft |
Source: Windermere Stellar #17159350 Report a problem | ||
| 6/12/2017 | Listed for sale | $589,900+29.6%$182/sqft |
Source: Windermere Stellar #17159350 Report a problem | ||
| 7/8/2015 | Sold | $455,280$140/sqft |
Source: RMLS (OR) #15507046 Report a problem | ||
Public tax history
| Year | Property taxes | Tax assessment |
|---|---|---|
| 2025 | $5,933 -9.6% | $838,476 +13.8% |
| 2024 | $6,562 +10.5% | $737,027 -2.9% |
| 2023 | $5,937 +2.4% | $758,658 +3% |
| 2022 | $5,799 -12.5% | $736,857 +25% |
| 2021 | $6,625 +12.5% | $589,642 -4% |
| 2020 | $5,887 | $613,915 +11.6% |
| 2019 | $5,887 +6.3% | $549,968 -6% |
| 2018 | $5,538 -11.5% | $584,896 +15.7% |
| 2017 | $6,255 +9% | $505,311 +2.5% |
| 2016 | $5,737 | $492,838 +2.6% |
| 2015 | $5,737 +239.2% | $480,298 +284.2% |
| 2014 | $1,691 | $125,000 |
Find assessor info on the county website
Monthly payment
Est. payment
Payment breakdown
Explore the cost of this home by adjusting the details. Changes won't be saved.Climate risks
Neighborhood: Mount Vista
Similar homes
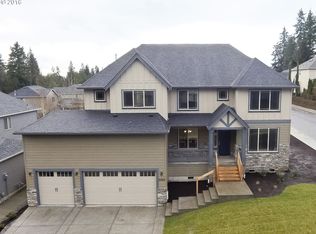
- $859,9004 bd3 ba3.3k sqft2516 NE 161st St, Ridgefield, WA 98642Active

 MLS ID #755769109, Hayden Humphrey, Brantley Christianson Real Estate. RMLS (OR)
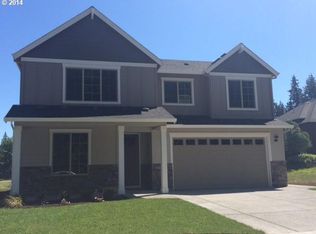
 - $899,9005 bd5 ba3.6k sqft4601 NE 126th Cir, Vancouver, WA 98686Active
 MLS ID #676096042, Gregory Mahlow, Realty One Group Prestige. RMLS (OR)
 - $849,9005 bd3 ba3.1k sqft956 N Noble Loop, Ridgefield, WA 98642Active
 MLS ID #181028000, Linsey Beattie, Keller Williams Realty. RMLS (OR)
 - $685,0004 bd2 ba2.3k sqft11900 NE 58th Ave, Vancouver, WA 98686Active
 MLS ID #180577462, Amanda Tardio, John L. Scott Market Center. RMLS (OR)
 - $817,0005 bd4 ba3.1k sqft5710 NE 133rd St, Vancouver, WA 98686ActiveMLS ID #541677809, Hartwell Saunders, Coldwell Banker Bain. RMLS (OR)
- $816,0005 bd4 ba2.5k sqft4220 S Winery Cir, Ridgefield, WA 98642ActiveMLS ID #396832678, AnnaMarie Davault, RE/MAX Equity Group. RMLS (OR)
- $625,0003 bd4 ba3.3k sqft2217 NE 179th St #31R, Ridgefield, WA 98642ActiveMLS ID #307712111, Tom Dessert, John L. Scott Real Estate. RMLS (OR)
- $829,0004 bd3 ba3.6k sqft13906 NW 51st Ct, Vancouver, WA 98685ActiveMLS ID #250334079, Rick Jenkins, Windermere Northwest Living. RMLS (OR)
- $729,0005 bd3 ba3.2k sqft8911 NE 106th Cir, Vancouver, WA 98662ActiveMLS ID #643674392, Susan Fine, John L. Scott Real Estate. RMLS (OR)
- $759,9004 bd3 ba2.2k sqft4119 S 16th Way, Ridgefield, WA 98642ActiveMLS ID #112549101, Rosalie Landino, Coldwell Banker Bain. RMLS (OR)
- $864,9004 bd3 ba2.9k sqft9816 NE 322nd St, La Center, WA 98629ActiveMLS ID #547778544, Lori Howard, Keller Williams Realty. RMLS (OR)
- $754,9003 bd3 ba2.2k sqft4807 NE 135th St, Vancouver, WA 98686ActiveMLS ID #714780811, Shannon Sundin Wheeler, eXp Realty LLC. RMLS (OR)
- $855,0005 bd4 ba3.8k sqft16800 NW Elliot Rd, Portland, OR 97231ActiveMLS ID #691109345, Jack Waddle, Keller Williams Realty Portland Elite. RMLS (OR)
- $535,0003 bd3 ba1.9k sqft3300 NE 164th St APT Gg4, Ridgefield, WA 98642ActiveMLS ID #339518328, Kristy Childers, Windermere Northwest Living. RMLS (OR)
- $749,9005 bd3 ba2.9k sqft52092 SE 9th St, Scappoose, OR 97056ActiveMLS ID #748901681, Mary Hafeman, MORE Realty. RMLS (OR)
- $725,0005 bd4 ba3.3k sqft9409 NE 84th Ct, Vancouver, WA 98662ActiveMLS ID #287406147, Sidnee Wolfley, Call It Closed International Realty. RMLS (OR)
- $840,0004 bd3 ba3k sqft15323 NE 14th St, Vancouver, WA 98684ActiveMLS ID #798897955, Maabi Munoz, Dwell Realty Washington LLC. RMLS (OR)
- $599,9005 bd3 ba2.4k sqft203 N 40th Ave, Ridgefield, WA 98642ActiveMLS ID #735225620, Kale Dunning, Windermere Northwest Living. RMLS (OR)
