Beautifully maintained and thoughtfully designed, this 4-bedroom, 3-bath single-level home is located in Ridgefield’s desirable Clover Hill neighborhood. Built by New Tradition Homes, this property offers a rare combination of quality, flexibility, and modern comfort.A standout feature is the attached ADU, complete with its own bedroom, full bathroom, living room, and private exterior access. This versatile space is ideal for multigenerational living, extended family, guests, a private workspace, or potential rental income.The main home features engineered hardwood floors, an inviting open layout, and a warm, well-cared-for interior designed for both everyday living and entertaining. The one-level floor plan provides ease and convenience, while the spacious 3-car garage offers plenty of room for vehicles, storage, and hobbies.Step outside to a truly unique garden setting. The yard was thoughtfully designed with an English or European garden aesthetic, creating a charming courtyard-like environment that feels private, peaceful, and inviting. Beautiful Northwest plantings are incorporated throughout, selected to thrive in our climate while adding color, texture, and year-round character. This special outdoor space is perfect for relaxing, entertaining, and enjoying the beauty of the garden.Enjoy being just minutes from Costco, shopping, restaurants, and everyday amenities while still experiencing the comfort of an established Ridgefield neighborhood. With its flexible living spaces, quality construction, unique garden setting, and prime location, this home offers exceptional versatility and lasting appeal.
Active
$759,900
4119 S 16th Way, Ridgefield, WA 98642
4beds
2,210sqft
Residential, Single Family Residence
Built in 2020
6,098 Square Feet Lot
$751,900 Zestimate®
$344/sqft
$86/mo HOA
What's special
Engineered hardwood floorsUnique garden settingOne-level floor planCharming courtyard-like environmentWarm well-cared-for interiorInviting open layout
- 52 days
- 422
- 29
Zillow last checked:
Listing updated:
Listed by:
Rosalie Landino 360-892-7325,
Coldwell Banker Bain
Source: RMLS (OR),MLS#: 112549101
Facts & features
Interior
Bedrooms & bathrooms
- Bedrooms: 4
- Bathrooms: 3
- Full bathrooms: 3
- Main level bathrooms: 3
Rooms
- Room types: Bedroom 4, Utility Room, Bedroom 2, Bedroom 3, Dining Room, Family Room, Kitchen, Living Room, Primary Bedroom
Primary bedroom
- Features: Bathroom, Builtin Features, Double Sinks, Walkin Closet, Walkin Shower, Wallto Wall Carpet
- Level: Main
Bedroom 2
- Features: Closet, Wallto Wall Carpet
- Level: Main
Bedroom 3
- Features: Wallto Wall Carpet
- Level: Main
Bedroom 4
- Features: Bathroom, Exterior Entry, Closet, Wallto Wall Carpet
- Level: Main
Dining room
- Features: Engineered Hardwood
- Level: Main
Kitchen
- Features: Dishwasher, Disposal, Eat Bar, Gas Appliances, Island, Microwave, Pantry, Builtin Oven, Engineered Hardwood, Free Standing Refrigerator, Quartz
- Level: Main
Living room
- Features: Fireplace, Engineered Hardwood
- Level: Main
Heating
- ENERGY STAR Qualified Equipment, Forced Air 95 Plus, Fireplace(s)
Cooling
- Central Air
Appliances
- Included: Built In Oven, Cooktop, Dishwasher, Disposal, Free-Standing Refrigerator, Gas Appliances, Microwave, Range Hood, Washer/Dryer, ENERGY STAR Qualified Water Heater, Tankless Water Heater
- Laundry: Laundry Room
Features
- Quartz, Bathroom, Closet, Sink, Eat Bar, Kitchen Island, Pantry, Built-in Features, Double Vanity, Walk-In Closet(s), Walkin Shower, Cook Island
- Flooring: Engineered Hardwood, Wall to Wall Carpet
- Windows: Double Pane Windows, Vinyl Frames
- Basement: Crawl Space
- Number of fireplaces: 1
- Fireplace features: Gas
Interior area
- Total structure area: 2,210
- Total interior livable area: 2,210 sqft
Property
Parking
- Total spaces: 3
- Parking features: Driveway, On Street, Garage Door Opener, Attached
- Attached garage spaces: 3
- Has uncovered spaces: Yes
Features
- Levels: One
- Stories: 1
- Patio & porch: Covered Patio, Porch
- Exterior features: Yard, Exterior Entry
- Fencing: Fenced
- Has view: Yes
- View description: Seasonal, Territorial
Lot
- Size: 6,098 Square Feet
- Features: Level, Seasonal, Trees, SqFt 5000 to 6999
Details
- Additional structures: SeparateLivingQuartersApartmentAuxLivingUnit
- Parcel number: 986050928
- Zoning: RLD-8
Construction
Type & style
- Home type: SingleFamily
- Architectural style: Ranch
- Property subtype: Residential, Single Family Residence
Materials
- Cement Siding
- Foundation: Concrete Perimeter
- Roof: Composition
Condition
- Resale
- New construction: No
- Year built: 2020
Utilities & green energy
- Gas: Gas
- Sewer: Public Sewer
- Water: Public
Community & HOA
Community
- Security: Entry
- Subdivision: Cloverhill
HOA
- Has HOA: Yes
- Amenities included: Front Yard Landscaping, Management
- HOA fee: $86 monthly
Location
- Region: Ridgefield
Financial & listing details
- Price per square foot: $344/sqft
- Tax assessed value: $739,236
- Annual tax amount: $7,114
- Date on market: 8/28/2026
- Listing terms: Cash,Conventional,VA Loan
- Road surface type: Concrete, Paved
Estimated market value
$751,900
$714,000 - $789,000
$3,084/mo
Price history
| Date | Event | Price |
|---|---|---|
| 8/28/2026 | Listed for sale | $759,900+34.6%$344/sqft |
Source:  RMLS (OR) #112549101 Report a problem RMLS (OR) #112549101 Report a problem | ||
| 5/8/2020 | Sold | $564,643$255/sqft |
Source: RMLS (OR) #20582034 Report a problem | ||
Public tax history
| Year | Property taxes | Tax assessment |
|---|---|---|
| 2025 | $7,115 +17.4% | $739,236 +8.1% |
| 2024 | $6,058 +6% | $684,020 -0.5% |
| 2023 | $5,715 +8% | $687,616 +13.8% |
| 2022 | $5,290 -1.1% | $604,445 +6.1% |
| 2021 | $5,349 +292.9% | $569,856 +5.8% |
| 2020 | $1,361 | $538,860 |
| 2019 | -- | -- |
Find assessor info on the county website
Monthly payment
Est. payment
Payment breakdown
Explore the cost of this home by adjusting the details. Changes won't be saved.Climate risks
Neighborhood: 98642
Nearby schools
Schools provided by the listing agent
- Middle: View Ridge
- High: Ridgefield
Source: RMLS (OR). This data may not be complete. We recommend contacting the local school district to confirm school assignments for this home.
Similar homes
- $769,0004 bd4 ba2.5k sqft4220 S Winery Cir, Ridgefield, WA 98642Active

 MLS ID #396832678, AnnaMarie Davault, RE/MAX Equity Group. RMLS (OR)
 - $749,9004 bd3 ba2.2k sqft1889 S Harrier Rd, Ridgefield, WA 98642Active
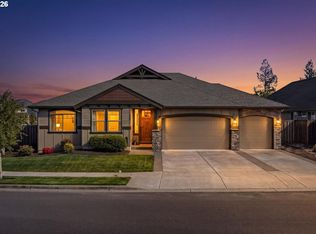 MLS ID #545011172, Traci Odem, Compass. RMLS (OR)
 - $679,0004 bd3 ba2.2k sqft2523 S White Salmon Dr, Ridgefield, WA 98642Active
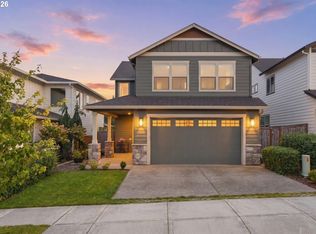 MLS ID #334832759, Hal Byrd, eXp Realty LLC. RMLS (OR)
 - $829,9003 bd3 ba2.9k sqft4628 S 16th Drive, Ridgefield, WA 98642Active
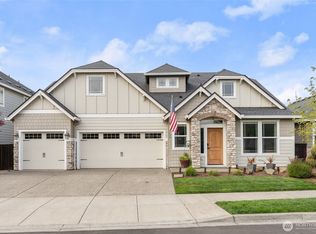 MLS ID #2498884, Sonya MacDonald. NWMLS as distributed by MLS GRID
 - $669,0004 bd3 ba2.3k sqft2019 N 3rd Way, Ridgefield, WA 98642ActiveMLS ID #342397709, Jolie Hooper Torres, John L. Scott Real Estate. RMLS (OR)
- $679,0005 bd3 ba3.3k sqft2108 S 19th Way, Ridgefield, WA 98642ActiveMLS ID #320685928, Bob Bloom, Realty Pro, Inc.. RMLS (OR)
- $875,0004 bd5 ba2.7k sqft1867 S Harrier Rd, Ridgefield, WA 98642ActiveMLS ID #155887440, Joel Mattila, eXp Realty LLC. RMLS (OR)
- $849,9005 bd3 ba3.1k sqft956 N Noble Loop, Ridgefield, WA 98642ActiveMLS ID #181028000, Linsey Beattie, Keller Williams Realty. RMLS (OR)
- $574,9005 bd3 ba2.4k sqft203 N 40th Ave, Ridgefield, WA 98642ActiveMLS ID #735225620, Kale Dunning, Windermere Northwest Living. RMLS (OR)
- $569,9003 bd3 ba1.7k sqft2200 S White Salmon Dr, Ridgefield, WA 98642ActiveMLS ID #200618840, Jeff Wunder, Keller Williams Realty. RMLS (OR)
- $799,0004 bd3 ba2.9k sqft16001 NE 26th Ct, Ridgefield, WA 98642ActiveMLS ID #550026781, Catherine Bergen, eXp Realty LLC. RMLS (OR)
- $775,0004 bd3 ba2.7k sqft11515 NW 19th Ave, Vancouver, WA 98685ActiveMLS ID #472242374, Ken Harding, Premiere Property Group, LLC. RMLS (OR)
- $749,9004 bd3 ba2.3k sqft5201 NE 130th St, Vancouver, WA 98686ActiveMLS ID #682523360, Valerie Curalli, MORE Realty. RMLS (OR)
- $869,9005 bd3 ba3.2k sqft3207 NE 174th St, Ridgefield, WA 98642ActiveMLS ID #505719918, Natalya McAleer, Realty Pro, Inc.. RMLS (OR)
- $750,0003 bd2 ba2.2k sqft2502 SW 11th Ave, Battle Ground, WA 98604ActiveMLS ID #153573852, Mark Kizokian, Premiere Property Group, LLC. RMLS (OR)
- $759,0004 bd3 ba2.8k sqft3012 NE 141st St, Vancouver, WA 98686ActiveMLS ID #749997113, Rebecca Dunn, Keller Williams Realty. RMLS (OR)
- $719,0004 bd3 ba2.4k sqft339 Nevala Rd, Woodland, WA 98674ActiveMLS ID #687468196, Maggie Vladimirsky, Works Real Estate. RMLS (OR)
- $699,9004 bd3 ba2.9k sqft12015 NW 8th Ave, Vancouver, WA 98685ActiveMLS ID #434002482, Jerrod Strandemo, Coldwell Banker Bain. RMLS (OR)
- $685,0004 bd2 ba2.3k sqft11900 NE 58th Ave, Vancouver, WA 98686ActiveMLS ID #781508968, Amanda Tardio, John L. Scott Market Center - Vancouver. RMLS (OR)
- $749,9004 bd3 ba3k sqft13215 NE 56th Ave, Vancouver, WA 98686ActiveMLS ID #715635196, Alyssa Curran, Compass. RMLS (OR)
