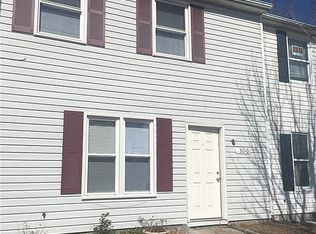
Investor special with serious upside potential! This spacious property at 3208 Clover Street in Chesapeake offers a great opportunity to customize a home to their taste. Featuring a functional layout and solid potential, this property sits on a generously sized lot with room to enhance curb appeal and value. Conveniently located near shopping, dining, schools, and major interstates for an easy commute. Whether you’re looking for your next renovation project, rental investment, or affordable home with equity potential, this property is full of possibilities. Property sold as-is. HUD Case# 544-329603 IN (Insured). Seller makes no representations or warranties as to property condition. HUD Homes are Sold “As-Is”. If built prior to 1978, lead based paint may potentially exist. Equal Housing Opportunity. Seller may contribute up to 3% for buyer’s closing costs, upon buyer request. 3D True Immersive Virtual Tour available. Check it out today! Property sold As-Is.
Foreclosed
Est. $160,100
3208 Clover Rd E, Chesapeake, VA 23321
2beds
1,020sqft
Townhouse
Built in 1984
-- sqft lot
$160,100 Zestimate®
$157/sqft
$-- HOA
What's special
Functional layoutGenerously sized lot
- 160 days
- 30
- 0
Zillow last checked:
Listing updated:
Listed by:
Susan Jenkins,
Better Homes & Gdns Ntv Am Grp 757-495-5500,
Tara Sigler,
Better Homes & Gdns Ntv Am Grp
Source: REIN Inc.,MLS#: 10636592
Facts & features
Interior
Bedrooms & bathrooms
- Bedrooms: 2
- Bathrooms: 2
- Full bathrooms: 1
- 1/2 bathrooms: 1
Heating
- Electric
Cooling
- Central Air
Appliances
- Included: Dishwasher, Microwave, Electric Range, Electric Water Heater
- Laundry: Dryer Hookup, Washer Hookup
Features
- Flooring: Concrete, Vinyl
- Number of fireplaces: 1
- Fireplace features: Electric
Interior area
- Total interior livable area: 1,020 sqft
Property
Parking
- Parking features: Driveway, On Street
- Has uncovered spaces: Yes
Accessibility
- Accessibility features: Stepless Entrance
Features
- Stories: 2
- Pool features: None
- Fencing: Back Yard,Fenced
- Waterfront features: Not Waterfront
Details
- Parcel number: 0042002000180
- Special conditions: Bank Repo,Govt Owned
Construction
Type & style
- Home type: Townhouse
- Property subtype: Townhouse
- Attached to another structure: Yes
Materials
- Shingle Siding, Vinyl Siding
- Foundation: Slab
- Roof: Asphalt Shingle
Condition
- Fixer
- New construction: No
- Year built: 1984
Utilities & green energy
- Sewer: City/County
- Water: City/County
Community & HOA
Community
- Subdivision: Silverwood Oaks
HOA
- Has HOA: No
Location
- Region: Chesapeake
Financial & listing details
- Price per square foot: $157/sqft
- Tax assessed value: $195,900
- Annual tax amount: $1,979
- Date on market: 6/19/2026
Foreclosure details
Estimated market value
$160,100
$152,000 - $168,000
$1,618/mo
Price history
Price history is unavailable.
Public tax history
| Year | Property taxes | Tax assessment |
|---|---|---|
| 2025 | $1,979 +5.5% | $195,900 +5.5% |
| 2024 | $1,876 +16.8% | $185,700 +16.8% |
| 2023 | $1,606 +9.1% | $159,000 +13.4% |
| 2022 | $1,472 +24.5% | $140,200 +24.5% |
| 2021 | $1,182 | $112,600 +3.7% |
| 2020 | -- | $108,600 +4.8% |
| 2019 | $1,088 +3.6% | $103,600 +3.3% |
| 2018 | $1,050 | $100,300 +0.3% |
| 2017 | $1,050 | $100,000 |
| 2016 | $1,050 | $100,000 |
| 2015 | $1,050 | $100,000 |
| 2014 | $1,050 | $100,000 |
| 2013 | $1,050 -6% | $100,000 -6% |
| 2012 | $1,117 -9.8% | $106,400 -9.8% |
| 2011 | $1,239 | $118,000 |
| 2010 | $1,239 -11.4% | $118,000 -11.4% |
| 2009 | $1,399 -1.6% | $133,200 -1.6% |
| 2008 | $1,422 +6.5% | $135,400 +7.5% |
| 2007 | $1,335 +38.5% | $125,900 +45% |
| 2006 | $963 +29.8% | $86,800 +49.7% |
| 2004 | $742 +9.4% | $58,000 +9.4% |
| 2003 | $678 +1.9% | $53,000 +1.9% |
| 2002 | $666 +3.4% | $52,000 +3.4% |
| 2001 | $644 | $50,300 |
Find assessor info on the county website
Monthly payment
Climate risks
Neighborhood: Western Branch North
Nearby schools
Schools provided by the listing agent
- Elementary: Western Branch Primary
- Middle: Western Branch Middle
- High: Western Branch
Source: REIN Inc.. This data may not be complete. We recommend contacting the local school district to confirm school assignments for this home.
Similar homes
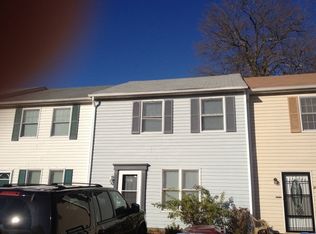
- $185,0002 bd2 ba1k sqft3212 Clover Rd E, Chesapeake, VA 23321For Sale
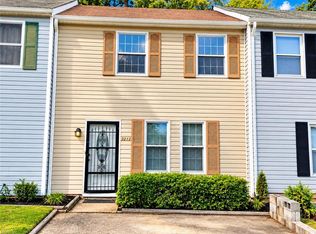 MLS ID #10656762, Katrina Griggs. REIN Inc.
 - $155,0002 bd1 ba851 sqft3616 Clover Meadows Dr, Chesapeake, VA 23321For Sale
 MLS ID #10657048, Leia Dotson. REIN Inc.
 - $145,0002 bd2 ba960 sqft3418 Clover Rd, Chesapeake, VA 23321For Sale
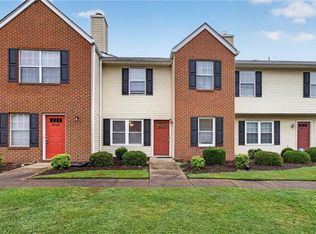 MLS ID #10655093, Susan Dunlow. REIN Inc.
 - $147,9002 bd1 ba897 sqft3331 Clover Meadows Dr, Chesapeake, VA 23321For Sale
 MLS ID #10647399, Dulcie Grabarczyk. REIN Inc.
