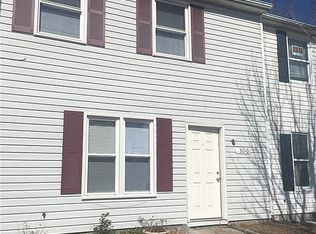
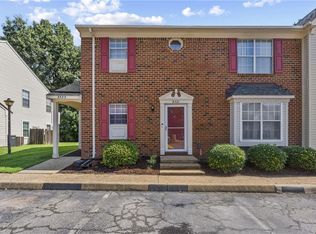
Calling all investors, renovators, and DIYers! Opportunity awaits at 3212 Clover Road East in Chesapeake! This 2-bedroom, 1 full bath, 1 half bath property offers plenty of potential for an investor, renovator, or buyer ready to make it their own. The home features a functional floor plan, an eat-in kitchen with ample cabinetry and countertop space, and two bedrooms upstairs. Conveniently located in the Western Branch area of Chesapeake with access to nearby shopping, dining, and major roadways. Property is being sold strictly AS-IS. Seller will make no repairs. Bring your vision and explore the possibilities this property has to offer.
For sale
$185,000
3212 Clover Rd E, Chesapeake, VA 23321
2beds
1,020sqft
Townhouse
Built in 1985
-- sqft lot
$184,200 Zestimate®
$181/sqft
$-- HOA
What's special
Functional floor planTwo bedrooms upstairsEat-in kitchen
- 4 days
- 268
- 20
Zillow last checked:
Listing updated:
Listed by:
Katrina Griggs,
Royal Emerald Realty Group 757-419-6443
Source: REIN Inc.,MLS#: 10656762
Facts & features
Interior
Bedrooms & bathrooms
- Bedrooms: 2
- Bathrooms: 2
- Full bathrooms: 1
- 1/2 bathrooms: 1
Rooms
- Room types: Utility Closet
Heating
- Forced Air
Cooling
- Central Air
Appliances
- Included: Dishwasher, Dryer, Electric Range, Refrigerator, Washer, Electric Water Heater
- Laundry: Dryer Hookup, Washer Hookup
Features
- Flooring: Carpet, Vinyl
- Number of fireplaces: 1
Interior area
- Total interior livable area: 1,020 sqft
Property
Parking
- Total spaces: 2
- Parking features: 2 Space, Off Street, Driveway
- Has uncovered spaces: Yes
Features
- Levels: Two
- Stories: 2
- Pool features: None
- Fencing: Back Yard,Privacy,Wood,Fenced
- Waterfront features: Not Waterfront
Lot
- Features: Cul-De-Sac
Details
- Parcel number: 0042002000160
- Zoning: RESIDENT
- Other equipment: None
Construction
Type & style
- Home type: Townhouse
- Property subtype: Townhouse
- Attached to another structure: Yes
Materials
- Aluminum Siding
- Foundation: Slab
- Roof: Asphalt Shingle
Condition
- New construction: No
- Year built: 1985
Utilities & green energy
- Sewer: City/County
- Water: City/County
Community & HOA
Community
- Subdivision: All Others Area 33
HOA
- Has HOA: No
Location
- Region: Chesapeake
Financial & listing details
- Price per square foot: $181/sqft
- Tax assessed value: $181,900
- Annual tax amount: $1,837
- Date on market: 10/7/2026
Estimated market value
$184,200
$175,000 - $193,000
$1,571/mo
Price history
Price history is unavailable.
Public tax history
| Year | Property taxes | Tax assessment |
|---|---|---|
| 2025 | $1,837 +5.4% | $181,900 +5.4% |
| 2024 | $1,742 +16.6% | $172,500 +16.6% |
| 2023 | $1,495 +9.3% | $148,000 +13.7% |
| 2022 | $1,367 +18% | $130,200 +18% |
| 2021 | $1,158 | $110,300 +3.8% |
| 2020 | -- | $106,300 +4.9% |
| 2019 | $1,064 +3.5% | $101,300 +3.3% |
| 2018 | $1,028 | $98,100 +0.2% |
| 2017 | $1,028 | $97,900 |
| 2016 | $1,028 | $97,900 |
| 2015 | $1,028 | $97,900 |
| 2014 | $1,028 | $97,900 |
| 2013 | $1,028 -6% | $97,900 -6% |
| 2012 | $1,094 -9.9% | $104,200 -9.9% |
| 2011 | $1,215 | $115,700 |
| 2010 | $1,215 -11.5% | $115,700 -11.5% |
| 2009 | $1,373 -1.6% | $130,800 -1.6% |
| 2008 | $1,395 +6.5% | $132,900 +7.5% |
| 2007 | $1,310 +38.7% | $123,600 +45.2% |
| 2006 | $945 +29.5% | $85,100 +49.3% |
| 2004 | $730 +9.6% | $57,000 +9.6% |
| 2003 | $666 +2% | $52,000 +2% |
| 2002 | $653 +3.2% | $51,000 +3.2% |
| 2001 | $632 | $49,400 |
Find assessor info on the county website
Monthly payment
Est. payment
Payment breakdown
Explore the cost of this home by adjusting the details. Changes won't be saved.Climate risks
Neighborhood: Western Branch North
Nearby schools
Schools provided by the listing agent
- Elementary: Western Branch Primary
- Middle: Western Branch Middle
- High: Western Branch
Source: REIN Inc.. This data may not be complete. We recommend contacting the local school district to confirm school assignments for this home.
Similar homes
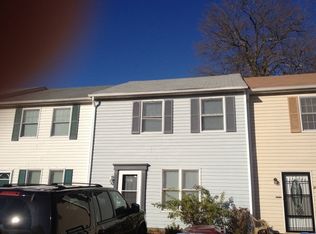
- $155,0002 bd1 ba851 sqft3616 Clover Meadows Dr, Chesapeake, VA 23321For Sale
 MLS ID #10657048, Leia Dotson. REIN Inc.
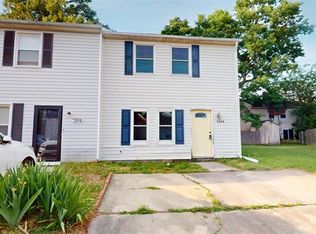
 - $249,0002 bd2 ba1.1k sqft4402 Dartmoor Ct, Chesapeake, VA 23321For Sale
 MLS ID #10656791, Melody Cespedes. REIN Inc.
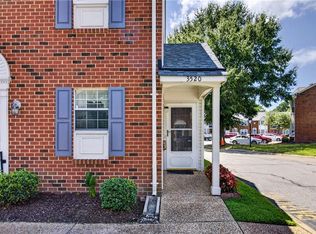
 - $190,0002 bd2 ba1k sqft3520 Sugar Run, Chesapeake, VA 23321For Sale
 MLS ID #10649902, Raymond Barnett. REIN Inc.
 - $220,0002 bd2 ba1.1k sqft3521 Sugar Run, Chesapeake, VA 23321For Sale
 MLS ID #10651040, Jermaine Anderson. REIN Inc.
