BEST OFFER WINS. NO HIGHEST AND BEST
Move right in and enjoy the space, updates, and value this Warren home offers at $225,000! Located near Schoenherr and Masonic, this three-bedroom, two-full-bath home combines comfortable everyday living with room to spread out. A brand-new roof and new central air conditioning put two major improvements already in place, allowing you to focus on making the home your own.
The finished basement extends your living and entertaining options, with space for movie nights, a recreation room, workout area, or hobbies. A second full bathroom adds convenience and makes the lower level even more functional. Outside, the fully fenced yard is ready for summer gatherings, gardening, or simply relaxing outdoors. The spacious 2.5-car garage offers room for vehicles, tools, and seasonal storage.
With move-in-ready condition, valuable updates, and versatile space inside and out, this home brings together the features buyers are looking for at an attractive price. Schedule your private showing and see everything it has to offer!
For sale
Price cut: $10K (11/4)
$215,000
32085 Schoenherr Rd, Warren, MI 48088
3beds
2,100sqft
Single Family Residence
Built in 1963
7,405 Square Feet Lot
$213,000 Zestimate®
$102/sqft
$-- HOA
What's special
- 18 days
- 1,231
- 158
Likely to sell faster than
Zillow last checked:
Listing updated:
Listed by:
Daryl Wizinsky 313-655-6553,
LPT Realty, LLC 877-366-2213
Source: Realcomp II,MLS#: 20261085601
Facts & features
Interior
Bedrooms & bathrooms
- Bedrooms: 3
- Bathrooms: 2
- Full bathrooms: 2
Bedroom
- Level: Entry
- Area: 110
- Dimensions: 11 X 10
Bedroom
- Level: Entry
- Area: 100
- Dimensions: 10 X 10
Bedroom
- Level: Entry
- Area: 100
- Dimensions: 10 X 10
Other
- Level: Entry
- Area: 24
- Dimensions: 6 X 4
Other
- Level: Basement
- Area: 36
- Dimensions: 6 X 6
Family room
- Level: Entry
- Area: 168
- Dimensions: 14 X 12
Kitchen
- Level: Entry
- Area: 198
- Dimensions: 18 X 11
Laundry
- Level: Basement
- Area: 48
- Dimensions: 8 X 6
Living room
- Level: Entry
- Area: 168
- Dimensions: 14 X 12
Heating
- Forced Air, Natural Gas
Cooling
- Ceiling Fans, Central Air
Appliances
- Included: Disposal, Dryer, Free Standing Gas Oven, Free Standing Refrigerator, Microwave, Washer
- Laundry: Laundry Room
Features
- Basement: Finished
- Has fireplace: Yes
- Fireplace features: Electric, Family Room
Interior area
- Total interior livable area: 2,100 sqft
- Finished area above ground: 1,200
- Finished area below ground: 900
Property
Parking
- Total spaces: 2.5
- Parking features: Twoand Half Car Garage, Detached, Electricityin Garage, Garage Door Opener
- Garage spaces: 2.5
Features
- Levels: One
- Stories: 1
- Entry location: GroundLevel
- Patio & porch: Patio, Porch
- Exterior features: Awnings
- Pool features: None
- Fencing: Back Yard,Fenced
Lot
- Size: 7,405 Square Feet
- Dimensions: 65 x 111
Details
- Parcel number: 1302279037
- Special conditions: Short Sale No,Standard
Construction
Type & style
- Home type: SingleFamily
- Architectural style: Ranch
- Property subtype: Single Family Residence
Materials
- Brick
- Foundation: Basement, Poured
- Roof: Asphalt
Condition
- New construction: No
- Year built: 1963
- Major remodel year: 2020
Utilities & green energy
- Electric: Volts 220, Circuit Breakers
- Sewer: Public Sewer
- Water: Public
Community & HOA
Community
- Subdivision: ELEANORE SUB 1
HOA
- Has HOA: No
Location
- Region: Warren
Financial & listing details
- Price per square foot: $102/sqft
- Tax assessed value: $57,613
- Annual tax amount: $3,066
- Date on market: 10/25/2026
- Cumulative days on market: 18 days
- Listing agreement: Exclusive Right To Sell
- Listing terms: Cash,Conventional,FHA,Va Loan
Estimated market value
$213,000
$202,000 - $224,000
$2,209/mo
Price history
| Date | Event | Price |
|---|---|---|
| 11/4/2026 | Price change | $215,000-4.4%$102/sqft |
Source:  Realcomp II #20261085601 Report a problem | ||
| 10/27/2026 | Price change | $225,000-4.3%$107/sqft |
Source: Realcomp II #20261085601 Report a problem | ||
| 10/25/2026 | Listed for sale | $235,000+147.4%$112/sqft |
Source: Realcomp II #20261085601 Report a problem | ||
| 11/17/2009 | Sold | $95,000+156.7%$45/sqft |
Source:  MiRealSource #386463 Report a problem | ||
| 6/22/2009 | Sold | $37,002-77.6%$18/sqft |
Source: Public Record Report a problem | ||
| 10/28/2004 | Sold | $165,000$79/sqft |
Source:  MiRealSource #569769 Report a problem | ||
Public tax history
| Year | Property taxes | Tax assessment |
|---|---|---|
| 2026 | $3,066 +2.2% | $116,130 +4.4% |
| 2025 | $3,000 +5.3% | $111,260 +7.1% |
| 2024 | $2,849 +6.7% | $103,930 +10.7% |
| 2023 | $2,670 -1.7% | $93,910 +15.2% |
| 2022 | $2,717 +0.6% | $81,540 +5.7% |
| 2021 | $2,700 | $77,160 +6.3% |
| 2020 | $2,700 +6.9% | $72,560 +6.3% |
| 2019 | $2,525 -0.3% | $68,270 +12.5% |
| 2018 | $2,533 | $60,700 +8.5% |
| 2017 | -- | $55,920 |
| 2016 | -- | $55,920 +8.2% |
| 2015 | $4,747 | $51,670 +18.8% |
| 2013 | $4,747 | $43,510 |
| 2010 | -- | -- |
| 2009 | -- | $62,970 -13.7% |
| 2008 | -- | $72,930 -5.8% |
| 2007 | -- | $77,380 +0.9% |
| 2006 | -- | $76,690 +1.2% |
| 2005 | -- | $75,790 +3.3% |
| 2004 | -- | $73,390 +59.9% |
| 2001 | $1,886 +6.9% | $45,910 +3.2% |
| 2000 | $1,764 | $44,490 |
Find assessor info on the county website
Monthly payment
Est. payment
Payment breakdown
Explore the cost of this home by adjusting the details. Changes won't be saved.Climate risks
Neighborhood: 48088
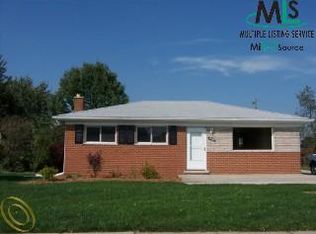
Similar homes
- $228,9003 bd2 ba1.2k sqft30052 Schoenherr Rd, Warren, MI 48088For Sale
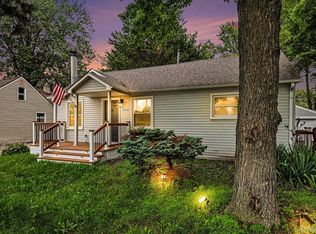
 MLS ID #20261058018, Jason I Minnick, Market Elite Inc. Realcomp II
- $240,0003 bd2 ba1.1k sqft32155 Columbus Dr, Warren, MI 48088For Sale

 MLS ID #26037732, Mark Culpepper, Good Company. MichRIC
- $264,5003 bd1 ba2.1k sqft31406 Gloede Dr, Warren, MI 48088For Sale
 MLS ID #20261068114, Scott K Van Sickle, Market Elite Inc. Realcomp II
- $299,9004 bd2 ba2.8k sqft14503 Ivanhoe Dr, Warren, MI 48088For Sale

 MLS ID #50226864, Sandra Hall, RE/MAX First. MiRealSource
- $275,0003 bd2 ba2.3k sqft13265 E Twelve Mile Rd, Warren, MI 48088For SaleMLS ID #20261081835, MD Nurul Hasan, R2M Realty,. Realcomp II
- $230,0003 bd2 ba1.4k sqft32075 Saint Annes Dr, Warren, MI 48092For SaleMLS ID #20261083465, Terry Asmar, My Realty LLC. Realcomp II
- $320,0003 bd2 ba2.4k sqft31520 Tecla Dr, Warren, MI 48088For SaleMLS ID #20261080213, Renee K Hodges, SimpliHom. Realcomp II
- $210,0003 bd2 ba1.6k sqft34535 Beaconsfield St, Clinton Township, MI 48035For SaleMLS ID #20261082989, Thomas Joubran, The Agency of Gateway. Realcomp II
- $259,0003 bd2 ba1.9k sqft31114 Roan Dr, Warren, MI 48093For SaleMLS ID #20261081662, Larry Williams, Berkshire Hathaway HomeServices Kee Realty. Realcomp II
- $219,5003 bd2 ba1.6k sqft20435 Catalano St, Clinton Township, MI 48035For SaleMLS ID #20261072202, Katie A Wright, Keller Williams Premier. Realcomp II
- $235,9003 bd2 ba1.7k sqft25755 Patricia Ave, Warren, MI 48091For SaleMLS ID #20261086747, Minhaz A Laskar, PurePath Realty Group. Realcomp II
- $220,0003 bd1 ba1.1k sqft19462 Brandt St, Roseville, MI 48066For SaleMLS ID #20261074958, Christine Lynn, The Agency Hall & Hunter. Realcomp II
- $244,9003 bd2 ba1.3k sqft29275 Roan Dr, Warren, MI 48093For SaleMLS ID #20261066440, Kay Kasshamoun, CRK Realty. Realcomp II
- $259,0003 bd2 ba2.4k sqft27580 Jean Rd, Warren, MI 48093For SaleMLS ID #20261083767, M N M Tanveer, Wasim International Realty. Realcomp II
- $225,0003 bd3 ba2.4k sqft17786 Common Rd, Roseville, MI 48066For SaleMLS ID #50225338, Crystal Meesseman, KW Platinum. MiRealSource
- $204,0003 bd3 ba2.3k sqft32450 Barclay Sq, Warren, MI 48093For SaleMLS ID #20261069005, Corey Hurd, 3DX Real Estate LLC. Realcomp II
- $271,8003 bd2 ba1.6k sqft4436 Buckingham Dr, Warren, MI 48092For SaleMLS ID #20261089324, Raymond T Karoumy, Berkshire Hathaway HomeServices Kee Realty. Realcomp II
- $240,0003 bd2 ba1.8k sqft22228 Milgrom Ct, Saint Clair Shores, MI 48081For SaleMLS ID #20261084916, Susan Palmer, Realty Executives Main St LLC. Realcomp II
- $249,9003 bd2 ba1.1k sqft28621 Gilbert Dr, Warren, MI 48093For SaleMLS ID #20261073761, Abusaleh Tarek, NPG Real Estate. Realcomp II
- $295,0003 bd2 ba2.9k sqft13332 Martin Rd, Warren, MI 48088For SaleMLS ID #20261060177, Lordeano Essak, Community Choice Realty Inc. Realcomp II
