Step into this brand-new home that combines modern style, a spacious layout, and the perfect setting for entertaining! This 3-bedroom, 2-bath home features an open floor plan that flows seamlessly from the living room to the dining area and kitchen, creating an inviting space to gather with family and friends. The kitchen has all new appliances, granite counter tops and is complemented by a huge pantry, offering plenty of room for storage and everyday essentials. A spacious laundry room adds convenience, while the primary suite features a walk-in closet and private ensuite bathroom. Two additional bedrooms share a full hall bathroom, providing flexibility for family, guests, or a home office. Outside, you will notice a freshly landscaped yard, a large concrete driveway providing ample parking and a welcoming front porch that is a great place to unwind! With all the advantages of a new construction and a layout designed for everyday comfort, this home is ready for its next owner! Check it out today.
New construction
$465,000
3209 Kent Rd., Andrews, SC 29510
3beds
1,856sqft
Single Family Residence
Built in 2026
0.61 Acres Lot
$-- Zestimate®
$251/sqft
$-- HOA
What's special
Two additional bedroomsFreshly landscaped yardGranite countertopsFull hall bathroom
- 2 days
- 100
- 6
Zillow last checked:
Listing updated:
Listed by:
Robert McCants 843-833-1362,
Tidewater Properties
Source: CCAR,MLS#: 2625559 Originating MLS: Coastal Carolinas Association of Realtors
Facts & features
Interior
Bedrooms & bathrooms
- Bedrooms: 3
- Bathrooms: 2
- Full bathrooms: 2
Rooms
- Room types: Bathroom, Utility Room
Heating
- Central
Cooling
- Central Air
Appliances
- Included: Dishwasher, Freezer, Microwave, Range, Refrigerator, Range Hood
- Laundry: Washer Hookup
Features
- Ceiling Fan(s), Main Level Primary, Split Bedrooms, Separate Shower, Vanity, Walk-In Closet(s), Breakfast Bar, Bedroom on Main Level, Solid Surface Counters
- Flooring: Laminate
- Doors: Insulated Doors
Interior area
- Total structure area: 2,088
- Total interior livable area: 1,856 sqft
Property
Parking
- Total spaces: 7
- Parking features: Driveway
- Has uncovered spaces: Yes
Features
- Levels: One
- Stories: 1
- Patio & porch: Front Porch
Lot
- Size: 0.61 Acres
- Features: Outside City Limits
Details
- Additional parcels included: ,
- Parcel number: 0201350290000
- Zoning: R-1/2AC
- Special conditions: None
Construction
Type & style
- Home type: SingleFamily
- Architectural style: Patio Home
- Property subtype: Single Family Residence
Materials
- Wood Frame
- Foundation: Slab
Condition
- Never Occupied
- New construction: Yes
- Year built: 2026
Utilities & green energy
- Sewer: Septic Tank
- Water: Public
- Utilities for property: Electricity Available, Septic Available, Water Available
Green energy
- Energy efficient items: Doors, Windows
Community & HOA
Community
- Security: Smoke Detector(s)
- Subdivision: Not within a Subdivision
HOA
- Has HOA: No
Location
- Region: Andrews
Financial & listing details
- Price per square foot: $251/sqft
- Date on market: 10/19/2026
- Electric utility on property: Yes
Estimated market value
Not available
Estimated sales range
Not available
Not available
Price history
| Date | Event | Price |
|---|---|---|
| 10/19/2026 | Listed for sale | $465,000$251/sqft |
Source:  CCAR #2625559 Report a problem | ||
Public tax history
Tax history is unavailable.
Monthly payment
Est. payment
Payment breakdown
Explore the cost of this home by adjusting the details. Changes won't be saved.Climate risks
Neighborhood: 29510
Nearby schools
Schools provided by the listing agent
- Elementary: Sampit Elementary School
- Middle: Andrew Middle School
- High: Andrews High School
Source: CCAR. This data may not be complete. We recommend contacting the local school district to confirm school assignments for this home.
Similar homes
- $595,0003 bd2 ba2k sqft242 Leadwood St., Andrews, SC 29510New Construction

 MLS ID #2614466, Sid R Ackerman, Beach and River Homes. CCAR
- $359,0003 bd2 ba1.9k sqft117 Aimwell Rd., Andrews, SC 29510For Sale
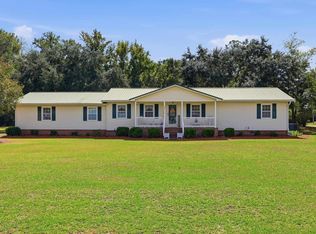 MLS ID #2624559, Paige B Wheeler, RE/MAX Executive. CCAR
- $--3 bd2 ba1.5k sqft604 Winnow Way, Georgetown, SC 29440Auction
 Auction.com 1
- $675,0003 bd2 ba1.6k sqft1884 Clarence Dr., Andrews, SC 29510For Sale
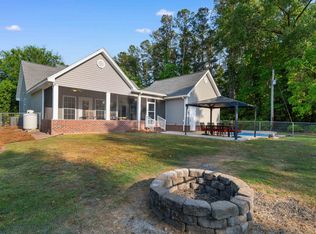 MLS ID #2611037, Tracy W McCants, Tidewater Properties. CCAR
- $515,0004 bd3 ba2.1k sqft378 Belle Isle Rd. #Belle Isle, Georgetown, SC 29440For SaleMLS ID #2624354, Jill K Caines, RE/MAX Executive. CCAR
- $464,9904 bd3 ba2.2k sqft2573 Old Charleston Rd. Lot A2 Sullivan Plan, Georgetown, SC 29440New ConstructionMLS ID #2622831, Skip Carrick, The Beverly Group. CCAR
- $400,0003 bd2 ba2.1k sqft57 Missroon St., Georgetown, SC 29440For SaleMLS ID #2618822, Jeffrey Craig C Thomas, Tidewater Properties. CCAR
- $649,5003 bd3 ba1.9k sqft8812 Thurgood Marshall Hwy., Andrews, SC 29510For SaleMLS ID #2622724, Denise Talbert, Peace Sotheby's Intl Realty PI. CCAR
- $659,0002 bd2 ba2.6k sqft15810 County Line Rd., Andrews, SC 29510For SaleMLS ID #2612669, Connor C Callaway, Callaway Estates. CCAR
- $449,0003 bd2 ba1.4k sqft1528 Winyah St., Georgetown, SC 29440For SaleMLS ID #2620467, Steven T Koleno, Beycome Brokerage Realty LLC. CCAR
- $454,9904 bd3 ba2.3k sqft135 Lakewood Ave. Lot 10 Santee Plan, Georgetown, SC 29440New ConstructionMLS ID #2622580, Skip Carrick, The Beverly Group. CCAR
- $274,9003 bd2 ba1.3k sqft194 Robert Conway Ct., Georgetown, SC 29440For SaleMLS ID #2625581, TOBY T Avant, Peace Sotheby's Intl Realty PI. CCAR
- $389,0003 bd2 ba2k sqft228 Jessamine Ave., Georgetown, SC 29440For SaleMLS ID #2622864, Charlotte G Pope, Mackey Realty LLC. CCAR
- $429,0004 bd2 ba1.6k sqft213 Jericho Ct., Georgetown, SC 29440For SaleMLS ID #2622349, Russelling the Beach Team, INNOVATE Real Estate. CCAR
- $499,0003 bd3 ba2.2k sqft1015 Hagley Dr., Pawleys Island, SC 29585For SaleMLS ID #2607682, Megan B Turbeville, Realty ONE Group Dockside. CCAR
- $399,9903 bd3 ba2k sqft72 Cove Ln. Lot 1 Corrola 3 Car Plan, Georgetown, SC 29440New ConstructionMLS ID #2611833, Skip Carrick, The Beverly Group. CCAR
- $514,9003 bd3 ba2.3k sqft167 William Screven St., Georgetown, SC 29440For SaleMLS ID #2618654, Phyllis Tina Lombardo, Weichert Realtors Southern Coast. CCAR
- $569,0004 bd4 ba2.1k sqft508 Oak Lawn Rd., Georgetown, SC 29440For SaleMLS ID #2624718, Neil M Giesler, Keller Williams Pawleys Island. CCAR
- $373,5003 bd2 ba1.7k sqft191 Deer Run Ave. #Winyah Bay Estates, Georgetown, SC 29440For SaleMLS ID #2613888, Jill K Caines, RE/MAX Executive. CCAR
- $497,5003 bd2 ba1.2k sqft118 Dozier St., Georgetown, SC 29440For SaleMLS ID #2614169, Lisa A Duncan-Wellons, Fitzgerald Realty Inc. CCAR
