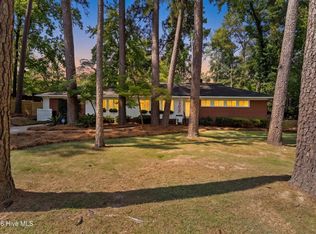
Welcome to timeless Augusta living in a beautifully remodeled ranch-style brick home, nestled within an established neighborhood where charming streets are lined with mature trees.
Inside, warm hardwood floors flow throughout the home, while beautiful bay windows fill the living space with an abundance of natural light. The kitchen blends style and function with sleek quartz countertops and an easy flow into the surrounding living areas.
The formal living room and separate den offer plenty of space to gather, unwind, or spread out, while the bonus entertaining area opens directly to the outdoors--creating the perfect setting for hosting friends and family.
Thoughtful updates throughout the home, including a brand-new roof and tankless water heater, add an extra layer of comfort and peace of mind.
Situated on a large, flat lot with no HOA, there's plenty of room to enjoy outdoor living your way!
And then there's the location! Just five minutes from Surrey Center, you're close to local shopping, elevated dining, coffee, and all the little conveniences that make everyday life a little sweeter! And just when you thought it couldn't get any better, Augusta National is also approximately five minutes away--making this home an incredible opportunity for a Masters rental!
Classic character, tasteful updates, an entertainer-friendly layout, and an unbeatable Augusta location--this is a home that makes everyday living feel effortless and offers a lifestyle worth settling into!
For sale
Price cut: $19.9K (9/10)
$460,000
3209 Ramsgate Rd, Augusta, GA 30909
4beds
2,879sqft
Single Family Residence
Built in 1966
0.44 Acres Lot
$431,300 Zestimate®
$160/sqft
$-- HOA
What's special
Entertainer-friendly layoutLarge flat lotTasteful updatesClassic character
- 18 days
- 447
- 33
Likely to sell faster than
Zillow last checked:
Listing updated:
Listed by:
McKynsey Harrison 706-829-1463,
eXp Realty - Columbia
Source: Aiken MLS,MLS#: 225661
Facts & features
Interior
Bedrooms & bathrooms
- Bedrooms: 4
- Bathrooms: 3
- Full bathrooms: 2
- 1/2 bathrooms: 1
Primary bedroom
- Level: Main
- Area: 208.5
- Dimensions: 15 x 13.9
Bedroom 2
- Level: Main
- Area: 172.36
- Dimensions: 12.4 x 13.9
Bedroom 3
- Level: Main
- Area: 141.44
- Dimensions: 10.4 x 13.6
Bedroom 4
- Level: Main
- Area: 134.62
- Dimensions: 10.6 x 12.7
Den
- Level: Main
- Area: 201.48
- Dimensions: 13.8 x 14.6
Dining room
- Level: Main
- Area: 156
- Dimensions: 12 x 13
Kitchen
- Level: Main
- Area: 163.03
- Dimensions: 13.7 x 11.9
Laundry
- Level: Main
- Area: 40.8
- Dimensions: 6.8 x 6
Living room
- Level: Main
- Area: 260
- Dimensions: 13 x 20
Heating
- Fireplace(s), Heat Pump, Natural Gas
Cooling
- Central Air, Electric
Appliances
- Included: Microwave, Range, Tankless Water Heater, Refrigerator, Gas Water Heater, Dishwasher
Features
- Other, Bedroom on 1st Floor, Ceiling Fan(s), Primary Downstairs, Pantry, Eat-in Kitchen
- Flooring: Hardwood, Tile
- Basement: Crawl Space
- Number of fireplaces: 1
- Fireplace features: Gas, Den
Interior area
- Total structure area: 2,879
- Total interior livable area: 2,879 sqft
- Finished area above ground: 2,879
- Finished area below ground: 0
Video & virtual tour
Property
Parking
- Total spaces: 2
- Parking features: Carport, Driveway
- Carport spaces: 2
- Has uncovered spaces: Yes
Features
- Levels: One
- Patio & porch: Patio, Porch
- Pool features: None
- Fencing: Fenced
Lot
- Size: 0.44 Acres
- Features: Other, Landscaped
Details
- Additional structures: None
- Parcel number: 0174038000
- Special conditions: Standard
- Horse amenities: None
Construction
Type & style
- Home type: SingleFamily
- Architectural style: Ranch
- Property subtype: Single Family Residence
Materials
- Brick
- Foundation: Other
- Roof: Shingle
Condition
- New construction: No
- Year built: 1966
Utilities & green energy
- Sewer: Public Sewer
- Water: Public
Community & HOA
Community
- Features: Other
- Subdivision: None
HOA
- Has HOA: No
Location
- Region: Augusta
Financial & listing details
- Price per square foot: $160/sqft
- Tax assessed value: $391,570
- Annual tax amount: $1,651
- Date on market: 9/19/2026
- Cumulative days on market: 27 days
- Listing terms: Contract
- Road surface type: Asphalt, Concrete
Estimated market value
$431,300
$410,000 - $453,000
$2,092/mo
Price history
| Date | Event | Price |
|---|---|---|
| 9/10/2026 | Price change | $460,000-4.1%$160/sqft |
Source:  Hive MLS #100602478 Report a problem Hive MLS #100602478 Report a problem | ||
| 8/5/2026 | Price change | $479,900-4%$167/sqft |
Source: Hive MLS #100577810 Report a problem | ||
| 5/30/2026 | Listed for sale | $499,900+117.3%$174/sqft |
Source: Hive MLS #100577810 Report a problem | ||
| 8/22/2025 | Sold | $230,000+2.2%$80/sqft |
Source: Hive MLS #98196894 Report a problem | ||
| 4/24/2025 | Pending sale | $225,000$78/sqft |
Source:  REALTORS® of Greater Augusta #538740 Report a problem REALTORS® of Greater Augusta #538740 Report a problem | ||
| 4/23/2025 | Listed for sale | $225,000$78/sqft |
Source: REALTORS® of Greater Augusta #538740 Report a problem | ||
| 2/26/2025 | Pending sale | $225,000$78/sqft |
Source: REALTORS® of Greater Augusta #538740 Report a problem | ||
| 2/26/2025 | Listed for sale | $225,000$78/sqft |
Source: REALTORS® of Greater Augusta #538740 Report a problem | ||
Public tax history
| Year | Property taxes | Tax assessment |
|---|---|---|
| 2025 | $1,651 +7.5% | $156,628 +7.1% |
| 2024 | $1,536 +19.2% | $146,212 +12.2% |
| 2023 | $1,289 -16.4% | $130,284 +7.9% |
| 2022 | $1,542 -2.1% | $120,701 +3% |
| 2021 | $1,575 -1.3% | $117,129 +11% |
| 2020 | $1,595 -0.6% | $105,522 |
| 2019 | $1,605 +7.3% | $105,522 |
| 2018 | $1,496 -2.1% | $105,522 |
| 2017 | $1,527 +2% | $105,522 |
| 2016 | $1,497 | $105,522 |
| 2015 | $1,497 -2% | $105,522 |
| 2014 | $1,527 | $105,522 |
| 2013 | -- | -- |
| 2012 | -- | -- |
| 2011 | -- | -- |
| 2010 | -- | -- |
| 2009 | -- | -- |
| 2008 | -- | -- |
| 2007 | -- | -- |
| 2005 | -- | -- |
| 2004 | -- | -- |
| 2001 | -- | -- |
| 2000 | -- | -- |
Find assessor info on the county website
Monthly payment
Est. payment
Payment breakdown
Explore the cost of this home by adjusting the details. Changes won't be saved.Climate risks
Neighborhood: West Augusta
Similar homes
- $497,0004 bd3 ba3.2k sqft633 Cambridge Court, Augusta, GA 30909For Sale

 MLS ID #100603710, Ann Marie McManus, Meybohm Real Estate - Wheeler. Hive MLS
 - $460,0003 bd2 ba2.1k sqft2911 Lombardy Court, Augusta, GA 30909For Sale
 MLS ID #100607253, Stephanie Menard, NextHome Resolute. Hive MLS
 - $400,0004 bd4 ba2.6k sqft411 Ashland Drive, Augusta, GA 30909For Sale
 MLS ID #100602015, McKenna Carlile Murray, Blanchard & Calhoun - WA. Hive MLS
 - $475,0004 bd3 ba2.9k sqft2704 Bolling Rd, Augusta, GA 30909For Sale By Owner

- $349,9005 bd3 ba2.8k sqft629 Canterbury, Augusta, GA 30909For SaleMLS ID #98201012, Sandra Murrell, HomeSmart Realty Partners. Hive MLS
- $575,0004 bd4 ba2.9k sqft614 Oberlin Road, Augusta, GA 30909For SaleMLS ID #100587765, Dylan Lyons, Lyons Property Group, LLC. Hive MLS
- $449,9004 bd4 ba3.1k sqft4189 Quail Springs Circle, Martinez, GA 30907For SaleMLS ID #100596858, Lauren Hodge, The Realty Studio. Hive MLS
- $435,0004 bd3 ba2.8k sqft4230 Quail Springs Circle, Martinez, GA 30907For SaleMLS ID #100601106, Noah McBride, Century 21 Magnolia. Hive MLS
- $429,9005 bd4 ba3.4k sqft4198 Knollcrest Circle N, Martinez, GA 30907For SaleMLS ID #100577808, Ann Marie McManus, Meybohm Real Estate - Wheeler. Hive MLS
- $274,9004 bd3 ba2k sqft3508 Jamaica Drive, Augusta, GA 30909For SaleMLS ID #100598563, Zach Cook, Paul Myers Real Estate LLC. Hive MLS
- $428,0005 bd3 ba3k sqft1343 Winter Street, Augusta, GA 30904For SaleMLS ID #100579552, Makayla McCowen, Keller Williams Realty Augusta Partners. Hive MLS
- $298,0003 bd2 ba1.6k sqft2908 Stratford Drive, Augusta, GA 30909For SaleMLS ID #98251698, Susan Salisbury, Blanchard & Calhoun - Evans. Hive MLS
- $469,0004 bd3 ba3k sqft843 Park Chase Drive, Evans, GA 30809For SaleMLS ID #100591534, Ashley Wilson, Meybohm Real Estate - Evans. Hive MLS
- $334,9003 bd3 ba2.2k sqft2622 Chaucer Drive, Augusta, GA 30909For SaleMLS ID #100587397, Jaime Powell, Keller Williams Realty Augusta Partners. Hive MLS
- $465,9003 bd2 ba2.2k sqft1050 Halali Farm Road, Evans, GA 30809For SaleMLS ID #100602260, Donatella M Armstrong Key, Blanchard & Calhoun - Evans. Hive MLS
- $450,0005 bd4 ba3.1k sqft1748 Davenport Drive, Evans, GA 30809For SaleMLS ID #100604090, Leslie Houston, Southeastern Residential, LLC. Hive MLS
