Welcome to easy living in the sought-after MorningStar community of Georgetown! This beautifully maintained single-story home offers the perfect blend of comfort, style, and low-maintenance living. Featuring 3 bedrooms, 2 full baths, and an inviting open-concept floor plan, the home is designed for both everyday living and effortless entertaining. The spacious kitchen features granite countertops, stainless steel appliances, gas cooking, a subway-tile backsplash, and a convenient breakfast bar that opens to the living area. Beautiful wood-look tile flooring flows throughout the main living spaces, creating a warm and cohesive feel with no carpet to worry about. The private primary suite offers a peaceful retreat with a spacious walk-in closet and an ensuite bath featuring dual vanities and a large walk-in shower. Two additional bedrooms provide flexibility for guests, a home office, hobbies, or visiting family. Step outside to the covered back patio and enjoy the added privacy of a backyard that backs to community green space. With a two-car tandem garage, thoughtful storage, no interior steps, and a layout that keeps everything conveniently on one level, this home is especially appealing for those looking to simplify without sacrificing comfort. MorningStar offers an exceptional lifestyle with resort-style amenities including two community pools, walking and hike-and-bike trails, a fishing pond, parks, playgrounds, a dog park, clubhouse, and picnic areas. Conveniently located near Highway 29 with easy access to Georgetown, Liberty Hill, Round Rock, and North Austin. Whether you're ready to simplify, looking for a comfortable place to welcome family and friends, or simply want more time to enjoy life instead of maintaining a home, this home offers the lifestyle you've been looking for.
Active
$295,000
321 Gaida Loop, Georgetown, TX 78628
3beds
1,636sqft
Single Family Residence
Built in 2020
6,046 Square Feet Lot
$-- Zestimate®
$180/sqft
$70/mo HOA
What's special
Beautifully maintained single-story homeGas cookingStainless steel appliancesInviting open-concept floor planGranite countertopsCovered back patioSpacious kitchen
- 16 days
- 435
- 54
Likely to sell faster than
Zillow last checked:
Listing updated:
Listed by:
William Kurtz (512) 417-1780,
Kurtz Properties (512) 417-1780
Source: Unlock MLS,MLS#: 8450376
Facts & features
Interior
Bedrooms & bathrooms
- Bedrooms: 3
- Bathrooms: 2
- Full bathrooms: 2
- Main level bedrooms: 3
Heating
- Central
Cooling
- Ceiling Fan(s), Central Air
Appliances
- Included: Dishwasher, Gas Range, Microwave, Stainless Steel Appliance(s)
Features
- Breakfast Bar, Ceiling Fan(s), Granite Counters, Double Vanity, Open Floorplan, Recessed Lighting, Walk-In Closet(s)
- Flooring: Carpet, Tile, Wood
- Windows: Blinds, Screens
Interior area
- Total interior livable area: 1,636 sqft
Video & virtual tour
Property
Parking
- Total spaces: 2
- Parking features: Attached, Door-Single, Driveway, Garage, Tandem
- Attached garage spaces: 2
Accessibility
- Accessibility features: None
Features
- Levels: One
- Stories: 1
- Patio & porch: Covered, Front Porch, Porch, Rear Porch
- Exterior features: Private Yard
- Pool features: None
- Fencing: Back Yard, Fenced, Wood
- Has view: Yes
- View description: Neighborhood, Park/Greenbelt, Trees/Woods
- Waterfront features: None
Lot
- Size: 6,046 Square Feet
- Features: Back to Park/Greenbelt, Back Yard, Front Yard, Landscaped, Level, Sprinkler - Automatic, Sprinkler - In-ground
Details
- Additional structures: None
- Parcel number: 153330032BE031
- Special conditions: Standard
Construction
Type & style
- Home type: SingleFamily
- Property subtype: Single Family Residence
Materials
- Foundation: Slab
- Roof: Shingle
Condition
- Resale
- New construction: No
- Year built: 2020
Utilities & green energy
- Sewer: Public Sewer
- Water: Municipal Utility District (MUD)
- Utilities for property: Electricity Connected, Natural Gas Connected, Water Connected
Community & HOA
Community
- Features: Clubhouse, Cluster Mailbox, Dog Park, Picnic Area, Playground, Pool
- Subdivision: Morningstar
HOA
- Has HOA: Yes
- Services included: Common Area Maintenance, Maintenance Grounds, Maintenance Structure
- HOA fee: $843 annually
- HOA name: Morningstar
Location
- Region: Georgetown
Financial & listing details
- Price per square foot: $180/sqft
- Tax assessed value: $351,856
- Annual tax amount: $8,784
- Date on market: 9/9/2026
- Listing terms: Cash,Conventional,FHA,VA Loan
- Electric utility on property: Yes
Estimated market value
Not available
Estimated sales range
Not available
Not available
Price history
| Date | Event | Price |
|---|---|---|
| 9/9/2026 | Listed for sale | $295,000-15.7%$180/sqft |
Source:  Unlock MLS #8450376 Report a problem Unlock MLS #8450376 Report a problem | ||
| 2/7/2023 | Listing removed | -- |
Source: Unlock MLS #4847221 Report a problem | ||
| 1/15/2023 | Pending sale | $350,000$214/sqft |
Source: Unlock MLS #4847221 Report a problem | ||
| 12/7/2022 | Listed for sale | $350,000$214/sqft |
Source: Unlock MLS #4847221 Report a problem | ||
Public tax history
| Year | Property taxes | Tax assessment |
|---|---|---|
| 2025 | $9,314 +4.2% | $351,856 +3.2% |
| 2024 | $8,942 +24.7% | $341,064 +3.4% |
| 2023 | $7,170 -5.9% | $329,918 +10% |
| 2022 | $7,620 -1.5% | $299,925 +10% |
| 2021 | $7,733 +398.1% | $272,659 +282.7% |
| 2020 | $1,552 | $71,250 |
Find assessor info on the county website
Monthly payment
Est. payment
Payment breakdown
Explore the cost of this home by adjusting the details. Changes won't be saved.Climate risks
Neighborhood: 78628
Nearby schools
Schools provided by the listing agent
- Elementary: Santa Rita
- Middle: Santa Rita Middle
- High: Liberty Hill
- District: Liberty Hill ISD
Source: Unlock MLS. This data may not be complete. We recommend contacting the local school district to confirm school assignments for this home.
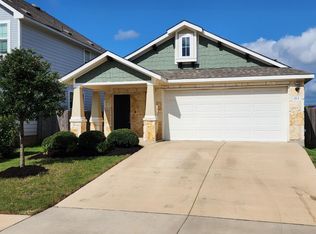
Similar homes
- $300,0003 bd2 ba1.6k sqft204 Bright Star Ln, Georgetown, TX 78628Active

 MLS ID #5471873, Tucker Cummings, eXp Realty, LLC. Unlock MLS
 - $285,0003 bd2 ba1.2k sqft113 Mountain Valley St, Georgetown, TX 78628Active
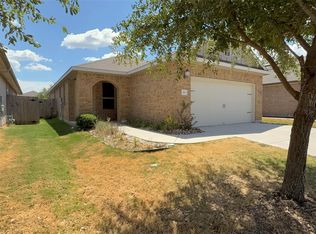 MLS ID #1995047, Danielle Babin, Keller Williams Realty Lone St. Unlock MLS
 - $275,0003 bd2 ba1.2k sqft152 Mountain Valley St, Georgetown, TX 78628Active
 MLS ID #6389158, Jackie Horton, Compass RE Texas, LLC. Unlock MLS
 - $350,0003 bd2 ba1.4k sqft144 Riverhill Dr, Georgetown, TX 78628Active
 MLS ID #8081717, Alexandra Lagmanson, Dave Dacko. Unlock MLS
 - $325,0003 bd3 ba1.9k sqft148 Mountain Valley St, Georgetown, TX 78628ActiveMLS ID #5651209, Paola Samaia Lozano, Keller Williams Realty. Unlock MLS
- $320,0003 bd2 ba1.7k sqft304 Winding Hollow Ln, Georgetown, TX 78628ActiveMLS ID #9715882, David Moss, eXp Realty, LLC. Unlock MLS
- $305,0004 bd2 ba1.5k sqft120 Tucana St, Georgetown, TX 78628ActiveMLS ID #4344634, Timberly Fenoglio, eXp Realty, LLC. Unlock MLS
- $340,0004 bd3 ba1.8k sqft208 Winding Hollow Ln, Georgetown, TX 78628ActiveMLS ID #3504994, Holly Loff, Mallach and Company. Unlock MLS
- $279,9003 bd2 ba1.5k sqft129 Tall Grass Dr, Georgetown, TX 78628ActiveMLS ID #2334169, Pratik Patel, Texas Ally Real Estate Group. Unlock MLS
- $282,0003 bd2 ba1.5k sqft116 Bent Creek Ln, Georgetown, TX 78628ActiveMLS ID #2184656, Jeremy Bartlett, KW-Austin Portfolio Real Estate. Unlock MLS
- $339,9004 bd2 ba1.9k sqft205 Northview Ln, Georgetown, TX 78628ActiveMLS ID #1875482, James Beasley, eXp Realty, LLC. Unlock MLS
- $342,0004 bd3 ba2.1k sqft224 Serpens St, Georgetown, TX 78628Active
 MLS ID #614289, Jack L. Stapleton Jr., Realty Texas LLC. Central Texas MLS
 - $334,9003 bd2 ba1.8k sqft4413 Lobo Landing Ln, Georgetown, TX 78628ActiveMLS ID #4738371, Jamie Fletcher, Real Estate Dragonfly, LLC. Unlock MLS
- $315,0003 bd2 ba1.4k sqft700 Affazia Ln #C, Georgetown, TX 78628ActiveMLS ID #8569115, Sharon Rose Eaton, Compass RE Texas, LLC. Unlock MLS
- $299,0003 bd2 ba1.5k sqft323 Zuma Dr, Liberty Hill, TX 78642ActiveMLS ID #7882092, Jessica Murdock, Magnolia Realty Round Rock. Unlock MLS
- $315,0003 bd2 ba1.6k sqft281 La Dera Dr, Liberty Hill, TX 78642ActiveMLS ID #5803995, Rachel Christian, Realty of America, LLC. Unlock MLS
- $325,0003 bd3 ba1.6k sqft305 Banyon Dr, Liberty Hill, TX 78642ActiveMLS ID #7014076, Jill Rose, Maison Global Realty. Unlock MLS
- $315,0003 bd2 ba1.5k sqft284 Zuma Dr, Liberty Hill, TX 78642ActiveMLS ID #6785611, Jackie Dearth, JPAR Round Rock. Unlock MLS
- $349,9994 bd3 ba2.1k sqft329 Bonnet Blvd, Georgetown, TX 78628ActiveMLS ID #624483, Maribeth Ray, Realty Texas LLC. Central Texas MLS
