This 3-bedroom, 1.5-bath raised ranch with possible 4th bedroom in basement offers great potential for buyers looking to add their own personal touch. The home features a one-car garage and, complete with finished basement with fireplace-perfect for additional living or entertaining space. Natural gas heating and central air provide year-round comfort. Outside, you'll find a fenced-in backyard, ideal for pets, play, or outdoor gatherings. Major exterior updates have already been completed, including a newer roof, siding, and windows, adding value and peace of mind. This property is in need of work and is being sold in as-is condition, making it a great opportunity for investors, renovators, or buyers looking to build equity. Subject to probate court approval. Being sold in AS-IS condtion
Under contract
$334,999
321 Knob Hill Road, Meriden, CT 06451
4beds
2,152sqft
Single Family Residence
Built in 1972
0.26 Acres Lot
$341,000 Zestimate®
$156/sqft
$-- HOA
What's special
One-car garageNewer roofNatural gas heating
- 171 days
- 42
- 2
Zillow last checked:
Listing updated:
Listed by:
John T. Maier (203)631-0337,
Maier Real Estate 203-237-7559
Source: Smart MLS,MLS#: 24164999
Facts & features
Interior
Bedrooms & bathrooms
- Bedrooms: 4
- Bathrooms: 2
- Full bathrooms: 1
- 1/2 bathrooms: 1
Rooms
- Room types: Laundry
Primary bedroom
- Level: Main
Bedroom
- Level: Main
Bedroom
- Level: Main
Bedroom
- Features: Sliders
- Level: Lower
Dining room
- Level: Main
Living room
- Level: Main
Heating
- Forced Air, Natural Gas
Cooling
- Central Air
Appliances
- Included: Gas Range, Refrigerator, Gas Water Heater
- Laundry: Lower Level
Features
- Windows: Thermopane Windows
- Basement: Full,Finished
- Attic: Storage,Access Via Hatch
- Number of fireplaces: 1
Interior area
- Total structure area: 2,152
- Total interior livable area: 2,152 sqft
- Finished area above ground: 1,752
- Finished area below ground: 400
Property
Parking
- Total spaces: 1
- Parking features: Attached
- Attached garage spaces: 1
Features
- Patio & porch: Deck
Lot
- Size: 0.26 Acres
- Features: Few Trees
Details
- Additional structures: Shed(s)
- Parcel number: 1177696
- Zoning: R-1
Construction
Type & style
- Home type: SingleFamily
- Architectural style: Ranch
- Property subtype: Single Family Residence
Materials
- Vinyl Siding
- Foundation: Concrete Perimeter, Raised
- Roof: Asphalt,Shingle
Condition
- New construction: No
- Year built: 1972
Utilities & green energy
- Sewer: Public Sewer
- Water: Public
Green energy
- Energy efficient items: Windows
Community & HOA
Community
- Features: Park, Playground
- Subdivision: South Meriden
HOA
- Has HOA: No
Location
- Region: Meriden
Financial & listing details
- Price per square foot: $156/sqft
- Tax assessed value: $173,530
- Annual tax amount: $6,959
- Date on market: 4/7/2026
Estimated market value
$341,000
$324,000 - $358,000
$3,218/mo
Price history
| Date | Event | Price |
|---|---|---|
| 5/2/2026 | Pending sale | $334,999$156/sqft |
Source:  Smart MLS #24164999 Report a problem Smart MLS #24164999 Report a problem | ||
| 4/7/2026 | Listed for sale | $334,999$156/sqft |
Source: Smart MLS #24164999 Report a problem | ||
Public tax history
| Year | Property taxes | Tax assessment |
|---|---|---|
| 2025 | $6,959 +10.4% | $173,530 |
| 2024 | $6,301 +4.4% | $173,530 |
| 2023 | $6,037 +5.4% | $173,530 |
| 2022 | $5,725 +5.4% | $173,530 +30.5% |
| 2021 | $5,434 +41.7% | $133,000 |
| 2020 | $3,834 -29.4% | $133,000 |
| 2019 | $5,434 -0.4% | $133,000 |
| 2018 | $5,458 +2.8% | $133,000 |
| 2017 | $5,309 +77.7% | $133,000 +13.6% |
| 2016 | $2,988 -30.3% | $117,110 |
| 2015 | $4,290 +2.5% | $117,110 |
| 2014 | $4,186 -28% | $117,110 -29.5% |
| 2013 | $5,815 +47.7% | $166,200 +24.7% |
| 2010 | $3,936 +2.3% | $133,300 |
| 2009 | $3,846 -10% | $133,300 -6.7% |
| 2008 | $4,271 +6.9% | $142,900 |
| 2007 | $3,995 +13.8% | $142,900 +71.7% |
| 2006 | $3,512 +4.6% | $83,230 |
| 2005 | $3,357 -16.8% | $83,230 -28.5% |
| 2004 | $4,037 +30.1% | $116,340 +39.8% |
| 2003 | $3,104 +31.7% | $83,230 +26.5% |
| 1995 | $2,356 | $65,800 |
Find assessor info on the county website
Monthly payment
Est. payment
Payment breakdown
Explore the cost of this home by adjusting the details. Changes won't be saved.Climate risks
Neighborhood: 06451
Nearby schools
Schools provided by the listing agent
- High: Orville H. Platt
Source: Smart MLS. This data may not be complete. We recommend contacting the local school district to confirm school assignments for this home.
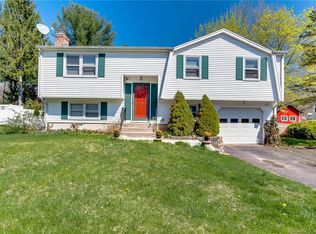
Similar homes
- $459,9993 bd4 ba2.1k sqft137 Corrigan Avenue, Meriden, CT 06451For Sale
 MLS ID #24192762, Amin Noori, Nationwide Homes. Smart MLS
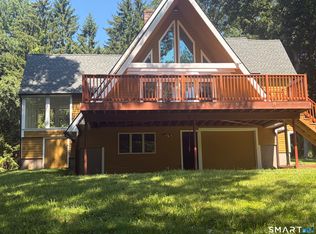
 - $385,0005 bd2 ba2k sqft34 Union Street, Meriden, CT 06451For Sale
 MLS ID #24201417, Rosemarie Zito, Coldwell Banker Realty. Smart MLS
 - $350,0004 bd2 ba1.1k sqft82 Sande Avenue, Waterbury, CT 06710For Sale
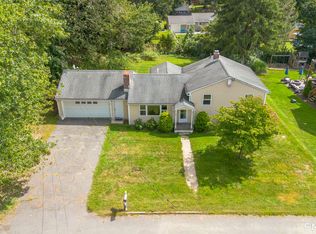 MLS ID #24206594, Karla Vargas Ortiz, eXp Realty. Smart MLS
 - $345,0003 bd2 ba1.2k sqft264 Pearl Lake Road, Waterbury, CT 06706For Sale
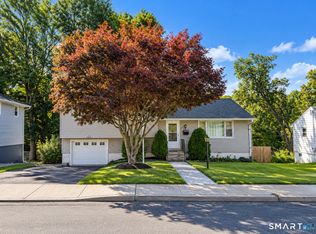 MLS ID #24125282, Matthew Salvatore, mygoodagent. Smart MLS
 - $335,0004 bd3 ba2.1k sqft670 Benham Street, Hamden, CT 06514For SaleMLS ID #24185765, Adriana Miller, William Raveis Real Estate. Smart MLS
- $339,9003 bd3 ba1.9k sqft194 Faber Avenue, Waterbury, CT 06704For SaleMLS ID #24208060, Lili Miller, Lili Miller Real Estate LLC. Smart MLS
- $359,0003 bd2 ba1.6k sqft341 Lounsbury Street, Waterbury, CT 06706For SaleMLS ID #24204369, Jonathan Arteaga, eXp Realty. Smart MLS
- $349,0004 bd2 ba1.9k sqft81 Esther Avenue, Waterbury, CT 06708For SaleMLS ID #24204743, Karla Vargas Ortiz, eXp Realty. Smart MLS
- $400,0004 bd2 ba2.3k sqft139 Hicks Street, Meriden, CT 06450For SaleMLS ID #24204577, Rob N. Clermont, Clermont Real Estate. Smart MLS
- $350,0003 bd2 ba1.1k sqft11 Batesmoor Road, Waterbury, CT 06705For SaleMLS ID #24189249, Alexander Cruz, Great Estates, CT. Smart MLS
- $329,0003 bd2 ba1.1k sqft17 East Lake Place, Middletown, CT 06457For SaleMLS ID #24204544, Richard Tirado, New England Realty Assoc LLC. Smart MLS
- $329,0004 bd2 ba1.1k sqft63 Thompson Street, Hamden, CT 06518For SaleMLS ID #24194006, James M. Sette, Sette Real Estate LLC. Smart MLS
- $299,9003 bd2 ba1.4k sqft51 Cushman Street, Waterbury, CT 06704For SaleMLS ID #24171090, Robert F. Rosa, Berkshire Hathaway NE Prop.. Smart MLS
- $340,0003 bd2 ba1.4k sqft106 Greenhill Terrace, New Haven, CT 06515For SaleMLS ID #24207133, Rachelle Edwards, Coldwell Banker Realty. Smart MLS
- $329,0003 bd2 ba1.4k sqft149 Kathrine Drive, Hamden, CT 06514For SaleMLS ID #24199952, Audrey Perrelli, Century 21 AllPoints Realty. Smart MLS
- $339,9002 bd2 ba1.2k sqft879 Congress Avenue, Waterbury, CT 06708For SaleMLS ID #24199278, Jeff Colt, Showcase Realty, Inc.. Smart MLS
- $395,0004 bd3 ba1.6k sqft67 Summer Street, Bristol, CT 06010For SaleMLS ID #24208547, Michelle Lorenzetti, Premier Re Group LLC. Smart MLS
- $349,9003 bd2 ba1.6k sqft57 Ingraham Street, Bristol, CT 06010For SaleMLS ID #24195356, Amy P. Rio, Better Homes and Gardens Real Estate Executive Real Estate. Smart MLS
- $389,0004 bd2 ba2.1k sqft106 Edin Avenue, Waterbury, CT 06706For SaleMLS ID #24209724, Lucy Larracuente-Johnson, Larracuente & Johnson Realty, LLC. Smart MLS
