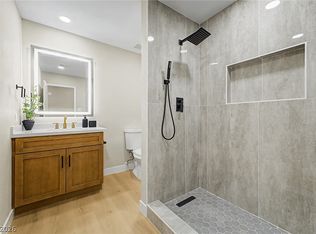
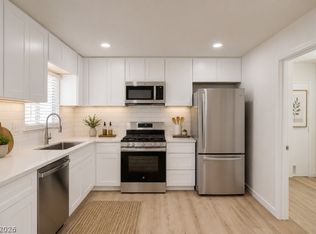
Fully renovated singlе‐ѕtory on а huge 8,712 ѕq ft lot with NO HOA. Τhe rеmodeled kitchen is the centerpiece — quartz counters, a waterfall island with breakfast bar seating, two-tone shaker cabinetry with gold hardware, stainless appliances, and recessed lighting, all open to the living and dining areas. A two-way stone fireplace anchors the open floor plan and adds real character you won't find in newer builds. Luxury vinyl plank runs throughout. Both bathrooms are fully updated with floor-to-ceiling tile, quartz vanities, and designer gold fixtures. The primary bedroom offers double closets and a private ensuite. Out back, a full-length covered patio overlooks a spacious grassy yard with room to entertain, plus RV parking possible. Two-car garage with extended driveway. Minutes to Downtown, the Strip, and Allegiant Stadium. Move-in ready — nothing left to do but unpack.
Pending
$449,000
321 Lakehurst Rd, Las Vegas, NV 89145
3beds
1,620sqft
Single Family Residence
Built in 1971
8,712 Square Feet Lot
$446,000 Zestimate®
$277/sqft
$-- HOA
What's special
Rv parking possibleDesigner gold fixturesFull-length covered patioSpacious primary suiteQuartz vanitiesQuartz countersRecessed lighting
- 31 days
- 657
- 76
Likely to sell faster than
Zillow last checked:
Listing updated:
Listed by:
Kostika Xhurka S.0183449 702-570-0707,
Legacy Real Estate Group
Source: LVR,MLS#: 2811287 Originating MLS: Greater Las Vegas Association of Realtors Inc
Originating MLS: Greater Las Vegas Association of Realtors IncFacts & features
Interior
Bedrooms & bathrooms
- Bedrooms: 3
- Bathrooms: 2
- Full bathrooms: 1
- 3/4 bathrooms: 1
Primary bedroom
- Description: Ceiling Fan,Closet,Pbr Separate From Other
- Dimensions: 13x15
Bedroom 2
- Description: Ceiling Light,Closet
- Dimensions: 13x11
Bedroom 3
- Description: Ceiling Light,Closet
- Dimensions: 11x10
Kitchen
- Description: Breakfast Bar/Counter,Island,Lighting Recessed,Luxury Vinyl Plank,Quartz Countertops,Stainless Steel Appliances
Living room
- Description: Entry Foyer,Front
- Dimensions: 23x15
Heating
- Central, Gas
Cooling
- Central Air, Electric
Appliances
- Included: Dryer, Dishwasher, Disposal, Gas Range, Microwave, Refrigerator, Washer
- Laundry: Gas Dryer Hookup, Main Level
Features
- Ceiling Fan(s), Primary Downstairs
- Flooring: Luxury Vinyl Plank
- Windows: Double Pane Windows
- Number of fireplaces: 1
- Fireplace features: Living Room, Multi-Sided, Wood Burning
Interior area
- Total structure area: 1,620
- Total interior livable area: 1,620 sqft
Video & virtual tour
Property
Parking
- Total spaces: 2
- Parking features: Attached, Garage, Inside Entrance, Open, Private, RV Potential, RV Access/Parking
- Attached garage spaces: 2
- Has uncovered spaces: Yes
Features
- Levels: One
- Stories: 1
- Patio & porch: Covered, Patio
- Exterior features: Patio, Private Yard
- Fencing: Block,Back Yard
Lot
- Size: 8,712 Square Feet
- Features: Back Yard, Desert Landscaping, Landscaped, < 1/4 Acre
Details
- Parcel number: 13834214098
- Zoning description: Single Family
- Horse amenities: None
Construction
Type & style
- Home type: SingleFamily
- Architectural style: One Story
- Property subtype: Single Family Residence
Materials
- Roof: Composition,Pitched,Shingle
Condition
- Resale
- Year built: 1971
Utilities & green energy
- Sewer: Public Sewer
- Water: Public
- Utilities for property: Underground Utilities
Green energy
- Energy efficient items: Solar Panel(s), Windows
Community & HOA
Community
- Subdivision: Charleston Rainbow
HOA
- Has HOA: No
- Amenities included: None
Location
- Region: Las Vegas
Financial & listing details
- Price per square foot: $277/sqft
- Tax assessed value: $165,449
- Annual tax amount: $1,142
- Date on market: 8/23/2026
- Listing agreement: Exclusive Right To Sell
- Listing terms: Cash,Conventional,FHA,VA Loan
- Ownership: Single Family Residential
Estimated market value
$446,000
$424,000 - $468,000
$1,986/mo
Price history
| Date | Event | Price |
|---|---|---|
| 9/8/2026 | Pending sale | $449,000$277/sqft |
Source:  LVR #2811287 Report a problem LVR #2811287 Report a problem | ||
| 8/23/2026 | Listed for sale | $449,000+40.3%$277/sqft |
Source: LVR #2811287 Report a problem | ||
| 6/10/2026 | Sold | $320,000-2.7%$198/sqft |
Source: LVR #2783518 Report a problem | ||
| 5/27/2026 | Pending sale | $329,000$203/sqft |
Source: LVR #2783518 Report a problem | ||
| 5/25/2026 | Listed for sale | $329,000+265.6%$203/sqft |
Source: LVR #2783518 Report a problem | ||
| 3/23/2012 | Sold | $90,000-5.2%$56/sqft |
Source: LVR #1230986 Report a problem | ||
| 3/3/2012 | Listed for sale | $94,900$59/sqft |
Source: Realty ONE Group #1230986 Report a problem | ||
Public tax history
| Year | Property taxes | Tax assessment |
|---|---|---|
| 2026 | $1,144 +3% | $57,907 -0.9% |
| 2025 | $1,111 +3% | $58,425 +6.2% |
| 2024 | $1,079 +3% | $55,039 +16.5% |
| 2023 | $1,048 +3% | $47,264 +9.4% |
| 2022 | $1,017 +3.1% | $43,219 +2.1% |
| 2021 | $987 +3.1% | $42,327 +8.1% |
| 2020 | $958 +3% | $39,165 +7.3% |
| 2019 | $930 +5.7% | $36,509 |
| 2018 | $880 | $36,509 +2.9% |
| 2017 | $880 | $35,467 +8.3% |
| 2016 | $880 +0.3% | $32,738 +8.4% |
| 2015 | $877 +3% | $30,193 +18.8% |
| 2014 | $852 | $25,418 |
| 2013 | -- | $25,418 +3.9% |
| 2012 | -- | $24,470 -10.3% |
| 2011 | -- | $27,283 -6% |
| 2010 | -- | $29,033 -7.1% |
| 2009 | -- | $31,241 |
| 2008 | -- | $31,241 -49.1% |
| 2007 | -- | $61,393 +13.9% |
| 2006 | -- | $53,922 +35.6% |
| 2005 | -- | $39,753 +24.4% |
| 2004 | -- | $31,945 +0.8% |
| 2003 | -- | $31,679 -0.7% |
| 2002 | -- | $31,910 +10.4% |
| 2001 | -- | $28,900 |
Find assessor info on the county website
Monthly payment
Est. payment
Payment breakdown
Explore the cost of this home by adjusting the details. Changes won't be saved.Climate risks
Neighborhood: Charleston Heights
Nearby schools
Schools provided by the listing agent
- Elementary: Smith, Helen M.,Smith, Helen M.
- Middle: Johnson Walter
- High: Bonanza
Source: LVR. This data may not be complete. We recommend contacting the local school district to confirm school assignments for this home.
Similar homes
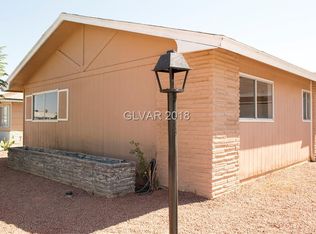
- $479,0004 bd2 ba1.6k sqft7700 Peacock Ave, Las Vegas, NV 89145For Sale
 MLS ID #2820130, Heilly Neiman, Neiman LV Homes. LVR
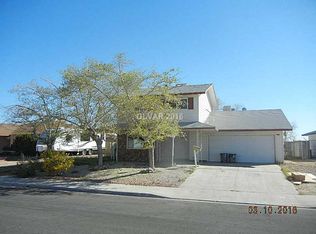
 - $485,0003 bd2 ba1.9k sqft324 Lakehurst Rd, Las Vegas, NV 89145For Sale
 MLS ID #2809679, Juan Carlos Rodriguez, Realty of America LLC. LVR
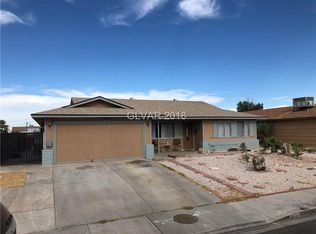
 - $435,0003 bd2 ba1.3k sqft717 Palmhurst Dr, Las Vegas, NV 89145For Sale
 MLS ID #2801428, Kathleen Cotton, Windmill Realty. LVR
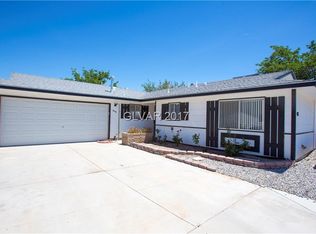
 - $479,0003 bd2 ba1.6k sqft140 Sam Jonas Dr, Las Vegas, NV 89145For Sale
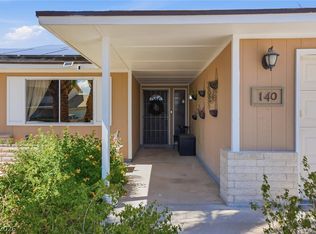 MLS ID #2814518, Richard Crithfield, BHHS Nevada Properties. LVR
