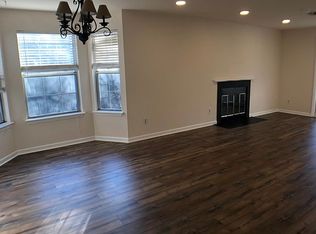
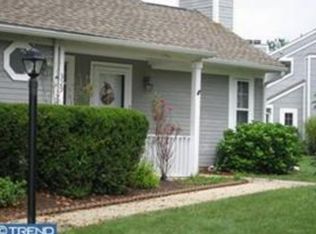
As soon as you pull into the Bradford Square community, you’ll get the impression that you’re leaving the hustle and bustle behind. This beautifully landscaped neighborhood is a peaceful enclave of rolling hills situated just outside West Chester Borough. At 321 McIntosh Rd, you’ll discover an end-unit condo that offers 1-floor walkup living that’s full of natural light. This is a rare opportunity in Bradford Square - a 1 bedroom, 1 bath condo that’s completely move-in ready. This home maximizes every inch of living space with an eat-in kitchen that features a bay window dining nook, and a wide-open living room with windows on 2 sides and a wonderful bump out that would make a great office space, reading nook, or formal dining area. This 1 bedroom, 1 bathroom home offers closet storage everywhere, there are brand new carpets throughout, fresh paint in the living room and bathroom, and the building also features a brand-new roof. This is low-maintenance living at its finest, with plenty of amenities including a community pool, tennis courts, pickleball courts and playground. You’ll also enjoy an excellent location near the Giant shopping center with all the shops and dining of the Borough at your fingertips. Request a personal tour today!
Pending
$289,900
321 McIntosh Rd, West Chester, PA 19382
1beds
828sqft
Condominium
Built in 1986
-- sqft lot
$291,400 Zestimate®
$350/sqft
$399/mo HOA
What's special
Brand-new roofEat-in kitchenFull of natural lightCloset storage everywhereBeautifully landscaped neighborhoodBay window dining nookBrand new carpets throughout
- 14 days
- 257
- 4
Zillow last checked:
Listing updated:
Listed by:
Michael Ciunci 610-256-1609,
KW Greater West Chester (610) 436-6500
Source: Bright MLS,MLS#: PACT2136058
Facts & features
Interior
Bedrooms & bathrooms
- Bedrooms: 1
- Bathrooms: 1
- Full bathrooms: 1
- Main level bathrooms: 1
- Main level bedrooms: 1
Rooms
- Room types: Living Room, Kitchen, Bedroom 1, Full Bath
Bedroom 1
- Level: Main
Other
- Level: Main
Kitchen
- Level: Main
Living room
- Level: Main
Heating
- Heat Pump, Electric
Cooling
- Central Air, Electric
Appliances
- Included: Electric Water Heater
- Laundry: Dryer In Unit, Washer In Unit, In Unit
Features
- Combination Dining/Living, Family Room Off Kitchen, Eat-in Kitchen
- Flooring: Carpet
- Has basement: No
- Has fireplace: No
Interior area
- Total structure area: 828
- Total interior livable area: 828 sqft
- Finished area above ground: 828
- Finished area below ground: 0
Property
Parking
- Parking features: Parking Lot
Accessibility
- Accessibility features: None
Features
- Levels: One
- Stories: 1
- Pool features: Community
Details
- Additional structures: Above Grade, Below Grade
- Parcel number: 5105 0531
- Zoning: R10 RES
- Special conditions: Standard
Construction
Type & style
- Home type: Condo
- Architectural style: Traditional
- Property subtype: Condominium
- Attached to another structure: Yes
Materials
- Frame
Condition
- New construction: No
- Year built: 1986
Utilities & green energy
- Sewer: Public Sewer
- Water: Public
Community & HOA
Community
- Condo and coop fee: $399 monthly
- Subdivision: Bradford Square
HOA
- Has HOA: No
- Amenities included: Pool, Tennis Court(s), Tot Lots/Playground
- Services included: Common Area Maintenance, Maintenance Grounds, Snow Removal, Trash
- HOA name: Bradford Square
Location
- Region: West Chester
- Municipality: EAST BRADFORD TWP
Financial & listing details
- Price per square foot: $350/sqft
- Tax assessed value: $70,340
- Annual tax amount: $2,220
- Date on market: 9/24/2026
- Listing agreement: Exclusive Right To Sell
- Inclusions: Washer, Dryer, Refrigerator
- Ownership: Condominium
Estimated market value
$291,400
$277,000 - $306,000
$1,762/mo
Price history
| Date | Event | Price |
|---|---|---|
| 9/25/2026 | Pending sale | $289,900$350/sqft |
Source:  Bright MLS #PACT2136058 Report a problem Bright MLS #PACT2136058 Report a problem | ||
| 9/24/2026 | Listed for sale | $289,900+320.1%$350/sqft |
Source: Bright MLS #PACT2136058 Report a problem | ||
| 10/31/1997 | Sold | $69,000-4.2%$83/sqft |
Source: Public Record Report a problem | ||
| 1/11/1994 | Sold | $72,000$87/sqft |
Source: Public Record Report a problem | ||
Public tax history
| Year | Property taxes | Tax assessment |
|---|---|---|
| 2026 | $2,166 +3% | $70,340 |
| 2025 | $2,103 +2.1% | $70,340 |
| 2024 | $2,060 +1.9% | $70,340 |
| 2023 | $2,021 0% | $70,340 |
| 2022 | $2,021 +2.2% | $70,340 |
| 2021 | $1,977 +133.9% | $70,340 |
| 2020 | $845 -54.9% | $70,340 |
| 2019 | $1,874 +2.3% | $70,340 |
| 2018 | $1,833 +9897.7% | $70,340 |
| 2017 | $18 -98.7% | $70,340 |
| 2016 | $1,436 | $70,340 |
| 2015 | $1,436 | $70,340 |
| 2014 | $1,436 | $70,340 |
| 2013 | -- | $70,340 |
| 2012 | -- | $70,340 |
| 2011 | -- | $70,340 |
| 2010 | -- | $70,340 |
| 2009 | -- | $70,340 |
| 2008 | -- | $70,340 |
| 2007 | -- | $70,340 |
| 2006 | -- | $70,340 |
| 2005 | -- | $70,340 |
| 2004 | -- | $70,340 |
| 2003 | -- | $70,340 |
| 2000 | -- | $70,340 |
Find assessor info on the county website
Monthly payment
Est. payment
Payment breakdown
Explore the cost of this home by adjusting the details. Changes won't be saved.Climate risks
Neighborhood: 19382
Nearby schools
Schools provided by the listing agent
- District: West Chester Area
Source: Bright MLS. This data may not be complete. We recommend contacting the local school district to confirm school assignments for this home.

Similar homes
- $259,9002 bd2 ba968 sqft207 Walnut Hill Rd #19, West Chester, PA 19382For Sale

 MLS ID #PACT2136226, Monica Shoukri, CG Realty, LLC. Bright MLS
 - $259,0002 bd1 ba945 sqft3024 Valley Dr #3024, West Chester, PA 19382For Sale
 MLS ID #PACT2133876, Erica Dyer, Coldwell Banker Realty. Bright MLS
 - $239,9002 bd1 ba900 sqft1823 Valley Dr #1823, West Chester, PA 19382For Sale
 MLS ID #PACT2135374, Ric Miller, RE/MAX Action Associates. Bright MLS
 - $265,0003 bd2 ba1k sqft36 Hill St, West Chester, PA 19382For Sale
 MLS ID #PACT2135730, Michael Fingerman, HomeSmart Realty Advisors. Bright MLS
 - $229,9002 bd1 ba802 sqft514 Valley Dr #514, West Chester, PA 19382For SaleMLS ID #PACT2136330, Xin Devine, Capital Realty Services LLC. Bright MLS
- $310,0002 bd1 ba1.1k sqft830 Hillside Ave, West Chester, PA 19380For SaleMLS ID #PACT2136456, Jen Hohenberger, Coldwell Banker Realty. Bright MLS
- $235,0002 bd1 ba802 sqft1304 Valley Dr #1304, West Chester, PA 19382For SaleMLS ID #PACT2135230, Kevin Houghton, KW Greater West Chester. Bright MLS
- $219,9002 bd1 ba945 sqft2419 Pond View Dr, West Chester, PA 19382For SaleMLS ID #PACT2132056, Christopher Thude, RE/MAX Access. Bright MLS
- $259,9992 bd2 ba1.1k sqft406 Summit House, West Chester, PA 19382For SaleMLS ID #PACT2134946, Brian Crow, BHHS Fox&Roach-Newtown Square. Bright MLS
- $324,9002 bd2 ba1.1k sqft1802 N Glen Dr #1802, Glen Mills, PA 19342For SaleMLS ID #PADE2125058, Lee Warren, BHHS Fox & Roach-Media. Bright MLS
- $289,9001 bd1 ba755 sqft200 Lincoln Ave Suite 126, Phoenixville, PA 19460For SaleMLS ID #PACT2136864, Bob Tronoski, RE/MAX Services. Bright MLS
- $224,5001 bd2 ba882 sqft530 Summit House, West Chester, PA 19382For SaleMLS ID #PACT2134368, Evelyn Linkins, HomeSmart Realty Advisors. Bright MLS
- $274,9002 bd1 ba880 sqft174 Seltzer Ave, Coatesville, PA 19320For SaleMLS ID #PACT2136928, Anthony Borelli, Century 21 Gold. Bright MLS
- $249,9003 bd2 ba1.1k sqft712 Painters Xing #712, Chadds Ford, PA 19317For SaleMLS ID #PADE2124930, Mike Walton, Compass. Bright MLS
- $319,0003 bd2 ba1.2k sqft100 Campbell Cir #D-33, Downingtown, PA 19335For SaleMLS ID #PACT2133360, Hemalatha Alace, Keller Williams Real Estate -Exton. Bright MLS
- $280,0003 bd2 ba1.1k sqft182 Seltzer Ave, Coatesville, PA 19320For SaleMLS ID #PACT2132598, Laurie Keen, RE/MAX Professional Realty. Bright MLS
- $270,0001 bd1 ba775 sqftCobblers Mews, Devon, PA 19333For SaleMLS ID #PACT2136150, Mark Sweeney, Keller Williams Realty Devon-Wayne. Bright MLS
- $279,0002 bd1 ba1.1k sqft501 N Providence Rd APT 109, Media, PA 19063For SaleMLS ID #PADE2122808, Norman Carey, HomeSmart Realty Advisors. Bright MLS
