Skip main navigation
Pending
  • $325,000

    327 McIntosh Rd, West Chester, PA 19382

    2beds
    1,044sqft
    : 
    $2,513/mo
    Get pre-qualified
    Condominium
    Built in 1986
    -- sqft lot
    $327,400 Zestimate®
    $311/sqft
    $399/mo HOA

    What's special

    Single-level livingPeaceful residential feelTwo well-proportioned bedroomsFunctional and comfortable layout
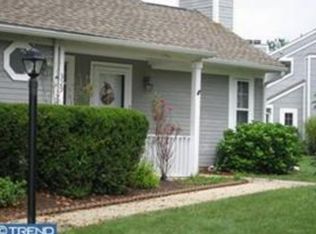
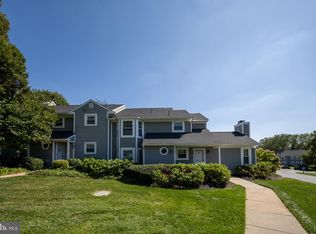
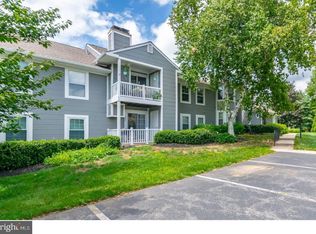
    Welcome to 327 McIntosh Road Unit 135, a well-maintained 2-bedroom, 2-bathroom one-story condominium in the sought-after Bradford Square community of East Bradford Township, just outside of West Chester. Located in a quiet and established neighborhood, this residence offers the convenience of single-level living along with access to community amenities including a pool, walking paths, and playground. The interior features a functional and comfortable layout with a main living space that flows easily into the dining and kitchen areas. Two well-proportioned bedrooms and two full bathrooms provide flexibility for guests, shared living, or a dedicated home office setup, making the space adaptable to a variety of needs. Situated just off Route 52 and minutes from Route 322, the home offers excellent access to regional commuting routes, Bradford Plaza Shopping Center, dining, and everyday conveniences while maintaining a peaceful residential feel. Outdoor recreation is close by, including hiking and nature trails at Stroud Preserve and the extensive multi-use path system along the Chester Valley Trail. 327 McIntosh Road Unit 135 is an excellent opportunity for comfortable, low-maintenance living in a highly desirable Chester County location.
    18 days
    |
    415
    |
    40
    |

    Likely to sell faster than

    Zillow last checked:

    Listing updated:

    Listed by:

    Deborah Dorsey 610-724-2880,

    BHHS Fox & Roach-Rosemont 6105276400,

    Listing Team: Deb Dorsey Team, Co-Listing Agent: Vicki Dillon 215-605-7905,

    BHHS Fox & Roach-Rosemont

    Source: Bright MLS,MLS#: PACT2128982MLS Logo

      Facts & features

      Interior

      Bedrooms & bathrooms
      • Bedrooms: 2
      • Bathrooms: 2
      • Full bathrooms: 2
      • Main level bathrooms: 2
      • Main level bedrooms: 2
      Rooms
      • Room types: Living Room, Dining Room, Primary Bedroom, Bedroom 2, Kitchen, Bathroom 2, Primary Bathroom
      Primary bedroom
      • Level: Main
      • Area: 165 Square Feet
      • Dimensions: 11 X 15
      Bedroom 2
      • Level: Main
      Primary bathroom
      • Level: Main
      Bathroom 2
      • Level: Main
      Dining room
      • Level: Main
      • Area: 108 Square Feet
      • Dimensions: 9 X 12
      Kitchen
      • Features: Kitchen - Electric Cooking
      • Level: Main
      • Area: 72 Square Feet
      • Dimensions: 8 X 9
      Living room
      • Level: Main
      • Area: 165 Square Feet
      • Dimensions: 11 X 15
      Heating
      • Heat Pump, Electric
      Cooling
      • Central Air, Electric
      Appliances
      • Included: Electric Water Heater
      • Laundry: Main Level, In Unit
      Features
      • Primary Bath(s)
      • Has basement: No
      • Number of fireplaces: 1
      Interior area
      • Total structure area: 1,044
      • Total interior livable area: 1,044 sqft
      • Finished area above ground: 1,044
      • Finished area below ground: 0

      Property

      Parking
      • Parking features: Parking Lot
      Accessibility
      • Accessibility features: Accessible Entrance
      Features
      • Levels: One
      • Stories: 1
      • Patio & porch: Porch
      • Exterior features: Street Lights
      • Pool features: Community
      Lot
      • Size: 1,044 Square Feet
      Details
      • Additional structures: Above Grade, Below Grade
      • Parcel number: 5105 0534
      • Zoning: R4
      • Special conditions: Standard

      Construction

      Type & style
      • Home type: Condo
      • Architectural style: Traditional
      • Property subtype: Condominium
      • Attached to another structure: Yes
      Materials
      • Vinyl Siding
      • Foundation: Slab
      Condition
      • New construction: No
      • Year built: 1986

      Utilities & green energy

      • Sewer: Public Sewer
      • Water: Public

      Community & HOA

      Community
      • Condo and coop fee: $399 monthly
      • Subdivision: Bradford Square
      HOA
      • Has HOA: No
      • Amenities included: Pool, Tennis Court(s), Tot Lots/Playground, Jogging Path
      • Services included: Common Area Maintenance
      • HOA name: BRADFORD SQUARE
      • Second HOA name: Bradford Square
      Location
      • Region: West Chester
      • Municipality: EAST BRADFORD TWP

      Financial & listing details

      • Price per square foot: $311/sqft
      • Tax assessed value: $77,830
      • Annual tax amount: $2,397
      • Date on market: 7/30/2026
      • Listing agreement: Exclusive Right To Sell
      • Ownership: Fee Simple

        Estimated market value

        $327,400

        $311,000 - $344,000

        $2,136/mo

        Price history

        DateEventPrice
        8/4/2026Pending sale$325,000$311/sqft
        Source: Bright MLS #PACT2128982 Report a problem
        7/30/2026Listed for sale$325,000+55.5%$311/sqft
        Source: Bright MLS #PACT2128982 Report a problem
        12/4/2008Sold$209,000+21.5%$200/sqft
        Source: Public Record Report a problem
        5/27/2004Sold$172,000$165/sqft
        Source: Public Record Report a problem

        Public tax history

        YearProperty taxesTax assessment
        2025$2,327 +2.1%$77,830
        2024$2,279 +1.9%$77,830
        2023$2,236 0%$77,830
        2022$2,237 +2.2%$77,830
        2021$2,188 +133.9%$77,830
        2020$935 -54.9%$77,830
        2019$2,073 +2.3%$77,830
        2018$2,028 +9898.6%$77,830
        2017$20 -98.8%$77,830
        2016$1,743 $77,830
        2015$1,743 $77,830
        2014$1,743 $77,830
        2013-- $77,830
        2012-- $77,830
        2011-- $77,830
        2010-- $77,830
        2009-- $77,830
        2008-- $77,830
        2007-- $77,830
        2006-- $77,830
        2005-- $77,830
        2004-- $77,830
        2003-- $77,830
        2000-- $77,830
        Find assessor info on the county website

        Monthly payment

        Est. payment

        Payment breakdown

        Explore the cost of this home by adjusting the details. Changes won't be saved.
        All calculations are estimates and provided by Zillow, Inc. for informational purposes only. Actual amounts may vary.
        HOA fees may include property taxes on listings classified as Co-Ops. Contact the listing agent and/or owner for fee details.
        See how much you could borrow to make a competitive offer.

        Climate risks

        Neighborhood: 19382

        Getting around

        62 / 100
        Somewhat Walkable
        17 / 100
        Somewhat Bikeable

        Nearby schools

        GreatSchools rating
        Schools provided by the listing agent
        • District: West Chester Area

        Source: Bright MLS. This data may not be complete. We recommend contacting the local school district to confirm school assignments for this home.

        A local agent can set up tours, give advice and negotiate with sellers.

        A local lender can help you make sure your offer is ready when you are.

        Browse local experts

        Similar homes