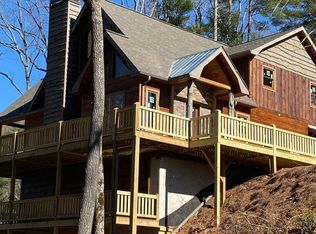
Perched where the sky meets the peaks, 321 Quail Ridge Road is a true mountain oasis that redefines high-altitude luxury. This is a property designed for those who want to live within the landscape, not just beside it, offering a rare 360-degree vantage point that captures the first glow of sunrise and the painted colors of every sunset. The main residence is a masterclass in open-concept design, where floor-to-ceiling windows act as living canvases for the surrounding beauty. Every corner reveals thoughtful, artistic touches—from the sleek metal-faced shower to the primary suite's private coffee balcony, the perfect spot for quiet mornings above the clouds. The terrace level serves as the ultimate hub for relaxation and play, featuring a spacious game room and a well-appointed wet bar. Outdoor living here is nothing short of spectacular. Expansive decks invite you to breathe in the crisp mountain air, while the custom rock fire pit creates a natural gathering spot under the stars, all framed by lush, professional landscaping. Adding to the estate's versatility is a stunning guest house situated above the oversized two-car garage. Clad in rich reclaimed barn wood, this retreat offers two generous bedrooms and a large bathroom, providing a sophisticated, private space for visitors. With plentiful storage throughout and the freedom of no HOA dues, a whole house generator and FULLY FURNISHED, this property is a rare find that balances rugged mountain beauty with refined architectural detail. It isn't just a home; it's a sanctuary designed for a life well-lived. OVER 100K IN RENTAL POTENTIAL!!
Active
$1,550,000
321 Quail Ridge Rd, Epworth, GA 30541
5beds
4,995sqft
Residential
Built in 2019
1.38 Acres Lot
$-- Zestimate®
$310/sqft
$-- HOA
What's special
Floor-to-ceiling windowsOversized two-car garageLush professional landscapingSleek metal-faced showerExpansive decksSpacious game roomCustom rock fire pit
- 45 days
- 336
- 33
Zillow last checked:
Listing updated:
Listed by:
Laura Elleby 678-736-1132,
Compass - E+E Group
Source: NGBOR,MLS#: 435673
Facts & features
Interior
Bedrooms & bathrooms
- Bedrooms: 5
- Bathrooms: 5
- Full bathrooms: 4
- Partial bathrooms: 1
- Main level bedrooms: 3
Rooms
- Room types: Living Room, Breakfast Room, Kitchen, Laundry, Great Room, Loft, Office
Primary bedroom
- Level: Upper
Heating
- Central
Cooling
- Central Air
Appliances
- Included: Refrigerator, Range, Oven, Microwave, Dishwasher, Washer, Dryer, Freezer
- Laundry: Main Level, Laundry Room
Features
- Pantry, Ceiling Fan(s), Wet Bar, Cathedral Ceiling(s), Sheetrock, Wood, Loft, Additional Dwelling Unit, Entrance Foyer, Eat-in Kitchen, High Speed Internet
- Flooring: Concrete, Wood
- Windows: Insulated Windows
- Basement: Finished
- Number of fireplaces: 4
- Fireplace features: Vented, Gas Log
- Furnished: Yes
Interior area
- Total structure area: 4,995
- Total interior livable area: 4,995 sqft
Video & virtual tour
Property
Parking
- Total spaces: 2
- Parking features: Garage, Driveway, Asphalt
- Garage spaces: 2
- Has uncovered spaces: Yes
Features
- Levels: Three Or More
- Stories: 3
- Patio & porch: Front Porch, Deck, Covered, Patio, Open, Wrap Around
- Exterior features: Storage, Private Yard, Fire Pit, Garage Apartment, Retaining Walls
- Has spa: Yes
- Spa features: Heated
- Has view: Yes
- View description: Mountain(s), Year Round, Long Range, Trees/Woods
- Frontage type: Road
Lot
- Size: 1.38 Acres
- Topography: Sloping
Details
- Parcel number: 0022 C007
- Other equipment: Generator
Construction
Type & style
- Home type: SingleFamily
- Architectural style: Chalet,Cabin,Cottage,Craftsman
- Property subtype: Residential
Materials
- Frame, Concrete, Wood Siding, Log Siding, Stone
- Foundation: Permanent
- Roof: Shingle
Condition
- Resale
- New construction: No
- Year built: 2019
Utilities & green energy
- Sewer: Septic Tank
- Water: Community
Community & HOA
Location
- Region: Epworth
Financial & listing details
- Price per square foot: $310/sqft
- Date on market: 9/1/2026
- Road surface type: Paved
Estimated market value
Not available
Estimated sales range
Not available
Not available
Price history
| Date | Event | Price |
|---|---|---|
| 9/1/2026 | Listed for sale | $1,550,000$310/sqft |
Source: NGBOR #435673 Report a problem | ||
Public tax history
Tax history is unavailable.
Monthly payment
Est. payment
Payment breakdown
Explore the cost of this home by adjusting the details. Changes won't be saved.Climate risks
Neighborhood: 30541


Similar homes
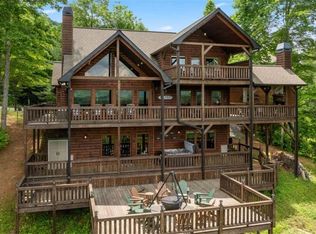
- $1,298,0005 bd3 ba5k sqft390 Twin Creeks Rd, Blue Ridge, GA 30513For Sale
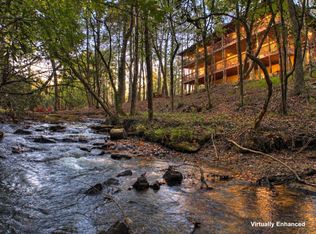 MLS ID #436874, The CALL CAT NOW Group, REMAX Town & Country - Ellijay. NGBOR
 - $1,650,0005 bd4 ba4.6k sqft1082 Sunset Rd, Epworth, GA 30541For Sale
 MLS ID #428705, Jason Free, Keller Williams Realty Northwest. NGBOR
 - $1,950,0004 bd5 ba4.3k sqft463 Big Sky Trl, Epworth, GA 30541For Sale
 MLS ID #434706, Christy Reece, Mountain Place Realty. NGBOR
 - $1,395,0004 bd3 ba4.5k sqft284 Major Rdg, Blue Ridge, GA 30513For Sale
 MLS ID #436152, Kimberly Bruner, NorthGroup Real Estate. NGBOR
