Your mountain sanctuary awaits, where the gentle sounds of Fightingtown Creek create a serene backdrop. This exceptional river retreat offers 4 bedrooms, 3 baths, and approximately 245 feet of pristine creek frontage, bringing nature right to your door. The home totals 4,548 square feet, including 3,479 square feet of finished living space plus 1,069 unfinished square feet with room to expand. Enter by a lighted walkway into the spacious sunroom with windows on three sides, a wood-burning stove, and a mini-split for year-round comfort. From there, step into the heart of the home, featuring rich wood floors, charming Blue & Buggy accent walls, and thoughtful details that add character throughout. The recently renovated chef's kitchen shines with granite countertops, stainless steel appliances, a large granite island, abundant custom hickory cabinetry, and a generous dining area. A renovated full bath is conveniently located just off the kitchen. Outside, the party deck offers plenty of space for entertaining, grilling, and relaxing. The covered seating area, complete with a ceiling fan, is ideal for watching football or enjoying the outdoors in comfort. The updated main-level primary suite feels like a private retreat, with a massive closet featuring custom cedar built-ins, double vanity, a striking freestanding soaking tub, heated floors, and a separate walk-in tiled shower. Upstairs, a spacious loft connects two additional bedrooms and a beautifully tiled bath/shower combination. Downstairs includes a dedicated laundry room, a storage area that also works well as a workshop or workout space, and a finished billiards room with a full-size pool table and sauna. With the right offer, the sauna and pool table may remain. Just outside the billiards room is a five-person saltwater hot tub. Parking is plentiful, with a three-car detached garage and a two-car pole barn/carport. The property also features a fenced garden area, two fire pits and a whole-house Generator.
Pending
$1,395,000
284 Major Rdg, Blue Ridge, GA 30513
4beds
4,548sqft
Residential
Built in 2004
2.02 Acres Lot
$-- Zestimate®
$307/sqft
$21/mo HOA
What's special
Wood-burning stoveFenced garden areaThree-car detached garageRich wood floorsStainless steel appliancesGenerous dining areaLighted walkway
- 17 days
- 955
- 60
Likely to sell faster than
Zillow last checked:
Listing updated:
Listed by:
Kimberly Bruner 706-455-5703,
NorthGroup Real Estate
Source: NGBOR,MLS#: 436152
Facts & features
Interior
Bedrooms & bathrooms
- Bedrooms: 4
- Bathrooms: 3
- Full bathrooms: 3
- Main level bedrooms: 2
Rooms
- Room types: Kitchen, Laundry, Bonus Room, Great Room, Sunroom, Loft
Primary bedroom
- Level: Main
Heating
- Central, Heat Pump, Wood Stove
Cooling
- Central Air, Electric
Appliances
- Included: Refrigerator, Range, Microwave, Dishwasher, Disposal, Electric Water Heater
- Laundry: In Basement, Laundry Room
Features
- Pantry, Ceiling Fan(s), Cathedral Ceiling(s), Wood, Loft, High Speed Internet
- Flooring: Concrete, Wood, Tile, Luxury Vinyl
- Basement: Finished,Unfinished,Full
- Number of fireplaces: 1
- Fireplace features: Vented, Wood Burning
Interior area
- Total structure area: 4,548
- Total interior livable area: 4,548 sqft
Video & virtual tour
Property
Parking
- Total spaces: 5
- Parking features: Garage, Carport, Detached, Gravel
- Garage spaces: 5
- Has carport: Yes
- Has uncovered spaces: Yes
Features
- Levels: Three Or More
- Stories: 3
- Exterior features: Garden, Private Yard, Fire Pit, Retaining Walls
- Has spa: Yes
- Spa features: Heated
- Has view: Yes
- View description: Creek/Stream, Trees/Woods
- Has water view: Yes
- Water view: Creek/Stream
- Waterfront features: Creek
- Body of water: Fightingtown Creek
- Frontage type: Road,Creek
Lot
- Size: 2.02 Acres
- Topography: Level,Sloping,Wooded
Details
- Parcel number: 0063 08008
- Other equipment: Generator
Construction
Type & style
- Home type: SingleFamily
- Architectural style: Chalet,Cabin,Country,Craftsman
- Property subtype: Residential
Materials
- Frame, Wood Siding, Log Siding
- Roof: Metal
Condition
- Resale
- New construction: No
- Year built: 2004
Utilities & green energy
- Sewer: Septic Tank
- Water: Private, Well
Community & HOA
Community
- Features: See Remarks
- Subdivision: Goleega
HOA
- Has HOA: Yes
- HOA fee: $250 annually
Location
- Region: Blue Ridge
Financial & listing details
- Price per square foot: $307/sqft
- Tax assessed value: $620,193
- Annual tax amount: $1,934
- Date on market: 9/18/2026
- Road surface type: Gravel
Estimated market value
Not available
Estimated sales range
Not available
Not available
Price history
| Date | Event | Price |
|---|---|---|
| 10/2/2026 | Pending sale | $1,395,000$307/sqft |
Source: NGBOR #436152 Report a problem | ||
| 9/18/2026 | Listed for sale | $1,395,000+310.3%$307/sqft |
Source: NGBOR #436152 Report a problem | ||
| 10/31/2016 | Sold | $340,000-2.8%$75/sqft |
Source: NGBOR #256699 Report a problem | ||
| 8/2/2016 | Price change | $349,900-2.8%$77/sqft |
Source: ReMax Town & Country/Blue Ridge II #256699 Report a problem | ||
| 4/27/2016 | Listed for sale | $359,900-5.3%$79/sqft |
Source: ReMax Town & Country/Blue Ridge II #256699 Report a problem | ||
| 11/20/2007 | Sold | $380,000$84/sqft |
Source: Public Record Report a problem | ||
Public tax history
| Year | Property taxes | Tax assessment |
|---|---|---|
| 2025 | $1,934 -1% | $248,077 |
| 2024 | $1,954 +2.9% | $248,077 +17.4% |
| 2023 | $1,899 -0.9% | $211,280 -1% |
| 2022 | $1,917 +7.8% | $213,514 +59% |
| 2021 | $1,778 +9% | $134,260 +17.4% |
| 2020 | $1,630 -1.9% | $114,396 |
| 2019 | $1,662 -5.7% | $114,396 |
| 2018 | $1,762 | $114,396 -1.3% |
| 2017 | $1,762 +32.2% | $115,861 +14.2% |
| 2016 | $1,333 | $101,436 |
| 2015 | $1,333 -4% | $101,436 -9.9% |
| 2014 | $1,389 +14.8% | $112,619 +19.6% |
| 2013 | $1,210 | $94,153 |
| 2011 | -- | -- |
| 2010 | -- | -- |
| 2009 | -- | -- |
Find assessor info on the county website
Monthly payment
Est. payment
Payment breakdown
Explore the cost of this home by adjusting the details. Changes won't be saved.Climate risks
Neighborhood: 30513
Similar homes
- $1,349,0005 bd3 ba5.2k sqft390 Twin Creeks Rd, Blue Ridge, GA 30513For Sale
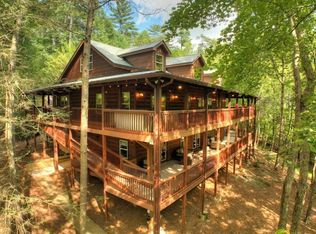 MLS ID #430214, Nathan Fitts, Nathan Fitts & Team. NGBOR
 - $1,349,9004 bd4 ba4.9k sqft112 Eagles Nest Ln, Blue Ridge, GA 30513For Sale
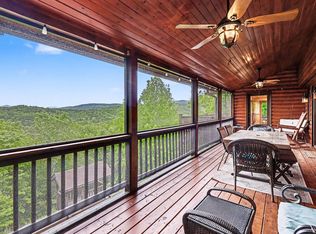 MLS ID #430481, Joune Clark, BHGRE Metro Brokers - Blairsville. NGBOR
 - $1,100,0003 bd3 ba2.5k sqft705 George Curtis Rd, Blue Ridge, GA 30513For Sale
 MLS ID #436558, Dana Chastain, Ansley Real Estate Christie's Int. Real Estate. NGBOR
 - $1,189,0004 bd4 ba3.5k sqft31 Hope Dr, Blue Ridge, GA 30513For Sale
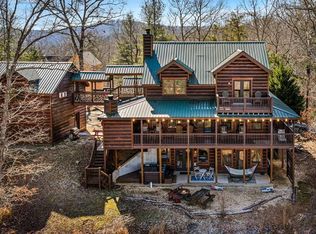 MLS ID #435204, Christy Reece, Mountain Place Realty. NGBOR
