This beautifully designed, new construction, 3-bedroom, 2-bathroom, one-story home is located in the heart of downtown Weatherford, just a short walk from the Square, shops and restaurants. Offering 1408 sq. ft, an open concept floor plan and a backyard with lots of possibilities, it is perfect for everyday living and and entertaining. Come experience downtown Weatherford living at it's best!
For sale
$309,900
321 S Rusk St, Weatherford, TX 76086
3beds
1,408sqft
Single Family Residence
Built in 2026
6,359 Square Feet Lot
$309,000 Zestimate®
$220/sqft
$-- HOA
What's special
Open concept floor planOne-story home
- 13 days
- 376
- 24
Likely to sell faster than
Zillow last checked:
Listing updated:
Listed by:
A'leah Knight 0846161 817-550-2947,
Keller Williams Heritage West 817-441-4000
Source: NTREIS,MLS#: 21375360
Facts & features
Interior
Bedrooms & bathrooms
- Bedrooms: 3
- Bathrooms: 2
- Full bathrooms: 2
Primary bedroom
- Features: Dual Sinks, En Suite Bathroom, Walk-In Closet(s)
- Level: First
- Dimensions: 0 x 0
Bedroom
- Level: First
- Dimensions: 0 x 0
Bedroom
- Level: First
- Dimensions: 0 x 0
Primary bathroom
- Level: First
- Dimensions: 0 x 0
Other
- Level: First
- Dimensions: 0 x 0
Kitchen
- Level: First
- Dimensions: 0 x 0
Living room
- Level: First
- Dimensions: 0 x 0
Utility room
- Level: First
- Dimensions: 0 x 0
Heating
- Electric, Heat Pump
Cooling
- Central Air, Electric
Appliances
- Included: Double Oven, Dishwasher, Electric Cooktop, Electric Oven, Disposal, Gas Water Heater, Ice Maker, Refrigerator, Vented Exhaust Fan
- Laundry: Washer Hookup, Electric Dryer Hookup, Laundry in Utility Room
Features
- Chandelier, Double Vanity, Eat-in Kitchen, Kitchen Island, Open Floorplan, Walk-In Closet(s)
- Flooring: Luxury Vinyl Plank
- Has basement: No
- Has fireplace: No
Interior area
- Total interior livable area: 1,408 sqft
Video & virtual tour
Property
Parking
- Total spaces: 4
- Parking features: Concrete, Door-Multi, Driveway, Garage Faces Front, Garage, Garage Door Opener, Lighted, On Site, Paved, On Street
- Attached garage spaces: 2
- Carport spaces: 2
Features
- Levels: One
- Stories: 1
- Patio & porch: Covered
- Exterior features: Private Yard
- Pool features: None
- Fencing: Back Yard,Fenced
Lot
- Size: 6,359 Square Feet
- Features: No Backyard Grass, Many Trees
- Residential vegetation: Cleared, Grassed, Partially Wooded
Details
- Additional structures: None
- Parcel number: R000034752
Construction
Type & style
- Home type: SingleFamily
- Architectural style: Ranch,Detached
- Property subtype: Single Family Residence
Materials
- Frame
- Foundation: Pillar/Post/Pier
- Roof: Asphalt,Composition
Condition
- New Construction
- Year built: 2026
Utilities & green energy
- Sewer: Public Sewer
- Water: Public
- Utilities for property: Overhead Utilities, Sewer Available, Water Available
Community & HOA
Community
- Features: Fenced Yard, Curbs
- Security: Smoke Detector(s)
- Subdivision: Yoemans
HOA
- Has HOA: No
Location
- Region: Weatherford
Financial & listing details
- Price per square foot: $220/sqft
- Tax assessed value: $50,000
- Annual tax amount: $913
- Date on market: 9/2/2026
- Cumulative days on market: 14 days
- Listing terms: Cash,Conventional,FHA,VA Loan
- Road surface type: Asphalt
Estimated market value
$309,000
$294,000 - $324,000
Not available
Price history
| Date | Event | Price |
|---|---|---|
| 9/2/2026 | Listed for sale | $309,900+376.8%$220/sqft |
Source: NTREIS #21375360 Report a problem | ||
| 2/3/2026 | Sold | -- |
Source: NTREIS #20925775 Report a problem | ||
| 1/24/2026 | Pending sale | $65,000$46/sqft |
Source: NTREIS #20925775 Report a problem | ||
| 6/24/2025 | Listed for sale | $65,000-35%$46/sqft |
Source: NTREIS #20925775 Report a problem | ||
| 10/24/2022 | Listing removed | -- |
Source: Williams Trew - An Ebby Halliday Real Estate Company Report a problem | ||
| 3/2/2022 | Listed for sale | $100,000$71/sqft |
Source: NTREIS #20001478 Report a problem | ||
Public tax history
| Year | Property taxes | Tax assessment |
|---|---|---|
| 2025 | $913 +18.4% | $50,000 +25% |
| 2024 | $771 +0.3% | $40,000 |
| 2023 | $768 +130.9% | $40,000 +166.7% |
| 2022 | $333 -67.2% | $15,000 -66.7% |
| 2021 | $1,016 +8.8% | $45,050 +15.9% |
| 2020 | $934 -0.6% | $38,880 |
| 2019 | $939 +5.5% | $38,880 +11.5% |
| 2018 | $890 -0.4% | $34,870 |
| 2017 | $894 +7.8% | $34,870 +10.6% |
| 2016 | $830 +8.7% | $31,540 |
| 2015 | $764 | $31,540 +3.7% |
| 2014 | $764 | $30,410 +2.6% |
| 2012 | -- | $29,640 |
| 2011 | -- | $29,640 -2.5% |
| 2010 | -- | $30,410 |
| 1999 | -- | -- |
Find assessor info on the county website
Monthly payment
Est. payment
Payment breakdown
Explore the cost of this home by adjusting the details. Changes won't be saved.Climate risks
Neighborhood: 76086
Nearby schools
Schools provided by the listing agent
- Elementary: Ikard
- Middle: Hall
- High: Weatherford
- District: Weatherford ISD
Source: NTREIS. This data may not be complete. We recommend contacting the local school district to confirm school assignments for this home.

Similar homes
- $321,5003 bd2 ba1.3k sqft213 Clover Cir, Weatherford, TX 76086For Sale
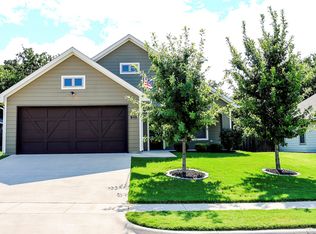 MLS ID #21348685, Mary Ann Wooldridge. NTREIS
 - $296,0003 bd2 ba1.2k sqft607 E Water St, Weatherford, TX 76086For Sale
 MLS ID #21360866, Diana Petersen. NTREIS
 - $320,9003 bd2 ba1.3k sqft103 Clover Cir, Weatherford, TX 76086For Sale
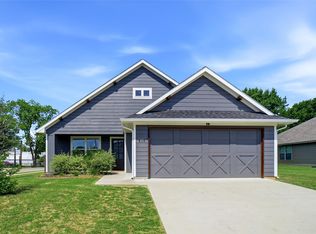 MLS ID #21260132, Angie Rodgers. NTREIS
 - $260,0003 bd2 ba1k sqft1412 S Elm St, Weatherford, TX 76086For Sale
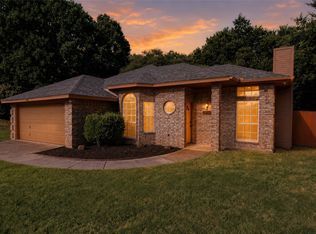 MLS ID #21381426, Diane Stille. NTREIS
