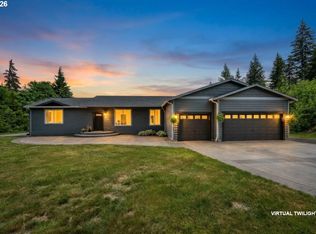
Looking for a private hilltop property near Portland with room to breathe? This home sits on 10 acres in the hills above Washougal with panoramic territorial views and a glimpse of Mt. Hood's snow-capped peak — the kind of setting that stops you in your tracks before you even get to the front door.Inside, you'll find an open-concept great room with a wood-burning fireplace and hickory cabinetry in the kitchen — the sort of setup where morning coffee just hits different with that view out the window. Fresh paint and new flooring throughout mean this move-in ready home is ready for its next owners on day one. Step off the living room onto a covered Trex deck and take in the Pacific Northwest in every direction.The layout works: 3 bedrooms, 2 full bathrooms, and a dedicated home office — perfect if you're searching for a remote-work-friendly floor plan. The primary suite is a true retreat, complete with a soaking tub and a large walk-in closet.Outside, this is a rare acreage property for sale in Washougal with real usability: towering trees, open sky, and a year-round creek running through the land. You'll also find raised garden beds, two concrete-slab tuff sheds (the larger one shop-ready, with power easy to add), RV parking with hookup, and a wood shed — everything you need for hobby farming, storage, or just spreading out.The infrastructure is dialed in too: the home is wired for a generator and has Cat6 internet throughout, so you get country living without sacrificing connectivity. And despite the feeling of total seclusion, you're just minutes from Washougal River Mercantile, Cape Horn-Skye Elementary, and Canyon Creek Middle School. When you're ready to explore, Highway 14 puts you minutes from the Columbia River Gorge — hiking, windsurfing, boating, and fishing all within reach.If you've been searching for "10 acre property with creek for sale near Portland" or "Washougal homes near Mt. Hood," this is it.
Pending
Price cut: $10K (8/28)
$725,000
321 Upland Rd, Washougal, WA 98671
3beds
1,702sqft
Residential, Single Family Residence
Built in 2011
10.03 Acres Lot
$-- Zestimate®
$426/sqft
$-- HOA
What's special
Wood-burning fireplaceRv parking with hookupDedicated home officePanoramic territorial viewsCovered trex deckSoaking tubLarge walk-in closet
- 67 days
- 1,216
- 79
Likely to sell faster than
Zillow last checked:
Listing updated:
Listed by:
Sophia Zerbe 949-606-3605,
Windermere Northwest Living
Source: RMLS (OR),MLS#: 159757232
Facts & features
Interior
Bedrooms & bathrooms
- Bedrooms: 3
- Bathrooms: 2
- Full bathrooms: 2
- Main level bathrooms: 2
Rooms
- Room types: Office, Bedroom 2, Bedroom 3, Dining Room, Family Room, Kitchen, Living Room, Primary Bedroom
Primary bedroom
- Features: Ceiling Fan, Ensuite, Soaking Tub, Walkin Closet
- Level: Main
Bedroom 2
- Features: Closet
- Level: Main
Bedroom 3
- Features: Closet
- Level: Main
Dining room
- Level: Main
Kitchen
- Features: Eat Bar, Gas Appliances, Pantry
- Level: Main
Living room
- Features: Bay Window, Ceiling Fan, Wood Stove
- Level: Main
Office
- Level: Main
Heating
- ENERGY STAR Qualified Equipment, Heat Pump, Wood Stove
Cooling
- Heat Pump
Appliances
- Included: Dishwasher, Free-Standing Gas Range, Free-Standing Refrigerator, Gas Appliances, Washer/Dryer, Electric Water Heater, ENERGY STAR Qualified Water Heater
- Laundry: Laundry Room
Features
- High Speed Internet, Soaking Tub, Closet, Eat Bar, Pantry, Ceiling Fan(s), Walk-In Closet(s), Kitchen Island
- Flooring: Luxury Vinyl Plank, Concrete
- Windows: Double Pane Windows, Bay Window(s)
- Basement: Crawl Space,Dirt Floor,Storage Space
- Fireplace features: Wood Burning, Wood Burning Stove
Interior area
- Total structure area: 1,702
- Total interior livable area: 1,702 sqft
Video & virtual tour
Property
Parking
- Total spaces: 2
- Parking features: Driveway, RV Access/Parking, RV Boat Storage, Garage Door Opener, Attached
- Attached garage spaces: 2
- Has uncovered spaces: Yes
Accessibility
- Accessibility features: Accessible Doors, Accessible Entrance, Accessible Hallway, Garage On Main, Main Floor Bedroom Bath, Minimal Steps, One Level, Parking, Utility Room On Main, Walkin Shower, Accessibility
Features
- Levels: One
- Stories: 1
- Patio & porch: Covered Deck, Deck
- Exterior features: Fire Pit, Garden, Raised Beds, RV Hookup, Yard
- Has view: Yes
- View description: Mountain(s), Territorial, Trees/Woods
- Waterfront features: Creek
Lot
- Size: 10.03 Acres
- Features: Private, Secluded, Sloped, Trees, Wooded, Sprinkler, Acres 10 to 20
Details
- Additional structures: Outbuilding, RVHookup, RVBoatStorage, ToolShed, ShedToolShed
- Parcel number: 02052900061300
- Zoning: FA20
Construction
Type & style
- Home type: SingleFamily
- Architectural style: Ranch
- Property subtype: Residential, Single Family Residence
Materials
- Concrete, Cement Siding
- Foundation: Concrete Perimeter
- Roof: Shingle
Condition
- Resale
- New construction: No
- Year built: 2011
Utilities & green energy
- Gas: Propane
- Sewer: Septic Tank, Standard Septic
- Water: Well
Community & HOA
Community
- Security: Security Lights
HOA
- Has HOA: No
Location
- Region: Washougal
Financial & listing details
- Price per square foot: $426/sqft
- Tax assessed value: $576,700
- Annual tax amount: $5,237
- Date on market: 7/9/2026
- Cumulative days on market: 68 days
- Listing terms: Cash,Conventional,FHA,VA Loan
- Road surface type: Gravel
Estimated market value
Not available
Estimated sales range
Not available
Not available
Price history
| Date | Event | Price |
|---|---|---|
| 9/8/2026 | Pending sale | $725,000$426/sqft |
Source:  RMLS (OR) #159757232 Report a problem RMLS (OR) #159757232 Report a problem | ||
| 8/28/2026 | Price change | $725,000-1.4%$426/sqft |
Source: RMLS (OR) #159757232 Report a problem | ||
| 8/7/2026 | Listed for sale | $735,000$432/sqft |
Source: RMLS (OR) #159757232 Report a problem | ||
| 7/27/2026 | Pending sale | $735,000$432/sqft |
Source: RMLS (OR) #159757232 Report a problem | ||
| 7/9/2026 | Listed for sale | $735,000$432/sqft |
Source: RMLS (OR) #159757232 Report a problem | ||
Public tax history
| Year | Property taxes | Tax assessment |
|---|---|---|
| 2025 | $5,653 +7.9% | $576,700 +6.4% |
| 2024 | $5,238 +9.6% | $542,100 +10.7% |
| 2023 | $4,780 +4.3% | $489,900 +10.4% |
| 2022 | $4,584 -2.1% | $443,900 +20.9% |
| 2021 | $4,684 +5.8% | $367,100 +2.8% |
| 2020 | $4,428 +11.1% | $357,100 +3.5% |
| 2019 | $3,985 -3.2% | $345,100 +13.9% |
| 2018 | $4,117 +23.5% | $303,000 +3.4% |
| 2017 | $3,333 | $293,100 +9.7% |
| 2015 | $3,333 | $267,200 +0.8% |
| 2013 | $3,333 | $265,000 +26.2% |
| 2011 | -- | $210,000 -7.4% |
| 2010 | -- | $226,700 |
Find assessor info on the county website
Monthly payment
Est. payment
Payment breakdown
Explore the cost of this home by adjusting the details. Changes won't be saved.Climate risks
Neighborhood: 98671
Nearby schools
Schools provided by the listing agent
- Elementary: Cape/Skye
- Middle: Canyon Creek
- High: Washougal
Source: RMLS (OR). This data may not be complete. We recommend contacting the local school district to confirm school assignments for this home.
Similar homes
- $795,0004 bd3 ba2.1k sqft2329 NE 380th Ave, Washougal, WA 98671Active

 MLS ID #516871068, Anthony Brungardt, eXp Realty LLC. RMLS (OR)
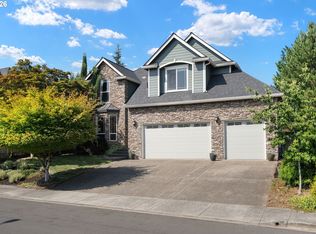
 - $859,0003 bd2 ba2k sqft61 Bear Prairie Rd, Washougal, WA 98671Active
 MLS ID #157792663, Chaney Compher, Realty One Group Prestige. RMLS (OR)
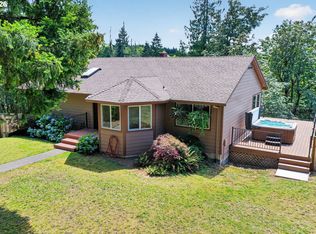
 - $699,0003 bd3 ba2.4k sqft3921 Birch St, Washougal, WA 98671Active
 MLS ID #430446386, Martine Gibbons, Cascade Hasson Sotheby's International Realty. RMLS (OR)
 - $699,0003 bd3 ba2.2k sqft39820 SE Louden Rd, Corbett, OR 97019Active
 MLS ID #684952822, Michelle Carter Smith, RE/MAX Equity Group. RMLS (OR)
 - $609,0003 bd2 ba1.6k sqft2431 41st St, Washougal, WA 98671ActiveMLS ID #345945947, Andrew Orlando, Real Broker LLC. RMLS (OR)
- $519,9003 bd2 ba1.8k sqft1761 52nd Ct, Washougal, WA 98671ActiveMLS ID #106951092, Casey Riley, Cascade Hasson Sotheby's International Realty. RMLS (OR)
- $799,0004 bd2 ba1.7k sqft33828 SE Francis Rd, Gresham, OR 97080ActiveMLS ID #397301834, Jessica Brunt, Lark and Fir Realty LLC. RMLS (OR)
- $729,9003 bd2 ba1.8k sqft41601 SE Vista Loop Dr, Sandy, OR 97055ActiveMLS ID #775171474, Jake Panko, Pellego, LLC. RMLS (OR)
- $635,0004 bd3 ba2.2k sqft843 W Y St, Washougal, WA 98671ActiveMLS ID #628218178, Heidi Gowing, Knipe Realty ERA Powered. RMLS (OR)
- $485,0003 bd3 ba1.7k sqft1525 N 8th St, Washougal, WA 98671ActiveMLS ID #534417838, Timothy Plagman, Knipe Realty ERA Powered. RMLS (OR)
- $825,0003 bd2 ba1.7k sqft42345 SE Shipley Rd, Sandy, OR 97055ActiveMLS ID #128577801, Sarah Boylan, Premiere Property Group, LLC. RMLS (OR)
- $770,0003 bd2 ba2.2k sqft2502 SW 11th Ave, Battle Ground, WA 98604ActiveMLS ID #153573852, Mark Kizokian, Premiere Property Group, LLC. RMLS (OR)
- $699,0004 bd3 ba2.4k sqft2826 NW Sierra Pl, Camas, WA 98607ActiveMLS ID #686241461, Hal Byrd, eXp Realty LLC. RMLS (OR)
- $697,0003 bd2 ba2.1k sqft6806 NE 69th Cir, Vancouver, WA 98661ActiveMLS ID #335322653, Timothy Tkachenko, MORE Realty. RMLS (OR)
- $729,9004 bd3 ba2.3k sqft17703 NE 32nd St, Vancouver, WA 98682ActiveMLS ID #603310324, Tahjane Harrison, RE/MAX Equity Group. RMLS (OR)
- $750,0003 bd3 ba1.9k sqft14012 SE 35th Loop, Vancouver, WA 98683ActiveMLS ID #305314905, Dustin Pruitt, Windermere Northwest Living. RMLS (OR)
- $699,0005 bd3 ba2.4k sqft14122 NE 17th Cir, Vancouver, WA 98684ActiveMLS ID #670651437, Betsy Rovira, Keller Williams Realty. RMLS (OR)
- $715,0004 bd3 ba2.5k sqft3644 NW 12th Ave, Camas, WA 98607ActiveMLS ID #786519176, Darla Light, Cascadia Real Estate Group. RMLS (OR)
- $650,0003 bd2 ba1.6k sqft3110 SE 155th Ave, Vancouver, WA 98683ActiveMLS ID #754250555, Hannah Dubyne, Real Broker LLC. RMLS (OR)
