Imagine starting your morning with coffee in the sunroom as the first light spills through dramatic two-story windows and the peaceful views of Vinings Mountain set the tone for the day. Soaring 20-foot ceilings, walls of glass, and plantation shutters fill the home with natural light and timeless character, creating an open, airy atmosphere that feels both grand and welcoming. Designed for the way you live today, every space offers flexibility and purpose. The spacious living areas invite everything from quiet evenings by the fire to lively gatherings with friends, while the private balcony provides the perfect place to unwind and take in the surrounding scenery after a busy day. The primary suite is a private retreat, complete with a luxurious spa-inspired bath designed for relaxation and renewal. A generous walk-in closet creates a boutique-inspired dressing space, while additional storage and a second cedar-lined walk-in closet offer an ideal place to organize and protect off-season clothing. The oversized carriage house garage offers limousine-sized parking plus exceptional flex space for a home gym, workshop, studio, collector vehicles, or additional storage. Life here extends far beyond the front door. Spend weekends walking to The Battery Atlanta for dining, entertainment, concerts, or Braves games, enjoy boutique shopping and local restaurants at Vinings Jubilee, or escape into nature with miles of trails along the Chattahoochee River National Recreation Area just moments away. When adventure calls, you are only a short drive from Smyrna Market Village, Trader Joe's in Sandy Springs, Buckhead's premier shopping and dining, Midtown's vibrant arts and culture, the Atlanta BeltLine, and Hartsfield-Jackson Atlanta International Airport. This is more than a beautiful home. It is a lifestyle where breathtaking architecture, inspiring views, luxurious comfort, thoughtful storage, outdoor adventure, everyday convenience, and some of Atlanta's most sought-after destinations come together to create an exceptional place to call home.
Active
Price cut: $25K (8/18)
$500,000
3210 Paces Mill Rd, Atlanta, GA 30339
3beds
2,519sqft
Condominium
Built in 1986
-- sqft lot
$493,000 Zestimate®
$198/sqft
$580/mo HOA
What's special
Breathtaking architectureInspiring viewsOpen airy atmosphereWalls of glassPlantation shuttersSecond cedar-lined walk-in closetLuxurious comfort
- 53 days
- 645
- 42
Zillow last checked:
Listing updated:
Listed by:
EmpowerHome Team Atlanta 400-499-1652,
Keller Williams Realty First Atlanta,
Shannon Fraser 770-815-2287,
Keller Williams Realty First Atlanta
Source: GAMLS,MLS#: 10818630
Facts & features
Interior
Bedrooms & bathrooms
- Bedrooms: 3
- Bathrooms: 3
- Full bathrooms: 2
- 1/2 bathrooms: 1
- Main level bathrooms: 1
- Main level bedrooms: 1
Rooms
- Room types: Foyer, Great Room, Loft, Sun Room
Kitchen
- Features: Breakfast Area, Solid Surface Counters
Heating
- Central, Natural Gas
Cooling
- Ceiling Fan(s), Central Air, Zoned
Appliances
- Included: Dishwasher, Disposal, Microwave, Oven/Range (Combo), Refrigerator
- Laundry: In Kitchen
Features
- Double Vanity, High Ceilings, Master On Main Level, Walk-In Closet(s)
- Flooring: Hardwood, Tile
- Basement: None
- Number of fireplaces: 1
- Fireplace features: Family Room, Gas Log
- Common walls with other units/homes: 2+ Common Walls,No One Above
Interior area
- Total structure area: 2,519
- Total interior livable area: 2,519 sqft
- Finished area above ground: 2,519
- Finished area below ground: 0
Video & virtual tour
Property
Parking
- Total spaces: 2
- Parking features: Assigned, Attached, Detached, Garage
- Has attached garage: Yes
Features
- Levels: Two
- Stories: 2
- Patio & porch: Deck, Porch
- Exterior features: Balcony
- Body of water: None
Lot
- Size: 4,573 Square Feet
- Features: Other
Details
- Additional structures: Other
- Parcel number: 17097500550
Construction
Type & style
- Home type: Condo
- Architectural style: Other
- Property subtype: Condominium
- Attached to another structure: Yes
Materials
- Stucco
- Foundation: Slab
- Roof: Composition
Condition
- Resale
- New construction: No
- Year built: 1986
Utilities & green energy
- Sewer: Public Sewer
- Water: Public
- Utilities for property: Cable Available, Electricity Available, Natural Gas Available, Phone Available, Sewer Available, Underground Utilities, Water Available
Community & HOA
Community
- Features: None
- Security: Fire Sprinkler System, Smoke Detector(s)
- Subdivision: Paces Mill
HOA
- Has HOA: Yes
- Services included: Maintenance Structure, Maintenance Grounds, Pest Control, Trash, Water
- HOA fee: $6,960 annually
Location
- Region: Atlanta
Financial & listing details
- Price per square foot: $198/sqft
- Tax assessed value: $489,180
- Annual tax amount: $5,522
- Date on market: 8/6/2026
- Cumulative days on market: 53 days
- Listing agreement: Exclusive Right To Sell
- Electric utility on property: Yes
Estimated market value
$493,000
$468,000 - $518,000
$3,214/mo
Price history
| Date | Event | Price |
|---|---|---|
| 8/18/2026 | Price change | $500,000-4.8%$198/sqft |
Source:  GAMLS #10818630 Report a problem GAMLS #10818630 Report a problem | ||
| 8/6/2026 | Listed for sale | $525,000-4.4%$208/sqft |
Source: GAMLS #10818630 Report a problem | ||
| 7/29/2026 | Listing removed | $549,000$218/sqft |
Source: GAMLS #10772222 Report a problem | ||
| 7/13/2026 | Price change | $549,000-2%$218/sqft |
Source: GAMLS #10772222 Report a problem | ||
| 7/9/2026 | Price change | $560,000-0.2%$222/sqft |
Source: GAMLS #10772222 Report a problem | ||
| 5/27/2026 | Listed for sale | $561,000+14.5%$223/sqft |
Source:  FMLS GA #7776481 Report a problem FMLS GA #7776481 Report a problem | ||
| 12/23/2021 | Sold | $490,000-1%$195/sqft |
Source: FMLS GA #6945524 Report a problem | ||
| 11/29/2021 | Pending sale | $495,000$197/sqft |
Source: GAMLS #9053749 Report a problem | ||
| 11/29/2021 | Contingent | $495,000$197/sqft |
Source: FMLS GA #6945524 Report a problem | ||
| 10/16/2021 | Listed for sale | $495,000$197/sqft |
Source: GAMLS #9053749 Report a problem | ||
Public tax history
| Year | Property taxes | Tax assessment |
|---|---|---|
| 2024 | $5,246 +16.6% | $195,672 +5% |
| 2023 | $4,500 -11.4% | $186,292 |
| 2022 | $5,078 +339.3% | $186,292 +23.7% |
| 2021 | $1,156 +2.3% | $150,556 +6.2% |
| 2020 | $1,130 | $141,760 |
| 2019 | $1,130 +5.7% | $141,760 +16.9% |
| 2018 | $1,068 | $121,228 |
| 2017 | $1,068 -64.9% | $121,228 |
| 2016 | $3,045 +11% | $121,228 +15.9% |
| 2015 | $2,742 -0.8% | $104,632 |
| 2014 | $2,764 +5.4% | $104,632 +7.5% |
| 2013 | $2,623 -10.8% | $97,348 -11.9% |
| 2012 | $2,939 -2.5% | $110,452 -2.8% |
| 2011 | $3,015 -17.6% | $113,612 -24.1% |
| 2010 | $3,662 | $149,660 |
| 2009 | $3,662 +2.2% | $149,660 |
| 2006 | $3,581 +5.8% | $149,660 +6.5% |
| 2005 | $3,385 | $140,488 |
| 2004 | $3,385 | $140,488 |
| 2003 | $3,385 -0.1% | $140,488 |
| 2002 | $3,388 +41.5% | $140,488 +50.4% |
| 2001 | $2,394 +0.4% | $93,440 |
| 2000 | $2,384 | $93,440 |
Find assessor info on the county website
Monthly payment
Est. payment
Payment breakdown
Explore the cost of this home by adjusting the details. Changes won't be saved.Climate risks
Neighborhood: 30339
Nearby schools
Schools provided by the listing agent
- Elementary: Teasley
- Middle: Campbell
- High: Campbell
Source: GAMLS. This data may not be complete. We recommend contacting the local school district to confirm school assignments for this home.
- $698,1003 bd3 ba3.3k sqft3200 Paces Mill Rd SE, Atlanta, GA 30339Off Market
- $442,3003 bd4 ba3.1k sqft3214 Paces Mill Rd SE, Atlanta, GA 30339Off Market
- $691,0003 bd4 ba3.1k sqft3216 Paces Mill Rd SE, Atlanta, GA 30339Off Market
- $641,8003 bd3 ba1.7k sqft3212 Paces Mill Rd SE, Atlanta, GA 30339Off Market
Similar homes
- $350,0003 bd3 ba1.6k sqft4100 Paces Walk SE Unit 4101, Atlanta, GA 30339Active
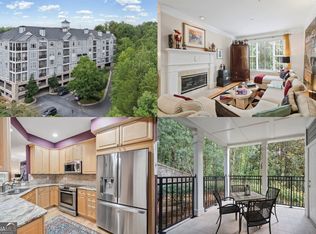
 MLS ID #10846286, EmpowerHome Team Atlanta, Keller Williams Realty First Atlanta. GAMLS
 - $515,0003 bd3 ba2k sqft1980 Westwood Cir SE, Smyrna, GA 30080Active
 MLS ID #10801885, Mark Spain, Mark Spain Real Estate. GAMLS
 - $449,9003 bd4 ba2.5k sqft4934 Payson Way SE Unit 23, Atlanta, GA 30339Active Under Contract
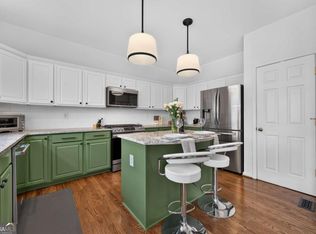 MLS ID #10793727, Maryam Schwegman, Ansley RE | Christie's Int'l RE. GAMLS
 - $549,9994 bd4 ba3.2k sqft4712 Ivy Ridge Dr SE, Atlanta, GA 30339Active
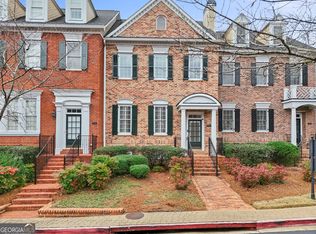 MLS ID #10810124, Dipti Kalra, Dwelli. GAMLS
 - $485,0004 bd4 ba2.6k sqft3900 Old Atlanta Station Dr SE, Atlanta, GA 30339ActiveMLS ID #10728948, Susan J Powell, Compass. GAMLS
- $489,9003 bd3 ba2.3k sqft1004 Rohner Way, Smyrna, GA 30080ActiveMLS ID #10814558, Shaheedah Hill, Maximum One Grt. Atl. REALTORS. GAMLS
- $450,0003 bd4 ba2.7k sqft2588 Oakwood Way SE, Smyrna, GA 30080ActiveMLS ID #10824170, Trent Paul, Keller Williams Realty Cityside. GAMLS
- $575,0003 bd4 ba3.6k sqft5861 Riverstone Cir, Atlanta, GA 30339ActiveMLS ID #10819760, Amanda Rose, BHHS Georgia Properties. GAMLS
- $629,9004 bd5 ba3.4k sqft4678 Ivygate Cir SE #8E, Atlanta, GA 30339ActiveMLS ID #10814201, Debbie Forrester, REMAX Around Atlanta. GAMLS
- $464,0003 bd4 ba2.4k sqft2201 Defoors Mill Dr NW, Atlanta, GA 30318ActiveMLS ID #10815479, English T Ball, Ansley RE | Christie's Int'l RE. GAMLS
- $509,0003 bd4 ba2.1k sqft4387 Strand Dr, Smyrna, GA 30080ActiveMLS ID #10733466, Shannell Murphy, Maxx Legacy Collection. GAMLS
- $549,9985 bd3 ba2.9k sqft2351 Netherstone Dr NE, Marietta, GA 30066ActiveMLS ID #10853215, Rommel Bagay, Keller Williams Realty. GAMLS
- $540,0004 bd3 ba2.4k sqft4009 Union Walk Cir SE, Smyrna, GA 30082ActiveMLS ID #10839951, LaBresha Lee, Exceptionalee Closed Realty. GAMLS
- $510,0003 bd2 ba2.3k sqft3000 Sawtooth Cir, Johns Creek, GA 30022ActiveMLS ID #10841673, Patricia May, REMAX Around Atlanta. GAMLS
- $524,9006 bd4 ba3.2k sqft4990 Sawgrass Pl NW, Acworth, GA 30102ActiveMLS ID #10853988, Jon Brown, Century 21 Results. GAMLS
- $499,9003 bd3 ba2.1k sqft4179 Mansion Way, Atlanta, GA 30341Active Under ContractMLS ID #10804366, Russell Allen, Keller Williams Realty. GAMLS
- $499,0003 bd2 ba1.6k sqft1671 Northlake Springs Ct, Decatur, GA 30033ActiveMLS ID #10843313, Hunt Home Team, Keller Williams Realty PeachtreeRoad. GAMLS
- $599,0004 bd2 ba2.5k sqft469 Timberlea Lake Dr SE, Marietta, GA 30067ActiveMLS ID #10815587, Julie Lillquist, Atlanta Communities. GAMLS
- $515,0005 bd3 ba2.3k sqft706 Chanson Dr SW, Marietta, GA 30064Active Under ContractMLS ID #10834906, Jerri M Tickner, Atlanta Communities. GAMLS
- $699,0003 bd3 ba2.2k sqft3636 Habersham Rd NW APT 2404, Atlanta, GA 30305ActiveMLS ID #10840381, Janine Reedy, Keller Williams West Atlanta. GAMLS
