PRICED BELOW APPRAISED VALUE! HOME WARRANTY INCLUDED! Country living in the city on a quiet 2-lane road. Specious & charming custom-built Cape Cod surrounded by nature & sitting on more than a half acre. Fireplaced Living Rm. Spacious Dining Rm. w. its own fireplace & a bank of windows overlooking the private back yard. 2 Bdrms. (1 currently used as a Fam. Rm.) & a full bath complete the main level. Upstairs are 2 large Bdrms., both w. additional 7X10 sitting areas, & another full bath. The lower level walks out to a screened porch & features a Rec. Rm., 3rd Bath, & a Game Room. Extensive updates in the last 4 years include NEW siding, windows, exterior doors, gutters & gutter guards. Also NEW is the basement doorwall & screened porch. NEW tankless boiler & continuous hot water heater, & refrigerator.
For sale
Price cut: $22.1K (10/7)
$419,900
32080 W Nine Mile Rd, Farmington, MI 48336
4beds
3,135sqft
Single Family Residence
Built in 1957
0.56 Acres Lot
$416,500 Zestimate®
$134/sqft
$-- HOA
What's special
Surrounded by natureScreened porch
- 120 days
- 996
- 53
Zillow last checked:
Listing updated:
Listed by:
Glenna Stroud 517-403-0455,
Howard Hanna Real Estate Services-Tecumseh 517-424-4444
Source: MiRealSource,MLS#: 50213064 Originating MLS: Lenawee County Association of REALTORS
Originating MLS: Lenawee County Association of REALTORSFacts & features
Interior
Bedrooms & bathrooms
- Bedrooms: 4
- Bathrooms: 3
- Full bathrooms: 3
Rooms
- Room types: Entry, Bedroom, Living Room, Laundry, Recreation Room, Basement Full Bath, Bathroom, Second Flr Full Bathroom, Shared Bathroom, Dining Room
Bedroom 1
- Level: First
- Area: 156
- Dimensions: 13 x 12
Bedroom 2
- Level: First
- Area: 234
- Dimensions: 18 x 13
Bedroom 3
- Level: Second
- Area: 204
- Dimensions: 17 x 12
Bedroom 4
- Level: Second
- Area: 143
- Dimensions: 13 x 11
Bathroom 1
- Level: First
- Area: 40
- Dimensions: 8 x 5
Bathroom 2
- Level: Second
- Area: 35
- Dimensions: 7 x 5
Bathroom 3
- Level: Basement
- Area: 30
- Dimensions: 6 x 5
Dining room
- Level: First
- Area: 136
- Dimensions: 17 x 8
Family room
- Level: Basement
- Area: 357
- Dimensions: 21 x 17
Kitchen
- Level: First
- Area: 96
- Dimensions: 12 x 8
Living room
- Level: First
- Area: 299
- Dimensions: 23 x 13
Heating
- Boiler, Hot Water, Zoned, Natural Gas
Cooling
- Ceiling Fan(s), Whole House Fan, Window Unit(s)
Appliances
- Included: Dryer, Microwave, Range/Oven, Refrigerator, Washer
- Laundry: Lower Level, In Basement
Features
- Walk-In Closet(s), Pantry
- Flooring: Ceramic Tile, Hardwood
- Basement: Block,Daylight,Full,Partially Finished,Walk-Out Access,Interior Entry
- Number of fireplaces: 2
- Fireplace features: Dining Room, Gas, Living Room, Wood Burning
Interior area
- Total structure area: 3,366
- Total interior livable area: 3,135 sqft
- Finished area above ground: 2,211
- Finished area below ground: 924
Property
Parking
- Total spaces: 3
- Parking features: 3 or More Spaces
Features
- Levels: One and One Half
- Stories: 1.5
- Patio & porch: Deck, Terrace
- Waterfront features: None
- Body of water: None
- Frontage type: Road
- Frontage length: 100
Lot
- Size: 0.56 Acres
- Features: Rolling/Hilly, Wooded
Details
- Additional structures: Shed(s)
- Parcel number: 202327452025 (see below)
- Zoning description: Residential
- Special conditions: Private
Construction
Type & style
- Home type: SingleFamily
- Architectural style: Cape Cod
- Property subtype: Single Family Residence
Materials
- Brick, Vinyl Siding
- Foundation: Basement
Condition
- New construction: No
- Year built: 1957
Utilities & green energy
- Sewer: Public Sanitary
- Water: Public
Community & HOA
Community
- Subdivision: Brookdale
HOA
- Has HOA: No
Location
- Region: Farmington
Financial & listing details
- Price per square foot: $134/sqft
- Annual tax amount: $4,772
- Date on market: 6/27/2026
- Cumulative days on market: 120 days
- Listing agreement: Exclusive Right To Sell
- Listing terms: Cash,Conventional,FHA,VA Loan
- Road surface type: Gravel
Estimated market value
$416,500
$396,000 - $437,000
$3,835/mo
Price history
| Date | Event | Price |
|---|---|---|
| 10/7/2026 | Price change | $419,900-5%$134/sqft |
Source:  MiRealSource #50213064 Report a problem MiRealSource #50213064 Report a problem | ||
| 8/18/2026 | Price change | $442,000-1.8%$141/sqft |
Source: MiRealSource #50213064 Report a problem | ||
| 7/24/2026 | Price change | $449,900-3.8%$144/sqft |
Source: MiRealSource #50213064 Report a problem | ||
| 6/27/2026 | Listed for sale | $467,500+55.9%$149/sqft |
Source: MiRealSource #50213064 Report a problem | ||
| 5/11/2024 | Listing removed | $299,900$96/sqft |
Source:  Realcomp II #2210049914 Report a problem Realcomp II #2210049914 Report a problem | ||
| 7/21/2021 | Pending sale | $299,900$96/sqft |
Source: Realcomp II #2210049914 Report a problem | ||
| 7/16/2021 | Listed for sale | $299,900+87.6%$96/sqft |
Source: Realcomp II #2210049914 Report a problem | ||
| 5/9/2017 | Listing removed | $159,900$51/sqft |
Source: CENTURY 21 Hartford #217022599 Report a problem | ||
| 4/11/2017 | Pending sale | $159,900$51/sqft |
Source: CENTURY 21 Hartford #217022599 Report a problem | ||
| 3/27/2017 | Listed for sale | $159,900$51/sqft |
Source: CENTURY 21 Hartford #217022599 Report a problem | ||
Public tax history
| Year | Property taxes | Tax assessment |
|---|---|---|
| 2025 | -- | -- |
| 2024 | -- | -- |
| 2023 | -- | -- |
| 2022 | -- | -- |
| 2021 | -- | -- |
| 2020 | -- | -- |
| 2019 | -- | -- |
| 2018 | -- | -- |
| 2017 | -- | -- |
| 2016 | -- | -- |
| 2015 | -- | -- |
| 2014 | -- | -- |
| 2011 | -- | -- |
| 2010 | -- | -- |
| 2009 | -- | -- |
Find assessor info on the county website
Monthly payment
Est. payment
Payment breakdown
Explore the cost of this home by adjusting the details. Changes won't be saved.Climate risks
Neighborhood: 48336
Nearby schools
Schools provided by the listing agent
- District: Farmington Public School District
Source: MiRealSource. This data may not be complete. We recommend contacting the local school district to confirm school assignments for this home.
- $320,6004 bd3 ba2k sqft32080 W Nine Mile Road, Farmington Hills, MI 48336Off Market
- $369,2004 bd3 ba2.4k sqft32080 W Nine Mile Rd, Farmington, MI 48336Off Market
- $272,600-- bd-- ba-- sqft32080 W Nine Mile Rd, Farmington Hills, MI 48336Off Market
- $258,7002 bd1 ba1k sqft32090 W Nine Mile Rd, Farmington, MI 48336Off Market
Similar homes
- $419,0004 bd3 ba3.2k sqft37892 Stableview Dr, Farmington Hills, MI 48335For Sale
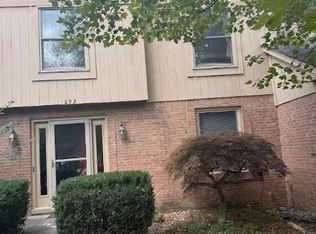
 MLS ID #20261077736, Aniq Uppal, Gateway Brokerage. Realcomp II
 - $449,9004 bd3 ba2.7k sqft21875 Beech Rd, Southfield, MI 48033For Sale
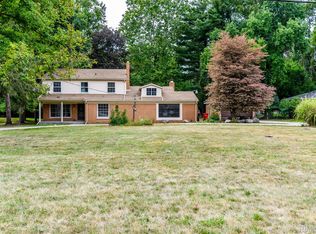 MLS ID #20251058623, Ray Carodine, EXP Realty Main. Realcomp II
 - $363,0004 bd3 ba3.4k sqft21695 Rougewood Dr, Southfield, MI 48033For Sale
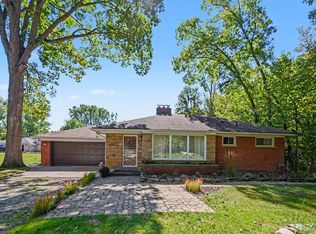 MLS ID #20261079718, Rerhi Onomake, Community Choice Realty Inc. Realcomp II
 - $425,0005 bd3 ba2.9k sqft31129 Sturbridge St, Farmington Hills, MI 48331For Sale
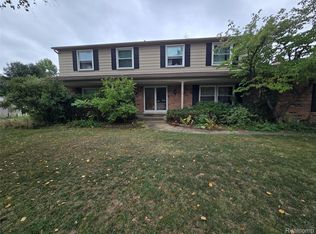 MLS ID #20261067811, Melissa A Socha, Modern Way Realty LLC. Realcomp II
 - $438,5004 bd4 ba2.9k sqft34711 Valley Forge Dr, Farmington Hills, MI 48331For Sale
 MLS ID #50213501, Robert Kluck, Professional Leasing & Sales LLC. MiRealSource
 - $449,9004 bd3 ba1.8k sqft6370 W Norma Lee St, West Bloomfield, MI 48322For SaleMLS ID #20261075187, Steve Koleno, Beycome Brokerage Realty LLC. Realcomp II
- $380,0004 bd3 ba2.8k sqft3626 Silver Sands Dr, Waterford, MI 48329For SaleMLS ID #20261084861, Sam Elias, Berkshire Hathaway HomeServices Kee Realty Bham. Realcomp II
- $399,9003 bd2 ba2.7k sqft30127 Brookview Dr, Livonia, MI 48152For SaleMLS ID #20261067687, Jeff Kermath, Kermath Realty LLC. Realcomp II
- $375,0002 bd3 ba2.6k sqft35355 Blue Spruce Dr, Farmington, MI 48335For Sale
 MLS ID #26052719, Erika Orr, Fathom Realty. MichRIC
 - $400,0004 bd3 ba1.8k sqft240 W Wattles Rd, Troy, MI 48098For SaleMLS ID #20261084692, Doug J Shaw, RE/MAX First. Realcomp II
- $408,8883 bd2 ba2.5k sqft1625 Spruce Ct, Commerce Township, MI 48390For SaleMLS ID #20261081176, Kevin W Oldham, Kevin W Oldham. Realcomp II
- $424,9004 bd4 ba3k sqft2136 Millstream Dr, Wixom, MI 48393For SaleMLS ID #20261042598, John DesJardins, Downriver Property Experts LLC. Realcomp II
- $415,0004 bd3 ba2.1k sqft26061 Marlowe Pl, Oak Park, MI 48237For SaleMLS ID #26043530, Jeffery Mifsud, Buyers First Realty LLC. MichRIC
- $549,9994 bd3 ba2.2k sqft44320 Galway Dr, Northville, MI 48167For SaleMLS ID #20261084387, Justin Tibble, NEXGEN Realty. Realcomp II
- $415,0004 bd2 ba1.9k sqft1030 W Livingston Rd, Highland, MI 48357For SaleMLS ID #20261071923, Angela E Aronson, Berkshire Hathaway HomeServices Michigan Real Est. Realcomp II
- $409,9004 bd2 ba1.6k sqft120 E Houstonia Ave, Royal Oak, MI 48073For SaleMLS ID #26055228, David Conselyea, Ralph Conselyea Realtor. MichRIC
- $350,0004 bd3 ba4.2k sqft18201 Nadol Dr, Southfield, MI 48075For SaleMLS ID #20261075943, Reggie Perryman, KW Metro. Realcomp II
- $309,9994 bd2 ba2.5k sqft8715 N Wayne Rd, Westland, MI 48185For SaleMLS ID #20261068714, Terri Lee Bloom, RE/MAX New Trend. Realcomp II
- $409,9003 bd2 ba3.8k sqft32134 Leona St, Garden City, MI 48135For SaleMLS ID #20261082814, Ha Nguyen, Remerica Integrity. Realcomp II