The inspired Parnell plan greets guests with a welcoming covered porch and continues to impress with an elegant dining room, a spacious great room with an adjacent covered patio, and a gourmet kitchen offering walk-in and butler's pantries, a center island and a nearby nook. The lavish primary suite showcases a generous walk-in closet and a private bath with double sinks, and a laundry, storage area and additional bedroom and bathroom round out this level. Upstairs, discover an airy loft that may include a wet bar, as well as two secondary bedrooms and bathrooms.
New construction
Listed by: RICHMOND AMERICAN HOMES • John Bayless • 800-852-9714
$1,749,339
32130 Fiesta Ranch Rd S, Temecula, CA 92591
5beds
3,762sqft
Single Family Residence
Built in 2026
0.27 Acres Lot
$1,732,700 Zestimate®
$465/sqft
$296/mo HOA
What's special
Gourmet kitchenCenter islandLavish primary suiteGenerous walk-in closetWelcoming covered porchAiry loftElegant dining room
- 231 days
- 60
- 0
Zillow last checked:
Listing updated:
Listed by:
John Bayless 800-852-9714,
RICHMOND AMERICAN HOMES
Source: CRMLS,MLS#: IG26006726 Originating MLS: California Regional MLS
Originating MLS: California Regional MLSFacts & features
Interior
Bedrooms & bathrooms
- Bedrooms: 5
- Bathrooms: 4
- Full bathrooms: 4
- Main level bathrooms: 4
- Main level bedrooms: 5
Rooms
- Room types: Bedroom, Game Room, Guest Quarters, Primary Bedroom, Office, Dining Room
Primary bedroom
- Features: Main Level Primary
Bedroom
- Features: Bedroom on Main Level
Bathroom
- Features: Bathtub, Dual Sinks, Soaking Tub, Walk-In Shower
Kitchen
- Features: Kitchen Island, Quartz Counters, Walk-In Pantry
Heating
- Central
Cooling
- Central Air
Appliances
- Included: Built-In Range, Convection Oven, Dishwasher, Disposal, Gas Oven, Gas Range, Microwave, Refrigerator
- Laundry: Laundry Room
Features
- Separate/Formal Dining Room, High Ceilings, Open Floorplan, Quartz Counters, Recessed Lighting, Bedroom on Main Level, Main Level Primary
- Flooring: Carpet, Laminate, Tile, Wood
- Windows: Double Pane Windows
- Has fireplace: Yes
- Fireplace features: Gas
- Common walls with other units/homes: No Common Walls
Interior area
- Total interior livable area: 3,762 sqft
Property
Parking
- Total spaces: 3
- Parking features: Garage - Attached
- Attached garage spaces: 3
Features
- Levels: One
- Stories: 1
- Entry location: 1
- Patio & porch: Covered, Front Porch
- Pool features: Association
- Has spa: Yes
- Spa features: Association
- Fencing: Block,Vinyl
Lot
- Size: 0.27 Acres
- Features: Cul-De-Sac
Details
- Special conditions: Standard
- Horse amenities: Riding Trail
Construction
Type & style
- Home type: SingleFamily
- Property subtype: Single Family Residence
Materials
- Foundation: Concrete Perimeter, Slab
- Roof: Concrete
Condition
- Under Construction
- New construction: Yes
- Year built: 2026
Details
- Builder model: Parnell
Utilities & green energy
- Sewer: Public Sewer
- Water: Public
- Utilities for property: Electricity Connected, Sewer Connected, Underground Utilities
Community & HOA
Community
- Features: Biking, Horse Trails, Park, Sidewalks
- Security: Fire Detection System, Fire Sprinkler System, Smoke Detector(s)
HOA
- Has HOA: Yes
- Amenities included: Clubhouse, Controlled Access, Fitness Center, Fire Pit, Horse Trail(s), Barbecue, Playground, Pool, Spa/Hot Tub, Trail(s)
- HOA fee: $296 monthly
- HOA name: Seabreeze
- HOA phone: 951-973-7240
Location
- Region: Temecula
Financial & listing details
- Price per square foot: $465/sqft
- Date on market: 1/11/2026
- Cumulative days on market: 231 days
- Listing terms: Cash,Conventional,FHA,VA Loan
Estimated market value
$1,732,700
$1.65M - $1.82M
$4,383/mo
Price history
| Date | Event | Price |
|---|---|---|
| 3/1/2026 | Price change | $1,749,339+1.2%$465/sqft |
Source:  CRMLS #IG26006726 Report a problem CRMLS #IG26006726 Report a problem | ||
| 1/11/2026 | Listed for sale | $1,729,339$460/sqft |
Source: CRMLS #IG26006726 Report a problem | ||
Public tax history
Tax history is unavailable.
Monthly payment
Est. payment
Payment breakdown
Explore the cost of this home by adjusting the details. Changes won't be saved.Climate risks
Neighborhood: 92591
- $1,825,9985 bd5 ba3.8k sqft39508 S Fiesta Ranch Rd, Temecula, CA 92591New Construction
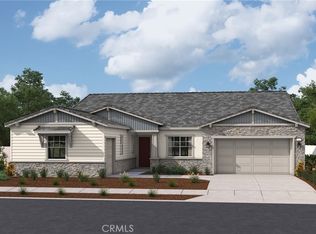
- $1,913,1195 bd5 ba4.9k sqft39502 S Fiesta Ranch Rd, Temecula, CA 92591New Construction
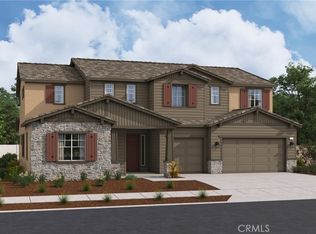
- $1,848,5705 bd5 ba3.8k sqft32047 Fiesta Ranch Rd, Temecula, CA 92591Sold
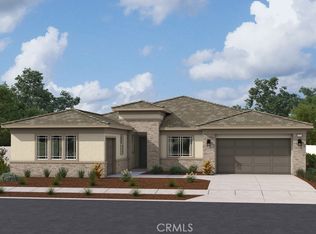
- $1,946,7265 bd5 ba4.9k sqft39514 Fiesta Ranch Rd, Temecula, CA 92591New Construction
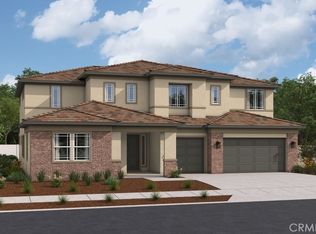
Similar homes
- $1,749,0005 bd5 ba3.8k sqft32040 S Fiesta Ranch Rd S, Temecula, CA 92591New Construction
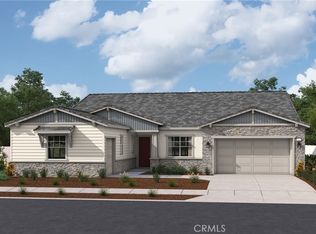 MLS ID #IG26006732, John Bayless, RICHMOND AMERICAN HOMES. CRMLS
 - $1,825,9985 bd5 ba3.8k sqft39508 S Fiesta Ranch Rd, Temecula, CA 92591New ConstructionCRMLS
- $1,810,8455 bd5 ba3.8k sqft32032 S Fiesta Ranch Rd, Temecula, CA 92591New Construction
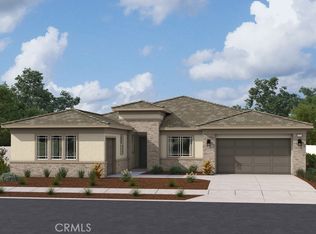 MLS ID #IG26179891, John Bayless, RICHMOND AMERICAN HOMES. CRMLS
 - $1,913,1195 bd5 ba4.9k sqft39502 S Fiesta Ranch Rd, Temecula, CA 92591New ConstructionCRMLS
Local buyer's agents are ready to help
